
16955 Uvas Road, Morgan Hill, CA 95037
Local realty services provided by:Better Homes and Gardens Real Estate Oak Valley
16955 Uvas Road,Morgan Hill, CA 95037
$2,775,000
- 6 Beds
- 4 Baths
- 4,357 sq. ft.
- Single family
- Active
Listed by: yasir aladdin
Office: compass408-721-6775
MLS#:ML82056774
Source:CRMLS
Price summary
- Price:$2,775,000
- Price per sq. ft.:$636.91
About this home
Stunning view estate in Morgan Hill with a spacious in-law quarters and real privacy! This solar powered custom designed home offers a spacious 6-bedroom, 4-bathroom with 4,357 square feet of living space on a 48,621 sq ft lot within the Morgan Hill Unified elementary school district. The chefs kitchen features granite countertops, double ovens, an electric cooktop, dishwasher, garbage disposal, exhaust fan, and a built-in BBQ grill, making it well-equipped for cooking and entertaining. Flooring throughout includes tile, carpet, wood, and other materials, providing variety and comfort. Enjoy multiple wood-burning fireplaces in the family room, living room, and other areas that add warmth to the space. The home includes a separate family room and formal dining room, along with central forced air heating and multi-zone central AC. Laundry is conveniently located with washer and dryer hookups. Additional amenities include walk-in closets, built-in vacuum, skylight, and a security gate, with a three-car garage completing the property. The guest house can be used as strong rental income. Rarely do estates of this caliber hit the market....
Contact an agent
Home facts
- Year built:1982
- Listing ID #:ML82056774
- Added:49 day(s) ago
- Updated:September 24, 2026 at 11:07 AM
Rooms and interior
- Bedrooms:6
- Total bathrooms:4
- Full bathrooms:4
- Flooring:Carpet, Tile, Wood
- Kitchen Description:Barbecue, Dishwasher, Disposal, Double Oven, Electric Cooktop, Vented Exhaust Fan
- Living area:4,357 sq. ft.
Heating and cooling
- Cooling:Central Air
- Heating:Central, Fireplaces
- Central air:Yes
Structure and exterior
- Roof:Composition
- Year built:1982
- Building area:4,357 sq. ft.
- Lot area:1.12 Acres
- Lot Features:Sloped Down
- Architectural Style:Tudor
- Construction Materials:Brick, Stucco
Schools
- High school:Other
- Elementary school:Other
Utilities
- Water:Well
Finances and disclosures
- Price:$2,775,000
- Price per sq. ft.:$636.91
Features and amenities
- Appliances:Barbecue, Dishwasher, Disposal, Electric Cook Top
- Amenities:Skylights, Walk In Closets
Parking
- Total parking spaces:12
- Parking description:9 Carport Space(s), Gated, Off Street
- Garage:Yes
- Garage spaces:3
- Carport spaces:9
New listings near 16955 Uvas Road
- New
 $949,000Active3 beds 2 baths1,264 sq. ft.
190 Warren Avenue, Morgan Hill, CA 95037
MLS# ML82061077Listed by: COMPASS - New
 $2,950,888Active5 beds 4 baths4,975 sq. ft.
17400 Serene Drive, Morgan Hill, CA 95037
MLS# ML82062494Listed by: REALTY WORLD WEST CP - New
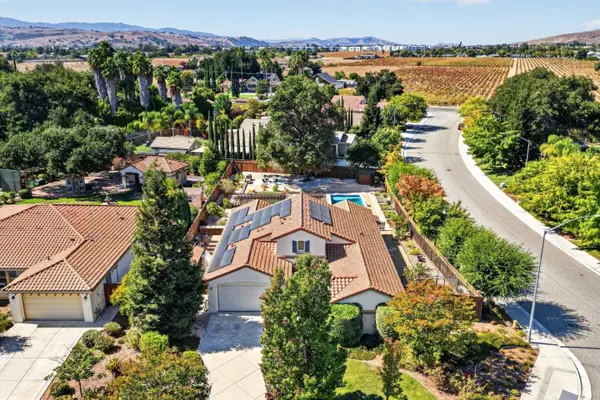 $1,980,000Active3 beds 2 baths2,400 sq. ft.
17395 Pineau Court, Morgan Hill, CA 95037
MLS# ML82062148Listed by: CHRISTIE'S INTERNATIONAL REAL ESTATE SERENO - New
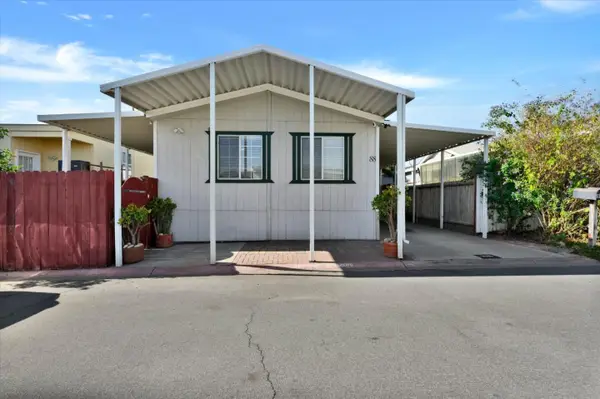 $339,000Active3 beds 2 baths1,120 sq. ft.
200 Burnett Avenue, MORGAN HILL, CA 95037
MLS# 82061743Listed by: STEVENSEN & NEAL REALTORS
- New
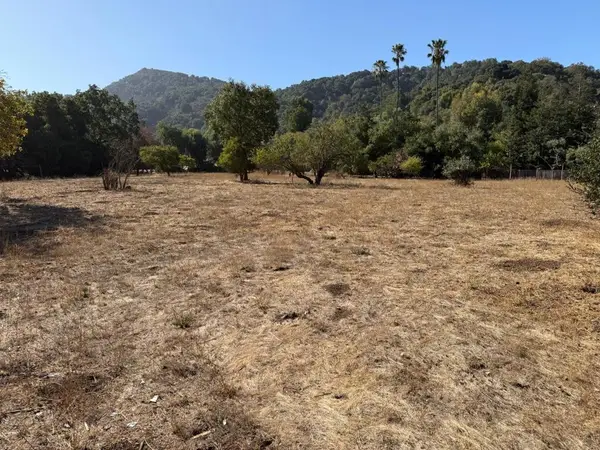 $2,500,000Active3.8 Acres
1100 Llagas Road, Morgan Hill, CA 95037
MLS# ML82062097Listed by: SOUTH COUNTY REALTY MH - New
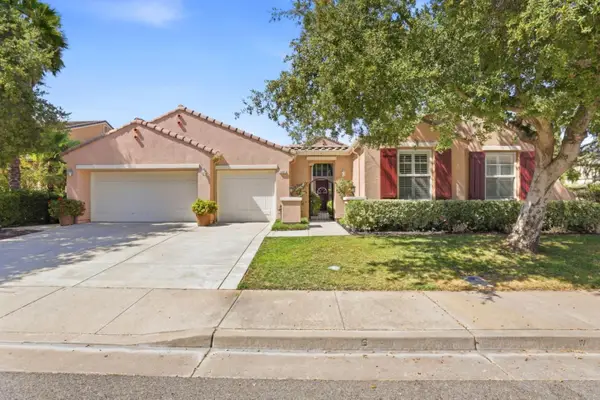 $2,049,000Active4 beds 4 baths2,798 sq. ft.
1481 Morning Star Drive, Morgan Hill, CA 95037
MLS# ML82062120Listed by: COLDWELL BANKER REALTY - Open Sat, 1 to 4pmNew
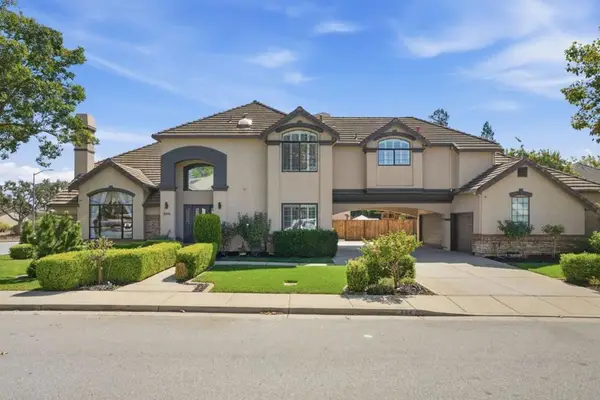 $2,180,000Active5 beds 4 baths3,573 sq. ft.
844 Black Walnut Way, Morgan Hill, CA 95037
MLS# ML82058153Listed by: COMPASS - Open Sat, 1 to 4pmNew
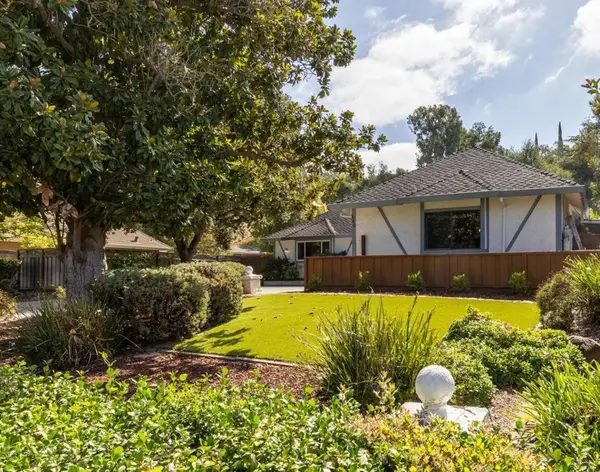 $1,599,000Active4 beds 3 baths2,534 sq. ft.
640 Easy Street, Morgan Hill, CA 95037
MLS# ML82061646Listed by: COMPASS - Open Sat, 2 to 4pmNew
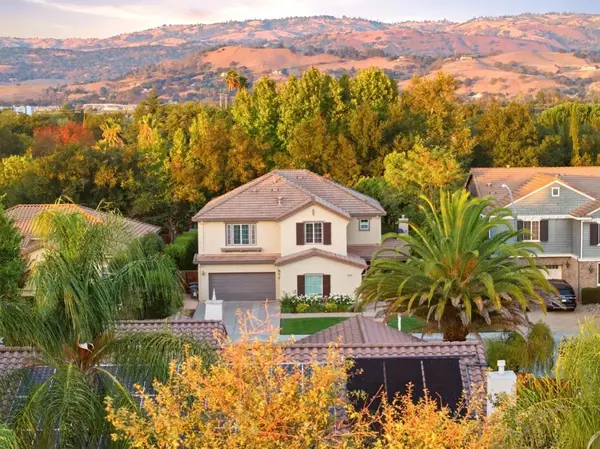 $2,050,000Active5 beds 5 baths3,734 sq. ft.
17716 Lancia Drive, Morgan Hill, CA 95037
MLS# ML82055481Listed by: COMPASS - New
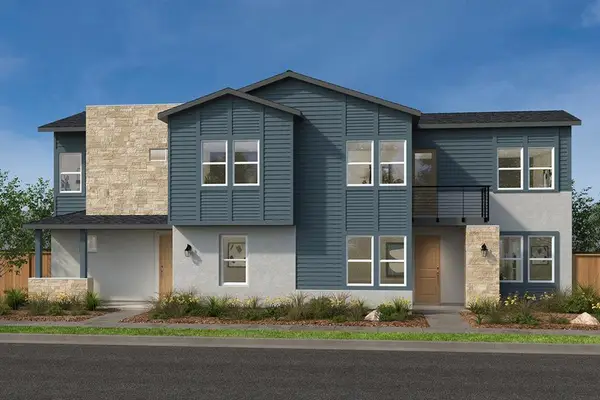 $1,413,324Active4 beds 2 baths2,529 sq. ft.
1230 Francisco Lane, Morgan Hill, CA 95037
MLS# ML82061928Listed by: KB HOME SALES -NORTHERN CALIFORNIA INC


Protect your home and budget from life's surprises with an Assurant Home Warranty, backed by a partner that supports you through every step of homeownership. Explore Plans.
© 2026 Better Homes and Gardens Real Estate LLC. An Anywhere Real Estate company. All rights reserved. Better Homes and Gardens® Real Estate is a registered trademark owned by Meredith Operations Corporation, licensed to Better Homes and Gardens Real Estate LLC and used with permission. Better Homes and Gardens Real Estate LLC fully supports the principles of the Fair Housing Act and the Equal Opportunity Act. Listing information is deemed reliable but is not guaranteed accurate.
Each office is independently owned and operated.
Any services or products provided by third parties are not provided by, affiliated with or related to Better Homes and Gardens Real Estate LLC, or its affiliated companies.