
255 Mystery Creek Court, Morgan Hill, CA 95037
Local realty services provided by:Better Homes and Gardens Real Estate Reliance Partners
255 Mystery Creek Court,Morgan Hill, CA 95037
$1,749,000
- 4 Beds
- 4 Baths
- 3,232 sq. ft.
- Single family
- Active
Listed by: pamala meador
Office: intero real estate services
MLS#:ML82065442
Source:Bay East, CCAR, bridgeMLS
Price summary
- Price:$1,749,000
- Price per sq. ft.:$541.15
About this home
Two cozy gas fireplaces | fully paid-off solar | smart-home features | a manicured yard | freshly painted | move-in-ready | 2012 corner-lot home at the base of El Toro. Walk to downtown Morgan Hill & enjoy mountain views, abundant natural light, no HOA, ample parking & a spacious 3,232-sq.-ft. floor plan with 4 bedrooms and 3.5 baths. The kitchen features an island sink, gas cooktop and walk-in pantry, and opens to the family room; a butlers pantry serves the formal dining room. Upstairs are a primary suite with walk-in closet, soaking tub and separate shower; a junior suite with private bath; and two bedrooms sharing a Jack-and-Jill bath. Smart features include Nest thermostats, lighting, switches, fans, blinds and sprinkler controls, plus Ring. The paid-off 7.14-kW Tesla solar system may help offset electricity costs. Additional features: central A/C, tankless water heater, water softener, whole-house filtration with reverse-osmosis drinking water, fire sprinklers and EV-ready 240V circuit in the 2-car garage. Backyard patio, fruit trees, roses and shed. About 8 minutes to US-101 at Cochrane and 30 minutes to San Jose. Assigned to Ann Sobrato High School; GreatSchools rating reported as 10/10 in October 2026. Verify assignment, enrollment and current rating. Reports available....
Contact an agent
Home facts
- Year built:2012
- Listing ID #:ML82065442
- Added:18 day(s) ago
- Updated:November 10, 2026 at 12:55 AM
Rooms and interior
- Bedrooms:4
- Total bathrooms:4
- Full bathrooms:3
- Flooring:Hardwood, Tile
- Bathrooms Description:Shower Over Tub, Solid Surface, Stall Shower, Tile
- Kitchen Description:Dishwasher, Gas Range, Gas Range/Cooktop, Microwave, Pantry
- Living area:3,232 sq. ft.
Heating and cooling
- Cooling:Central Air, ENERGY STAR Qualified Equipment
- Heating:Forced Air
- Central air:Yes
Structure and exterior
- Roof:Tile
- Year built:2012
- Building area:3,232 sq. ft.
- Lot area:0.15 Acres
- Foundation Description:Slab
Utilities
- Water:Public
Finances and disclosures
- Price:$1,749,000
- Price per sq. ft.:$541.15
Features and amenities
- Appliances:Dishwasher, ENERGY STAR Qualified Appliances, Gas Range, Microwave, Tankless Water Heater, Water Softener
- Amenities:ENERGY STAR Qualified Appliances, Tankless Water Heater, Water Softener
- Smart home:Yes
Parking
- Parking description:Attached
- Garage:Yes
- Garage spaces:2
 Bay East 2026. CCAR 2026 bridgeMLS 2026. Information Deemed Reliable But Not Guaranteed. This information is being provided by the Bay East MLS, or CCAR MLS, or bridgeMLS. The listings presented here may or may not be listed by the Broker/Agent operating this website. This information is intended for the personal use of consumers and may not be used for any purpose other than to identify prospective properties consumers may be interested in purchasing. Data last updated at November 10, 2026
New listings near 255 Mystery Creek Court
- New
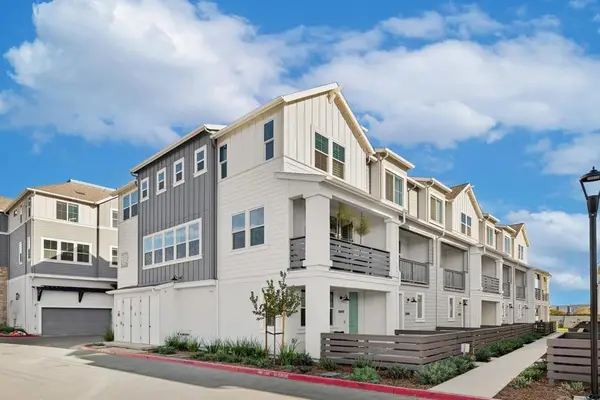 $995,000Active4 beds 4 baths1,760 sq. ft.
18493 Azul Lane, Morgan Hill, CA 95037
MLS# ML82066939Listed by: KELLER WILLIAMS THRIVE - New
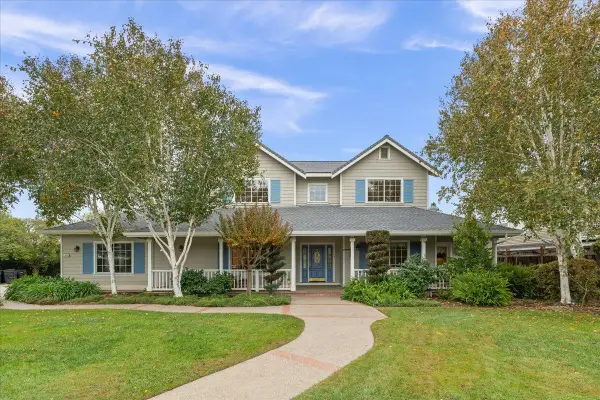 $1,800,000Active4 beds 5 baths3,541 sq. ft.
870 Serene Court, Morgan Hill, CA 95037
MLS# ML82066922Listed by: COLDWELL BANKER REALTY 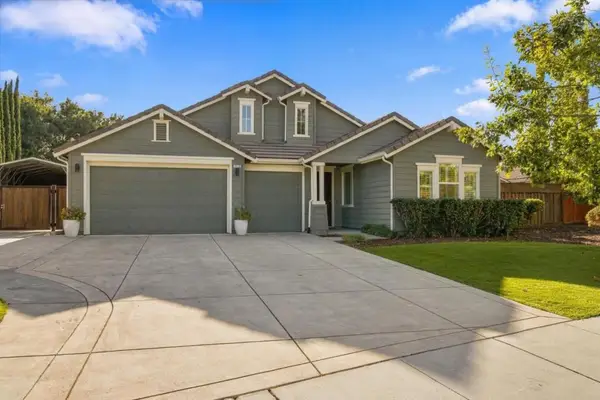 $2,400,000Pending5 beds 4 baths2,843 sq. ft.
1520 Bradford Way, Morgan Hill, CA 95037
MLS# ML82066927Listed by: SCORE REAL ESTATE- New
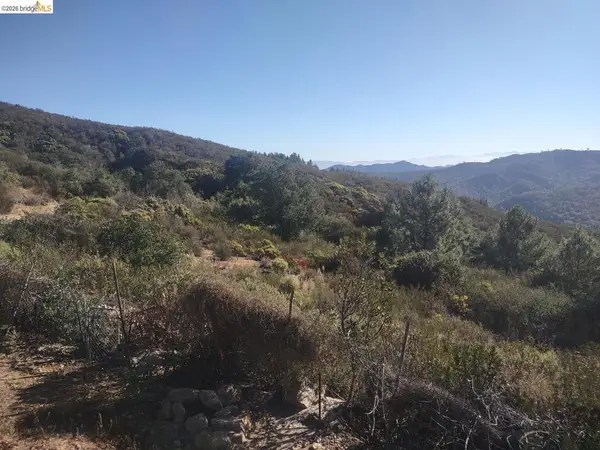 $519,000Active30.48 Acres
0 Croy Rd, Morgan Hill, CA 95037
MLS# 41153331Listed by: HOMECOIN.COM - New
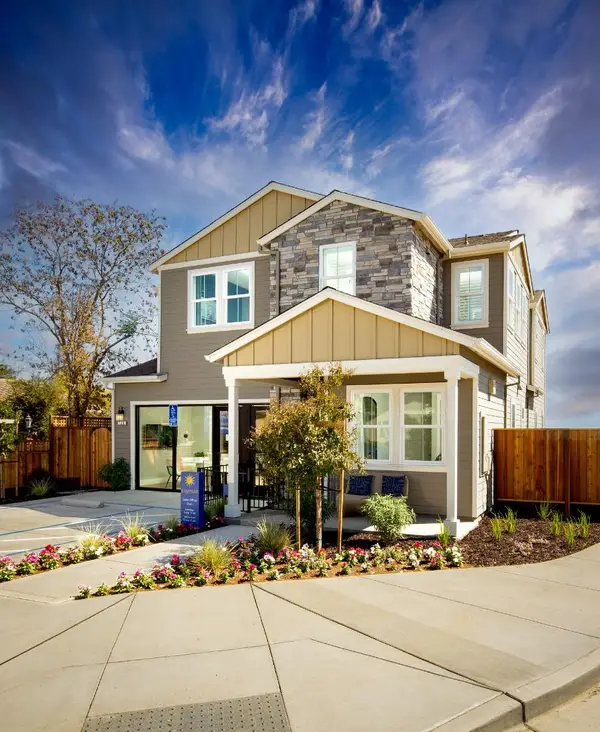 $1,610,000Active4 beds 4 baths2,667 sq. ft.
17278 Cayman Street, Morgan Hill, CA 95037
MLS# ML82066802Listed by: MARTIN FRANKEL, BROKER - New
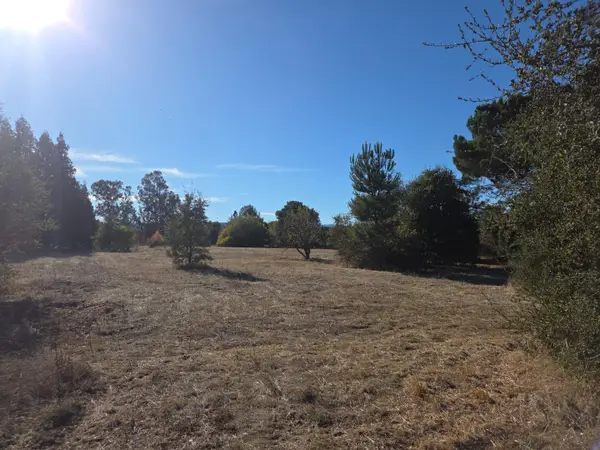 $1,250,000Active2.22 Acres
15465 Leann Court, MORGAN HILL, CA 95037
MLS# 82066715Listed by: BAY HOMES AND ESTATES - New
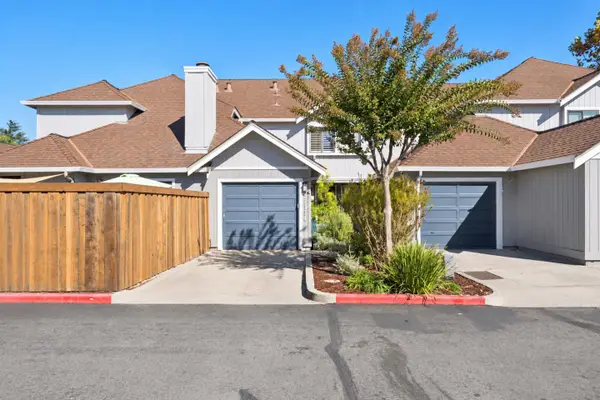 $699,000Active2 beds 2 baths1,024 sq. ft.
17114 Creekside Circle, Morgan Hill, CA 95037
MLS# ML82066734Listed by: COMPASS - New
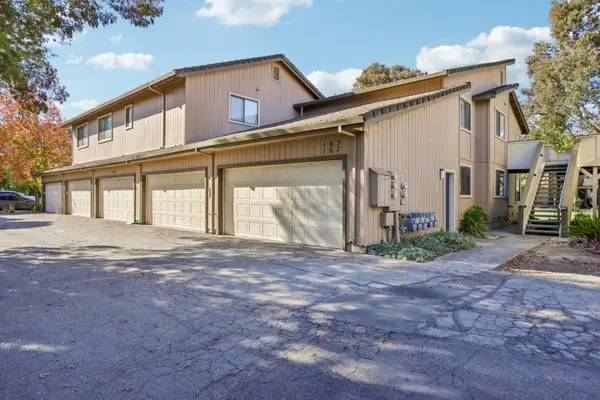 $650,000Active2 beds 2 baths1,365 sq. ft.
167 Del Monte Lane, Morgan Hill, CA 95037
MLS# ML82063993Listed by: TUSCANA PROPERTIES - New
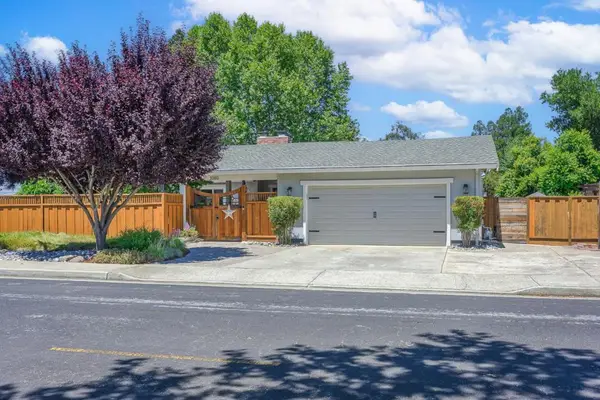 $1,390,000Active4 beds 2 baths2,473 sq. ft.
1080 Easy Street, Morgan Hill, CA 95037
MLS# ML82066597Listed by: COMPASS - New
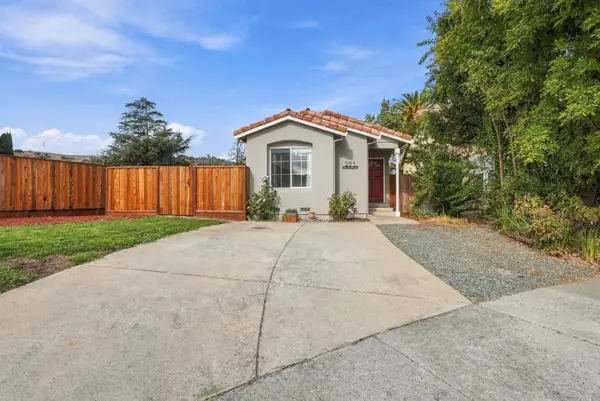 $699,888Active1 beds 1 baths605 sq. ft.
251 Berkshire Drive, Morgan Hill, CA 95037
MLS# ML82061858Listed by: COMPASS


Protect your home and budget from life's surprises with an Assurant Home Warranty, backed by a partner that supports you through every step of homeownership. Explore Plans.
© 2026 Better Homes and Gardens Real Estate LLC. An Anywhere Real Estate company. All rights reserved. Better Homes and Gardens® Real Estate is a registered trademark owned by Meredith Operations Corporation, licensed to Better Homes and Gardens Real Estate LLC and used with permission. Better Homes and Gardens Real Estate LLC fully supports the principles of the Fair Housing Act and the Equal Opportunity Act. Listing information is deemed reliable but is not guaranteed accurate.
Each office is independently owned and operated.
Any services or products provided by third parties are not provided by, affiliated with or related to Better Homes and Gardens Real Estate LLC, or its affiliated companies.