
18493 Azul Lane, Morgan Hill, CA 95037
Local realty services provided by:Better Homes and Gardens Real Estate Royal & Associates
18493 Azul Lane,Morgan Hill, CA 95037
$995,000
- 4 Beds
- 4 Baths
- 1,760 sq. ft.
- Townhouse
- Active
Listed by: joyce zhao
Office: keller williams thrive
MLS#:ML82066939
Source:Bay East, CCAR, bridgeMLS
Price summary
- Price:$995,000
- Price per sq. ft.:$565.34
- Monthly HOA dues:$451
About this home
Location on Redfin and Zillow is not accurate. Please see last photo of the map. Welcome to this stunning brand-new end-unit townhouse featuring beautiful mountain views, abundant natural light, and a functional 4-bedroom, 4-bathroom layout. Enjoy a private first-floor bedroom suite, an additional bedroom and full bath on the main level, and a spacious primary suite with a luxurious bathroom and oversized walk-in closet. High ceilings, recessed lighting, and numerous windows fill the home with natural light, creating a bright and airy atmosphere. High-end finishes include SPC flooring, custom-crafted basswood plantation shutters, and sleek modern cabinetry. The gourmet kitchen features a huge island with an artistic chandelier and premium Bosch appliances. A large balcony and private front yard provide inviting outdoor spaces for relaxation and entertaining. Additional highlights include solar plan and a side-by-side two-car garage with epoxy flooring. Conveniently located near Downtown Morgan Hill with easy access to Highway 101 and a convenient commute to major South Bay employers....
Contact an agent
Home facts
- Year built:2026
- Listing ID #:ML82066939
- Added:1 day(s) ago
- Updated:November 09, 2026 at 10:47 PM
Rooms and interior
- Bedrooms:4
- Total bathrooms:4
- Full bathrooms:4
- Kitchen Description:Dishwasher, Electric Range, Oven/Range
- Living area:1,760 sq. ft.
Heating and cooling
- Cooling:Central Air
- Heating:Forced Air
- Central air:Yes
Structure and exterior
- Roof:Shingle
- Year built:2026
- Building area:1,760 sq. ft.
- Architectural Style:Townhouse
- Foundation Description:Slab
- Levels:3 Story Or More
Utilities
- Water:Public
- Sewer:Public Sewer
Finances and disclosures
- Price:$995,000
- Price per sq. ft.:$565.34
Features and amenities
- Appliances:Dishwasher, Electric Range, Oven
Parking
- Parking description:Attached
- Garage:Yes
- Garage spaces:2
 Bay East 2026. CCAR 2026 bridgeMLS 2026. Information Deemed Reliable But Not Guaranteed. This information is being provided by the Bay East MLS, or CCAR MLS, or bridgeMLS. The listings presented here may or may not be listed by the Broker/Agent operating this website. This information is intended for the personal use of consumers and may not be used for any purpose other than to identify prospective properties consumers may be interested in purchasing. Data last updated at November 9, 2026
New listings near 18493 Azul Lane
- New
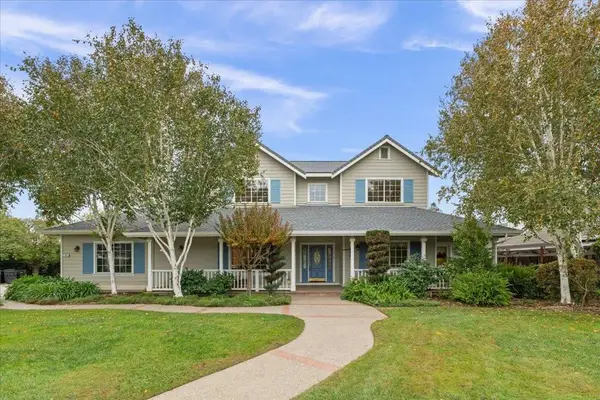 $1,800,000Active4 beds 5 baths3,541 sq. ft.
870 Serene Court, Morgan Hill, CA 95037
MLS# ML82066922Listed by: COLDWELL BANKER REALTY 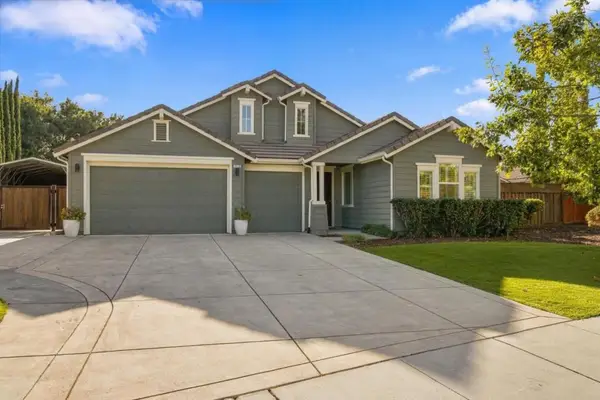 $2,400,000Pending5 beds 4 baths2,843 sq. ft.
1520 Bradford Way, Morgan Hill, CA 95037
MLS# ML82066927Listed by: SCORE REAL ESTATE- New
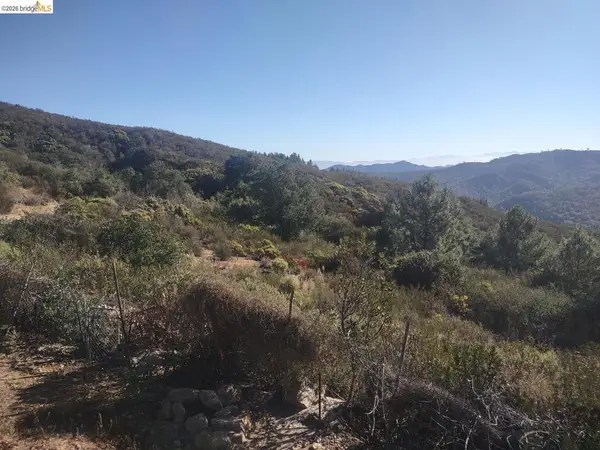 $519,000Active30.48 Acres
0 Croy Rd, Morgan Hill, CA 95037
MLS# 41153331Listed by: HOMECOIN.COM - New
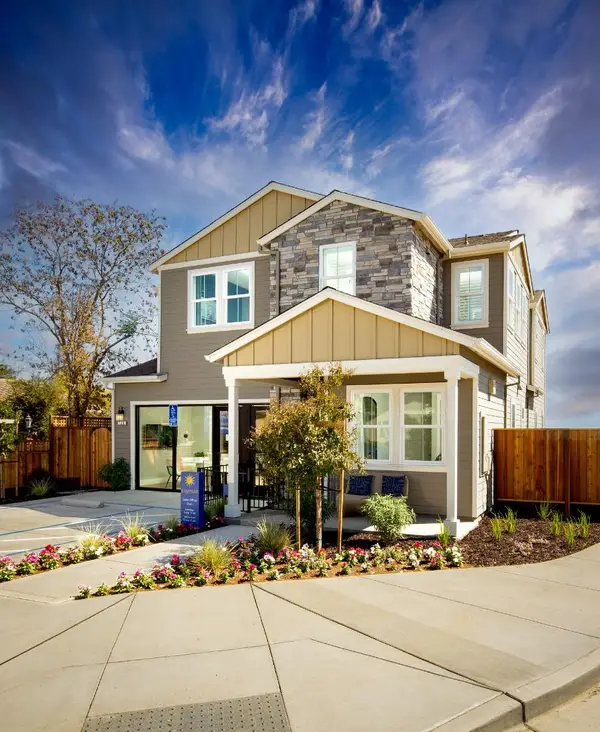 $1,610,000Active4 beds 4 baths2,667 sq. ft.
17278 Cayman Street, Morgan Hill, CA 95037
MLS# ML82066802Listed by: MARTIN FRANKEL, BROKER - New
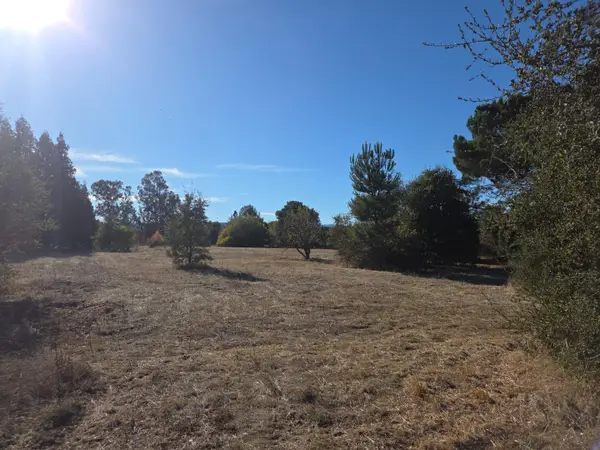 $1,250,000Active2.22 Acres
15465 Leann Court, MORGAN HILL, CA 95037
MLS# 82066715Listed by: BAY HOMES AND ESTATES - New
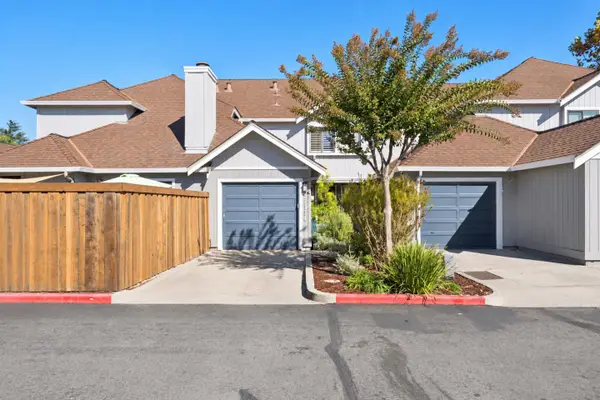 $699,000Active2 beds 2 baths1,024 sq. ft.
17114 Creekside Circle, Morgan Hill, CA 95037
MLS# ML82066734Listed by: COMPASS - New
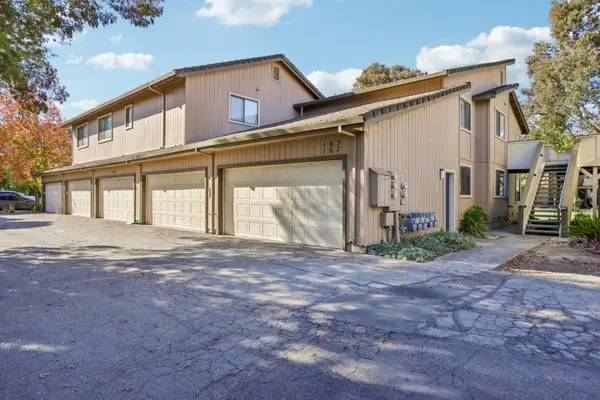 $650,000Active2 beds 2 baths1,365 sq. ft.
167 Del Monte Lane, Morgan Hill, CA 95037
MLS# ML82063993Listed by: TUSCANA PROPERTIES - New
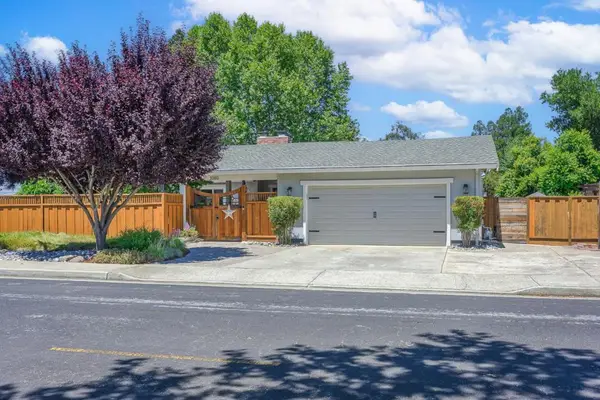 $1,390,000Active4 beds 2 baths2,473 sq. ft.
1080 Easy Street, Morgan Hill, CA 95037
MLS# ML82066597Listed by: COMPASS - New
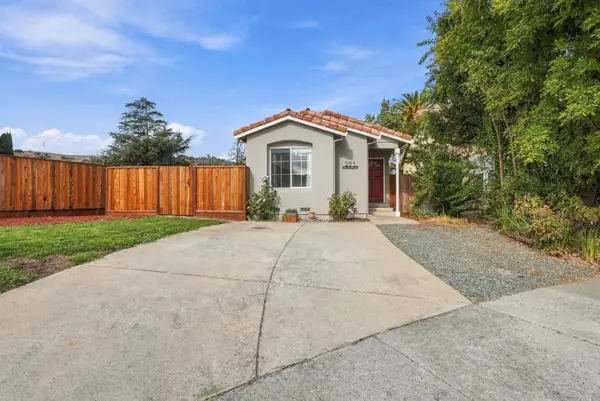 $699,888Active1 beds 1 baths605 sq. ft.
251 Berkshire Drive, Morgan Hill, CA 95037
MLS# ML82061858Listed by: COMPASS


Protect your home and budget from life's surprises with an Assurant Home Warranty, backed by a partner that supports you through every step of homeownership. Explore Plans.
© 2026 Better Homes and Gardens Real Estate LLC. An Anywhere Real Estate company. All rights reserved. Better Homes and Gardens® Real Estate is a registered trademark owned by Meredith Operations Corporation, licensed to Better Homes and Gardens Real Estate LLC and used with permission. Better Homes and Gardens Real Estate LLC fully supports the principles of the Fair Housing Act and the Equal Opportunity Act. Listing information is deemed reliable but is not guaranteed accurate.
Each office is independently owned and operated.
Any services or products provided by third parties are not provided by, affiliated with or related to Better Homes and Gardens Real Estate LLC, or its affiliated companies.