
295 Ryan Avenue, Mountain House, CA 95391
Local realty services provided by:Better Homes and Gardens Real Estate Everything Real Estate
295 Ryan Avenue,Mountain House, CA 95391
$998,500
- 5 Beds
- 3 Baths
- 3,706 sq. ft.
- Single family
- Active
Listed by: mike samawi
Office: compass
MLS#:226105590
Source:MFMLS
Price summary
- Price:$998,500
- Price per sq. ft.:$269.43
About this home
Welcome to 295 Ryan Ave a spacious Mountain House residence offering 3,706 square feet of thoughtfully designed living space, a private resort-style backyard, and one of the most desirable combinations of space and amenities Mountain House has to offer! From the moment you enter, the home feels bright, open, and inviting, with abundant natural light, updated LED lighting, fresh interior touches, and beautiful high-end laminate flooring throughout the main living areas. The masterfully designed floor plan offers 5 bedrooms and 3 full bathrooms, including a convenient downstairs bedroom and full bath ideal for guests, multigenerational living, or for anyone who just doesn't like stairs. Formal living and dining areas provide elegant entertaining spaces, while the spacious family room centers around a fireplace and opens naturally to the gourmet kitchen. The kitchen features a large center island, granite countertops, stainless-steel appliances, freshly painted cabinetry, and a breakfast nook with built-in workspace, creating a functional space for both everyday living and entertaining. Upstairs, an expansive loft with built-in workspace provides additional flexibility, along with three secondary bedrooms, a full guest bathroom, and an upstairs laundry room. The generously sized primary suite offers double-door entry, plenty of natural light and an ensuite bath with dual sinks, soaking tub, spacious shower, updated lighting, and an oversized walk-in closet. The backyard is where this home truly stands apart. Step outside to a private, lushly landscaped retreat featuring a large in-ground gunite pool with a spacious Acapulco shelf, generous patio areas, mature palms, established greenery, and a peaceful setting designed for enjoying California's indoor-outdoor lifestyle. Additional highlights include a 3-car tandem garage, central heating and air conditioning, and NO HOA. Ideally situated in Mountain House with convenient access to Wicklund Elementary, Mountain House High School, parks, and the surrounding community, 295 Ryan Ave offers the space, privacy, and amenities buyers have been waiting for. A rare opportunity to own a generously sized Mountain House home with a private pool, flexible floor plan, and exceptional outdoor living....
Contact an agent
Home facts
- Year built:2004
- Subdivision & Development:Glennmore | Wicklund
- Listing ID #:226105590
- Added:4 day(s) ago
- Updated:August 25, 2026 at 02:01 PM
Rooms and interior
- Bedrooms:5
- Total bathrooms:3
- Full bathrooms:3
- Flooring:Carpet
- Kitchen Description:Built-In Electric Oven, Dishwasher, Disposal, Gas Cook Top
- Living area:3,706 sq. ft.
Heating and cooling
- Cooling:Central
- Heating:Central
Structure and exterior
- Roof:Tile
- Year built:2004
- Building area:3,706 sq. ft.
- Lot area:0.19 Acres
- Lot Features:Auto Sprinkler F&R
- Construction Materials:Frame, Stucco
- Foundation Description:Slab
- Levels:2 Story
Utilities
- Sewer:Public Sewer
Finances and disclosures
- Price:$998,500
- Price per sq. ft.:$269.43
Features and amenities
- Appliances:Dishwasher, Disposal
- Laundry features:On Upper Floor
Parking
- Garage spaces:3
 MetroList MLS 2026. This information is being provided by MetroList MLS. All measurements and calculations of area are approximate. Information provided by Seller/Other sources, not verified by Broker. All interested persons should independently verify accuracy of information. Provided properties may or may not be listed by the office/agent presenting the information. Data Updated: August 25, 2026. Information being provided is for consumers' personal, non-commercial use and may not be used for any purpose other than to identify prospective properties consumers may be interested in purchasing. Information deemed reliable but not guaranteed. Any offer of compensation is made only to Participants of MLS where the subject listing is filed and in accordance with such MLS's regulations or rules.
New listings near 295 Ryan Avenue
- New
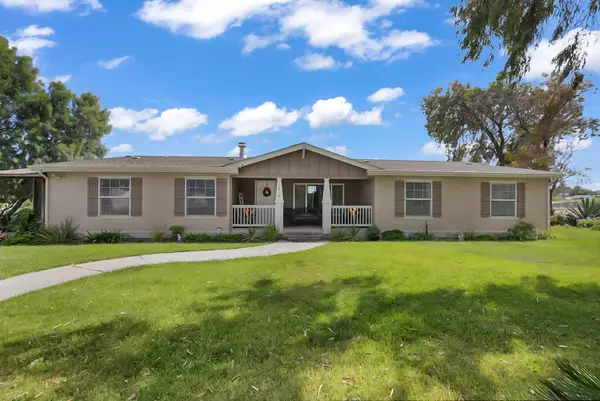 $1,495,999Active4 beds 2 baths2,543 sq. ft.
19814 W Grant Line Road, Tracy, CA 95391
MLS# 226106898Listed by: EXIT REALTY CONSULTANTS - New
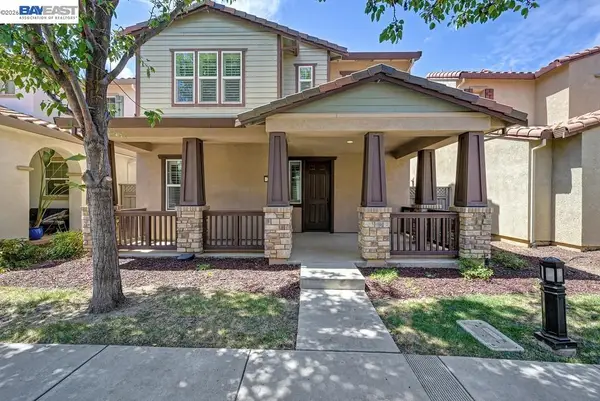 $739,990Active4 beds 3 baths2,193 sq. ft.
724 N Topiary Ln, Mountain House, CA 95391
MLS# 41145850Listed by: REDFIN - New
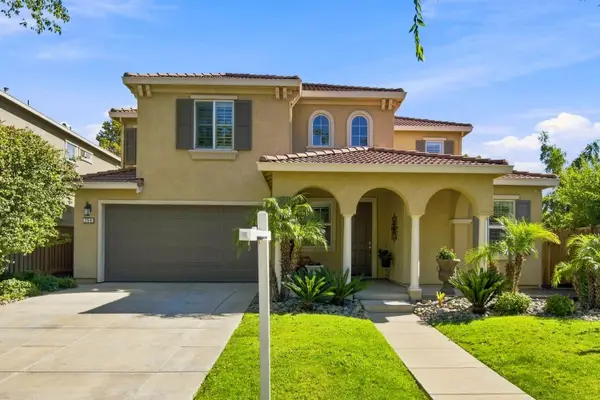 $1,168,850Active6 beds 5 baths3,435 sq. ft.
759 W Plumas Court, Mountain House, CA 95391
MLS# 226105214Listed by: REFINED REAL ESTATE - New
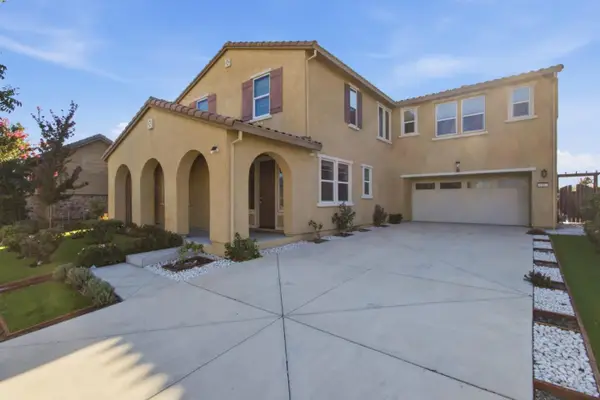 $1,249,000Active5 beds 5 baths3,167 sq. ft.
1307 S Hart Drive, Mountain House, CA 95391
MLS# ML82058392Listed by: REALESTATEPRO - New
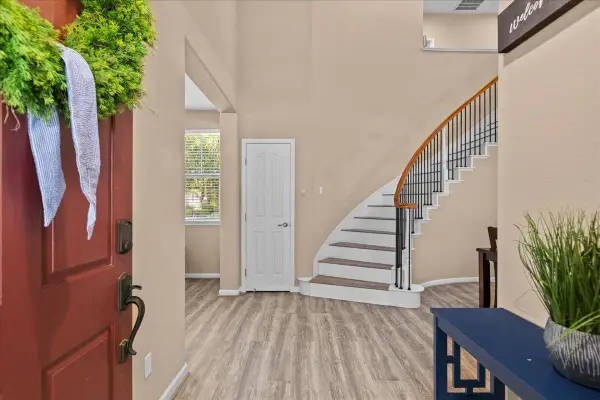 $625,000Active4 beds 3 baths2,406 sq. ft.
474 N Orinda Court, Mountain House, CA 95391
MLS# 226104839Listed by: GROBECKER HOLLAND INTERNATIONAL INC. - New
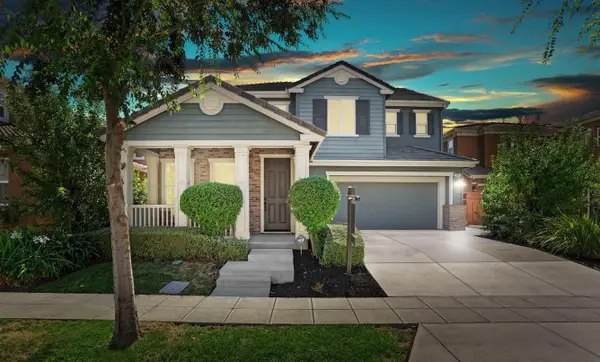 $1,099,000Active5 beds 4 baths3,336 sq. ft.
566 W Bonaventure Avenue, Mountain House, CA 95391
MLS# 226103706Listed by: GO2REALTY PROS, INC. - New
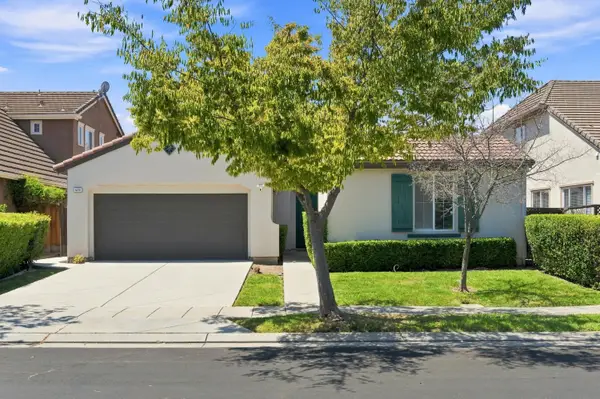 $698,000Active4 beds 2 baths2,004 sq. ft.
615 Farrington Street, Mountain House, CA 95391
MLS# 226103301Listed by: VYLLA HOME, INC.  $899,900Active5 beds 4 baths3,362 sq. ft.
33 N Puente Drive, Mountain House, CA 95391
MLS# 226102691Listed by: COMPASS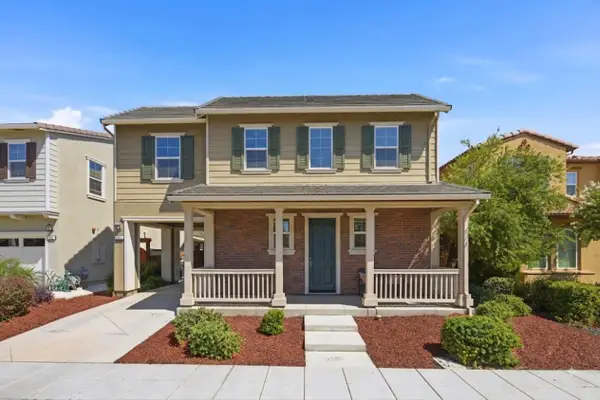 $799,999Active5 beds 3 baths2,217 sq. ft.
561 E Marcello Avenue, Mountain House, CA 95391
MLS# ML82057439Listed by: MOMENTUM REALTY


Protect your home and budget from life's surprises with an Assurant Home Warranty, backed by a partner that supports you through every step of homeownership. Explore Plans.
© 2026 Better Homes and Gardens Real Estate LLC. An Anywhere Real Estate company. All rights reserved. Better Homes and Gardens® Real Estate is a registered trademark owned by Meredith Operations Corporation, licensed to Better Homes and Gardens Real Estate LLC and used with permission. Better Homes and Gardens Real Estate LLC fully supports the principles of the Fair Housing Act and the Equal Opportunity Act. Listing information is deemed reliable but is not guaranteed accurate.
Each office is independently owned and operated.
Any services or products provided by third parties are not provided by, affiliated with or related to Better Homes and Gardens Real Estate LLC, or its affiliated companies.