
136 Eldora Drive, Mountain View, CA 94041
Local realty services provided by:Better Homes and Gardens Real Estate Royal & Associates
136 Eldora Drive,Mountain View, CA 94041
$2,180,000
- 3 Beds
- 2 Baths
- 1,237 sq. ft.
- Single family
- Active
Listed by: xiaozhu kang
Office: coldwell banker realty
MLS#:ML82054930
Source:Bay East, CCAR, bridgeMLS
Price summary
- Price:$2,180,000
- Price per sq. ft.:$1,762.33
About this home
Welcome to this beautifully updated single-family home in a convenient Mountain View location. Upon entry, the spacious living room features engineered wood flooring, large view windows, and glass doors opening to the backyard. It flows into the dining room with 270-degree backyard views. The updated gourmet kitchen offers large marble countertops, a stylish mosaic backsplash, modern appliances, and ample cabinetry. The west hallway leads to a spacious front bedroom and an updated hallway bath with a stall shower. Two additional bedrooms are located in the back, including the primary with a sliding door to the backyard. They share a second updated bathroom with a shower over tub. Additional features include in-unit washer and dryer. The large backyard includes a spacious storage shed, ideal for activities or extra storage. Conveniently located near downtown Mountain View, enjoy nearby restaurants, grocery stores, and shops, with easy access to Highways 85, 237, and 101. Short commute to Google, Microsoft, and other major tech companies. Great schools. A must see!...
Contact an agent
Home facts
- Year built:1947
- Listing ID #:ML82054930
- Added:1 day(s) ago
- Updated:July 27, 2026 at 05:38 AM
Rooms and interior
- Bedrooms:3
- Total bathrooms:2
- Full bathrooms:2
- Kitchen Description:Dishwasher
- Living area:1,237 sq. ft.
Heating and cooling
- Heating:Forced Air
Structure and exterior
- Roof:Shingle
- Year built:1947
- Building area:1,237 sq. ft.
- Lot area:0.14 Acres
- Architectural Style:Single Family Residence
- Levels:1 Story, 1 Story
Utilities
- Water:Public
- Sewer:Public Sewer
Finances and disclosures
- Price:$2,180,000
- Price per sq. ft.:$1,762.33
Features and amenities
- Appliances:Dishwasher
- Laundry features:Dryer, Washer
Parking
- Parking description:Off Street
 Bay East 2026. CCAR 2026 bridgeMLS 2026. Information Deemed Reliable But Not Guaranteed. This information is being provided by the Bay East MLS, or CCAR MLS, or bridgeMLS. The listings presented here may or may not be listed by the Broker/Agent operating this website. This information is intended for the personal use of consumers and may not be used for any purpose other than to identify prospective properties consumers may be interested in purchasing. Data last updated at July 27, 2026
New listings near 136 Eldora Drive
- New
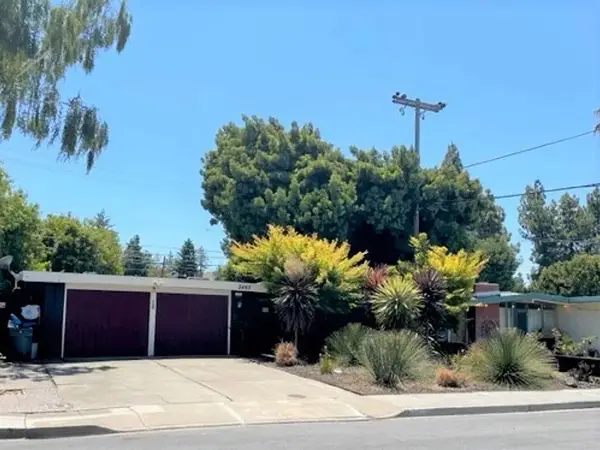 $1,999,888Active3 beds 2 baths1,280 sq. ft.
2463 Tamalpais Street, MOUNTAIN VIEW, CA 94043
MLS# 82049376Listed by: REAL ESTATE EXPERTS ERA POWERED - New
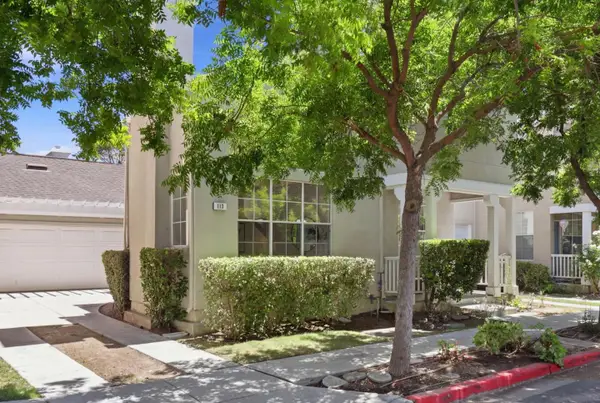 $2,499,000Active3 beds 3 baths1,604 sq. ft.
113 Beacon Street, Mountain View, CA 94040
MLS# ML82055365Listed by: INTERO REAL ESTATE SERVICES - New
 $1,980,000Active3 beds 2 baths1,234 sq. ft.
1603 Morgan St, MOUNTAIN VIEW, CA 94043
MLS# 41142686Listed by: REALTY EXPERTS - Open Sat, 1 to 4pmNew
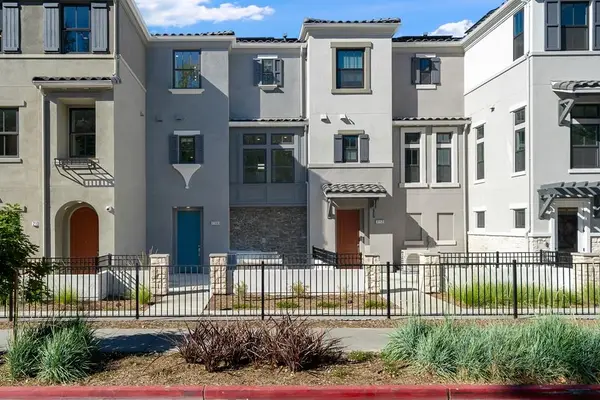 $1,425,595Active2 beds 3 baths1,153 sq. ft.
2112 Latham Street, MOUNTAIN VIEW, CA 94040
MLS# 82055231Listed by: TAYLOR MORRISON SERVICES INC - New
 $2,498,000Active3 beds 1 baths1,215 sq. ft.
1583 Gilmore Street, MOUNTAIN VIEW, CA 94040
MLS# 82055035Listed by: COMPASS - New
 $1,965,000Active3 beds 3 baths1,651 sq. ft.
2348 Toledo Terrace, MOUNTAIN VIEW, CA 94043
MLS# 82055187Listed by: COMPASS - New
 $1,250,000Active2 beds 3 baths1,614 sq. ft.
228 Flynn Avenue, MOUNTAIN VIEW, CA 94043
MLS# 82053562Listed by: INTERO REAL ESTATE SERVICES - Open Fri, 5 to 7pmNew
 $2,399,000Active3 beds 3 baths1,290 sq. ft.
117 Concord Circle, Mountain View, CA 94040
MLS# 426128283Listed by: EXP REALTY OF CALIFORNIA, INC. - New
 $2,398,000Active3 beds 2 baths1,327 sq. ft.
1690 Nilda Avenue, MOUNTAIN VIEW, CA 94040
MLS# 82055087Listed by: INTERO REAL ESTATE SERVICES


Protect your home and budget from life's surprises with an Assurant Home Warranty, backed by a partner that supports you through every step of homeownership. Explore Plans.
© 2026 Better Homes and Gardens Real Estate LLC. An Anywhere Real Estate company. All rights reserved. Better Homes and Gardens® Real Estate is a registered trademark owned by Meredith Operations Corporation, licensed to Better Homes and Gardens Real Estate LLC and used with permission. Better Homes and Gardens Real Estate LLC fully supports the principles of the Fair Housing Act and the Equal Opportunity Act. Listing information is deemed reliable but is not guaranteed accurate.
Each office is independently owned and operated.
Any services or products provided by third parties are not provided by, affiliated with or related to Better Homes and Gardens Real Estate LLC, or its affiliated companies.