
116 Parkview Lane, Napa, CA 94558
Local realty services provided by:Better Homes and Gardens Real Estate Royal & Associates
116 Parkview Lane,Napa, CA 94558
$449,950
- 3 Beds
- 2 Baths
- 1,428 sq. ft.
- Single family
- Active
Listed by: diego herra
Office: realty one group zoom
MLS#:326059362
Source:MFMLS
Price summary
- Price:$449,950
- Price per sq. ft.:$315.09
About this home
Welcome to 116 Parkview Lane, where modern updates meet peaceful Napa living. Tucked away on an expansive 11,978 sq. ft. lot, this beautifully refreshed 3-bedroom, 2-bath home offers 1,428 square feet of thoughtfully designed living space surrounded by mature trees and scenic hillside views. Step through the striking blue front door and you'll immediately notice the bright, open feel created by fresh finishes, wide-plank flooring, and abundant natural light pouring through oversized windows. The inviting living room is anchored by a charming river rock fireplace with a cozy wood stoveperfect for relaxing evenings with a glass of Napa Valley wine. Just beyond, the dining area flows effortlessly to the backyard through French doors, making indoor-outdoor entertaining feel effortless. The updated kitchen is fresh and timeless, featuring crisp white shaker cabinetry, sleek countertops, modern black hardware, stainless steel appliances, and a picturesque window overlooking the peaceful backyard. Upstairs, you'll find spacious bedrooms designed for comfort, including a primary retreat that truly feels like an escape. Imagine starting your mornings with coffee or ending your evenings under the stars on your own private balcony just off the primary bedroom, taking in the tranquil views of the surrounding hillsides. It's the perfect place to unwind after a long day. Step outside and discover the true magic of this property. The oversized lot offers endless possibilitiescreate your dream garden, design an outdoor entertaining oasis, add play space, or simply enjoy the privacy and serenity of having room to spread out. Existing patios and deck areas provide multiple spots to gather, relax, or soak in the peaceful Napa surroundings. Beautifully updated, move-in ready, and offering a rare combination of privacy, outdoor space, and modern style, 116 Parkview Lane is more than just a home it's a place where every day feels a little more relaxed. Come experience the charm, the views, and the lifestyle that make this Napa property so special....
Contact an agent
Home facts
- Year built:1984
- Listing ID #:326059362
- Added:49 day(s) ago
- Updated:August 28, 2026 at 07:43 PM
Rooms and interior
- Bedrooms:3
- Total bathrooms:2
- Full bathrooms:2
- Kitchen Description:Dishwasher, Free Standing Electric Oven, Free Standing Electric Range
- Living area:1,428 sq. ft.
Heating and cooling
- Cooling:Central
- Heating:Central
Structure and exterior
- Roof:Composition Shingle
- Year built:1984
- Building area:1,428 sq. ft.
- Lot area:0.28 Acres
- Lot Features:Shape Regular
- Construction Materials:Stucco
- Exterior Features:Uncovered Deck
- Foundation Description:Raised Foundation
- Levels:2 Story
Utilities
- Sewer:Public Sewer
Finances and disclosures
- Price:$449,950
- Price per sq. ft.:$315.09
Features and amenities
- Appliances:Dishwasher, Free Standing Electric Oven, Free Standing Electric Range
- Laundry features:Laundry In Garage
Parking
- Total parking spaces:2
- Garage spaces:2
 MetroList MLS 2026. This information is being provided by MetroList MLS. All measurements and calculations of area are approximate. Information provided by Seller/Other sources, not verified by Broker. All interested persons should independently verify accuracy of information. Provided properties may or may not be listed by the office/agent presenting the information. Data Updated: August 28, 2026. Information being provided is for consumers' personal, non-commercial use and may not be used for any purpose other than to identify prospective properties consumers may be interested in purchasing. Information deemed reliable but not guaranteed. Any offer of compensation is made only to Participants of MLS where the subject listing is filed and in accordance with such MLS's regulations or rules.
New listings near 116 Parkview Lane
- Open Sat, 12 to 3pmNew
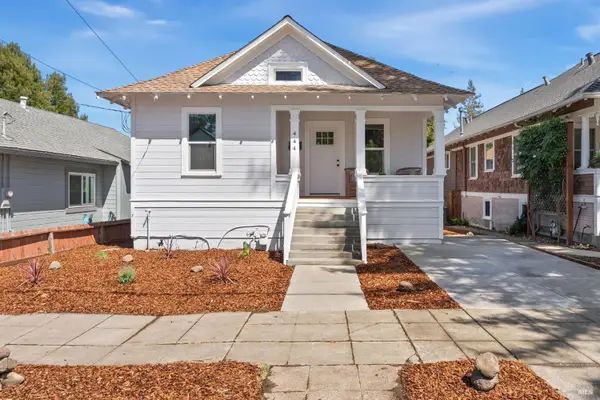 $750,000Active2 beds 1 baths945 sq. ft.
444 Wilson Street, Napa, CA 94559
MLS# 326073042Listed by: KW SAC METRO - New
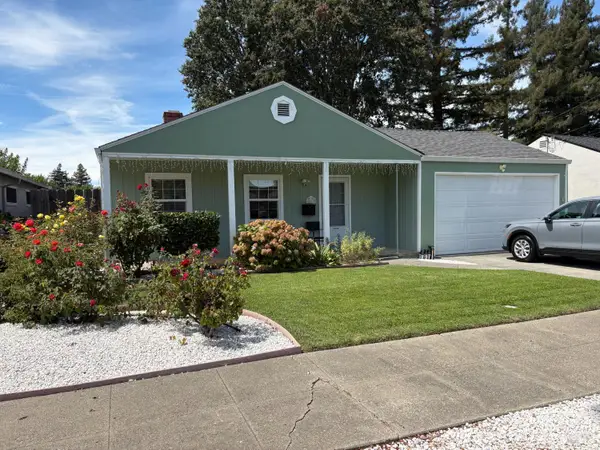 $675,000Active3 beds 2 baths1,107 sq. ft.
2613 Yajome Street, Napa, CA 94558
MLS# 326070376Listed by: REALTY ONE GROUP COMPLETE - Open Sat, 1 to 3pm
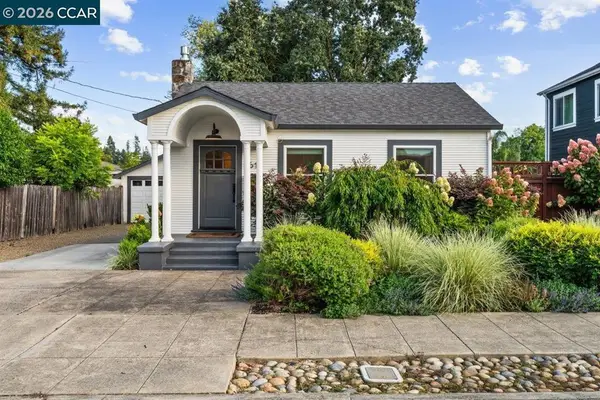 $779,000Pending2 beds 1 baths988 sq. ft.
1615 F Street, Napa, CA 94559
MLS# 41145930Listed by: SECURITY PACIFIC REAL ESTATE - Open Sat, 11am to 1pmNew
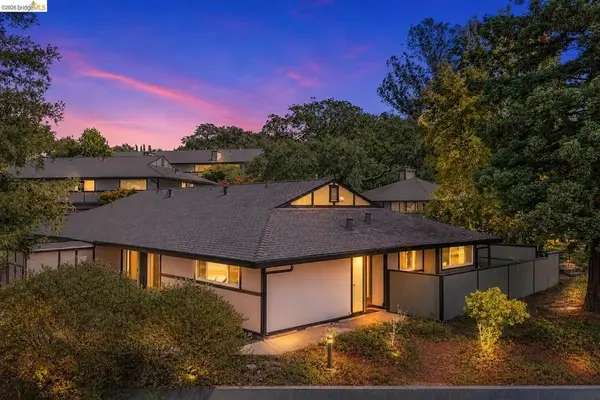 $688,000Active2 beds 2 baths1,272 sq. ft.
1026 East Ave, Napa, CA 94559
MLS# 41145892Listed by: THE AGENCY - New
 $759,990Active3 beds 3 baths2,026 sq. ft.
187 Gali Way #2502, Napa, CA 94558
MLS# 41145693Listed by: BROOKFIELD RESIDENTIAL - New
 $749,990Active4 beds 3 baths2,076 sq. ft.
191 Gali Way #2503, Napa, CA 94558
MLS# 41145694Listed by: BROOKFIELD RESIDENTIAL - New
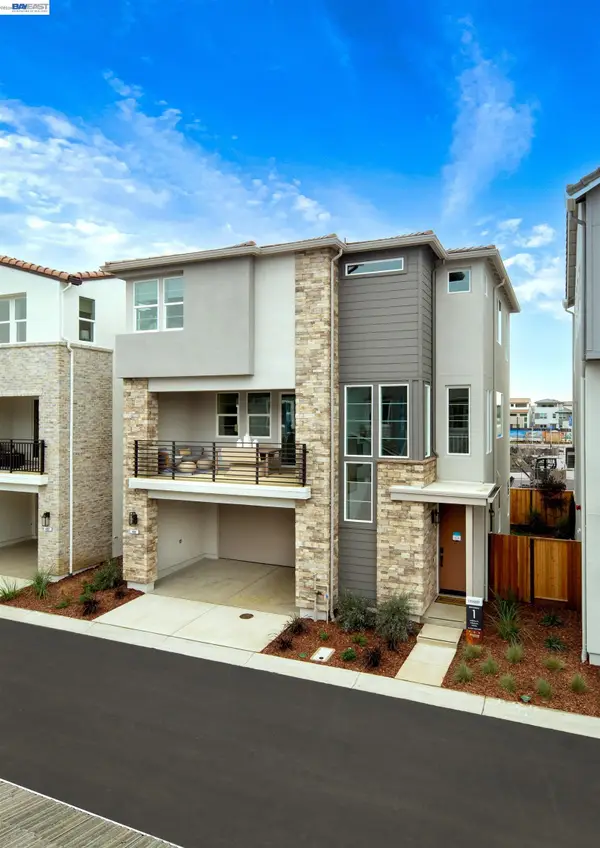 $839,990Active4 beds 4 baths2,311 sq. ft.
188 Gali Way, Napa, CA 94558
MLS# 41145700Listed by: BROOKFIELD RESIDENTIAL - New
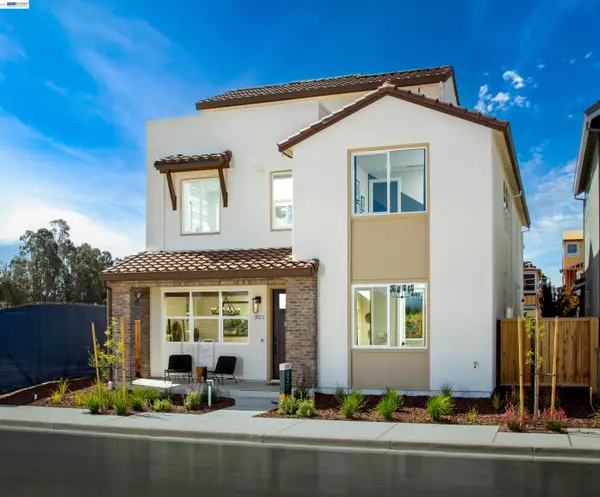 $949,990Active5 beds 5 baths3,173 sq. ft.
349 Currant Drive, Napa, CA 94558
MLS# 41145701Listed by: BROOKFIELD RESIDENTIAL - New
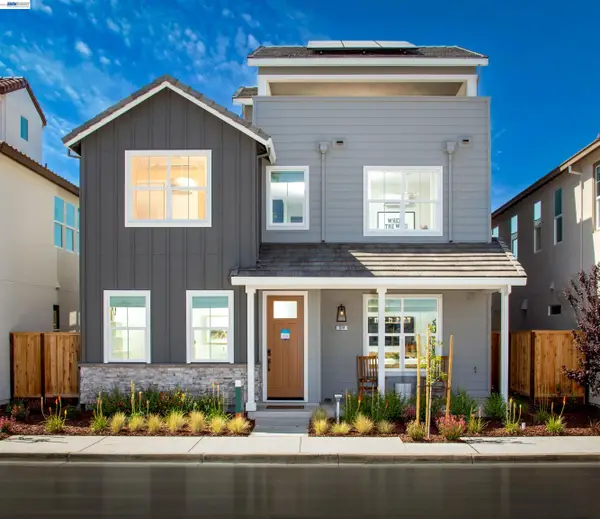 $1,031,818Active4 beds 3 baths2,868 sq. ft.
386 Caspian Way, Napa, CA 94558
MLS# 41145702Listed by: BROOKFIELD RESIDENTIAL - Open Sat, 10am to 6pmNew
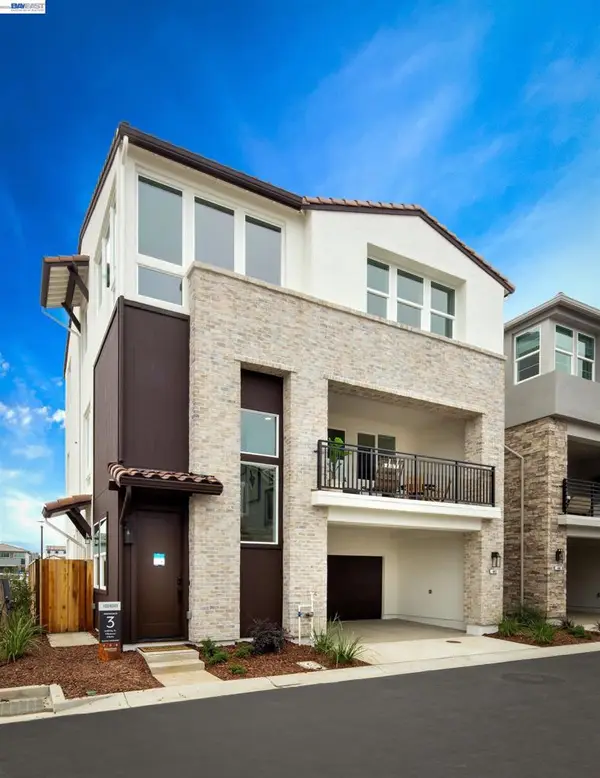 $859,990Active3 beds 4 baths2,661 sq. ft.
168 Gali Way, Napa, CA 94558
MLS# 41145698Listed by: BROOKFIELD RESIDENTIAL


Protect your home and budget from life's surprises with an Assurant Home Warranty, backed by a partner that supports you through every step of homeownership. Explore Plans.
© 2026 Better Homes and Gardens Real Estate LLC. An Anywhere Real Estate company. All rights reserved. Better Homes and Gardens® Real Estate is a registered trademark owned by Meredith Operations Corporation, licensed to Better Homes and Gardens Real Estate LLC and used with permission. Better Homes and Gardens Real Estate LLC fully supports the principles of the Fair Housing Act and the Equal Opportunity Act. Listing information is deemed reliable but is not guaranteed accurate.
Each office is independently owned and operated.
Any services or products provided by third parties are not provided by, affiliated with or related to Better Homes and Gardens Real Estate LLC, or its affiliated companies.