
39502 Darner Drive, Newark, CA 94560
Local realty services provided by:Better Homes and Gardens Real Estate Royal & Associates
39502 Darner Drive,Newark, CA 94560
$2,565,888
- 5 Beds
- 4 Baths
- - sq. ft.
- Single family
- Sold
Listed by: megan kuai, sean chen
Office: gaea realty
MLS#:ML82049475
Source:Bay East, CCAR, bridgeMLS
Sorry, we are unable to map this address
Price summary
- Price:$2,565,888
- Monthly HOA dues:$139
About this home
Rare opportunity to own a Sanctuary Village model home with exceptional floor plan and premium high-end finishes!!! Perfectly situated overlooking a 3-acre park with total rear privacy, this 5B/3.5B Landsea masterpiece features over $450K in designer upgrades and owner's improvements. Soaring 10-ft ceilings and hardwood floors open to a dramatic open-concept space where the dining room, great room and fireplace flow together effortlessly. Featuring premium Bertazzoni appliances, quartzite countertops, and a matching backsplash, the gourmet kitchen faces the backyard through glass doors with serene park views. One ground floor bedroom with private en-suite bath is a thoughtful touch for guests or extended family. The second level showcases a generous loft and a lavish primary retreat complete with soaking tub, dual vanities and walk-in closet. The rare-find finished 3-car garage doubles as an entertainment lounge with kitchenette wet bar, wall-mounted TVs and electric mesh screen opening to a landscaped patio with fire pit and built-in seating. Custom Hunter Douglas blinds, California Closets storage, fresh exterior paint and phantom motorized screens complete this showpiece. Minutes to Costco, dining, Hwy 84, I-880, and major tech hubs including Tesla and Meta....
Contact an agent
Home facts
- Year built:2019
- Listing ID #:ML82049475
- Added:65 day(s) ago
- Updated:August 07, 2026 at 06:39 AM
Rooms and interior
- Bedrooms:5
- Total bathrooms:4
- Full bathrooms:3
- Flooring:Hardwood
- Kitchen Description:Dishwasher, Microwave, Pantry
Heating and cooling
- Cooling:Central Air
- Heating:Forced Air, Zoned
- Central air:Yes
Structure and exterior
- Year built:2019
- Architectural Style:Single Family Residence
- Exterior Features:Back Yard
- Foundation Description:Slab
- Levels:2 Story
Utilities
- Water:Public
- Sewer:Public Sewer
Finances and disclosures
- Price:$2,565,888
Features and amenities
- Appliances:Dishwasher, Microwave
- Laundry features:Dryer, Washer
Parking
- Parking description:Attached
- Garage:Yes
- Garage spaces:3
 Bay East 2026. CCAR 2026 bridgeMLS 2026. Information Deemed Reliable But Not Guaranteed. This information is being provided by the Bay East MLS, or CCAR MLS, or bridgeMLS. The listings presented here may or may not be listed by the Broker/Agent operating this website. This information is intended for the personal use of consumers and may not be used for any purpose other than to identify prospective properties consumers may be interested in purchasing. Data last updated at August 7, 2026
New listings near 39502 Darner Drive
- New
 $699,900Active3 beds 3 baths1,408 sq. ft.
6001 Joaquin Murieta Ave #C, Newark, CA 94560
MLS# 41144189Listed by: COLDWELL BANKER REALTY - New
 $1,799,888Active4 beds 3 baths2,553 sq. ft.
8459 Peninsula Way, Newark, CA 94560
MLS# ML82056900Listed by: KELLER WILLIAMS REALTY-SILICON VALLEY - Open Sat, 1:30 to 4pmNew
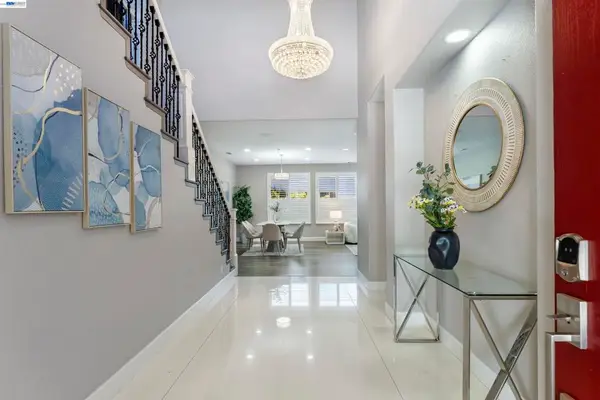 $2,599,000Active5 beds 3 baths3,315 sq. ft.
37160 Aleppo Dr, Newark, CA 94560
MLS# 41144166Listed by: EXCEL REALTY - New
 $649,000Active2 beds 2 baths1,112 sq. ft.
6274 Joaquin Murieta Avenue #A, Newark, CA 94560
MLS# ML82056112Listed by: RADIUS AGENT REALTY - New
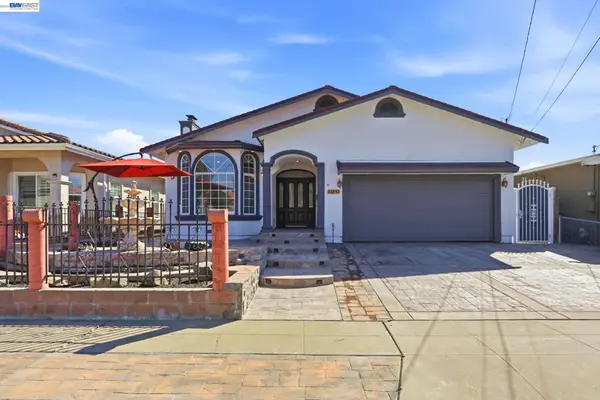 $1,199,000Active3 beds 2 baths1,538 sq. ft.
36751 Bishop St, Newark, CA 94560
MLS# 41144090Listed by: RUBIO REALTY - New
 $2,299,000Active5 beds 5 baths3,356 sq. ft.
39481 Squirrel Rd, Newark, CA 94560
MLS# 41144113Listed by: EVERHOME - New
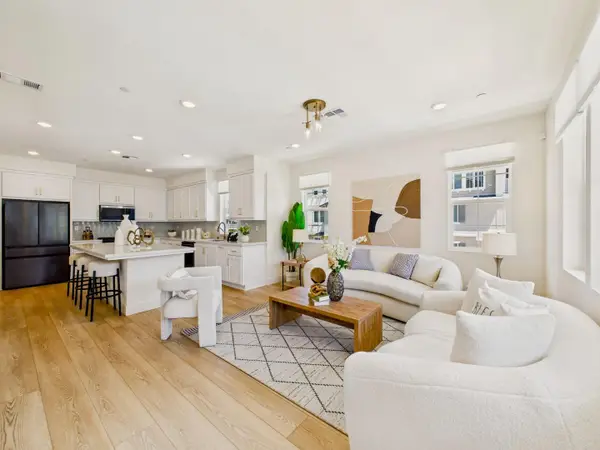 $1,035,000Active3 beds 4 baths1,682 sq. ft.
37408 Salt Grass Road, Newark, CA 94560
MLS# ML82055765Listed by: KELLER WILLIAMS THRIVE - New
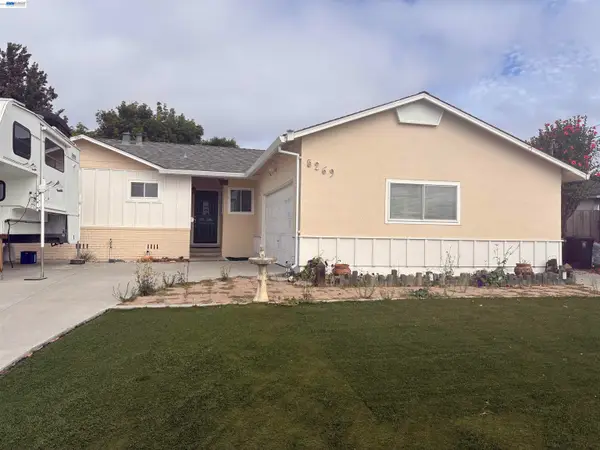 $950,000Active3 beds 2 baths1,126 sq. ft.
5269 Abbey Ct, Newark, CA 94560
MLS# 41142982Listed by: SIDEWALK HOMES - New
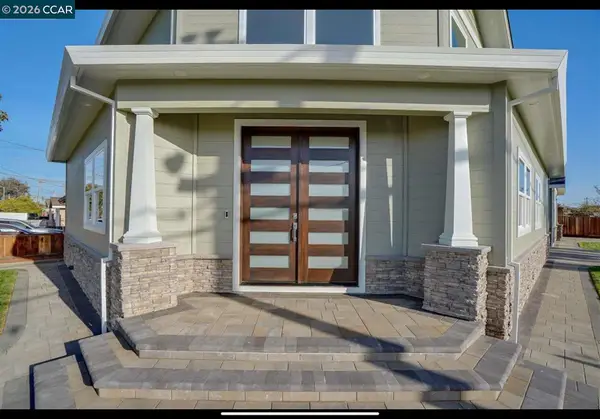 $2,150,000Active4 beds 4 baths3,565 sq. ft.
37000 poplar st, NEWARK, CA 94560
MLS# 41144028Listed by: PELLEGO - New
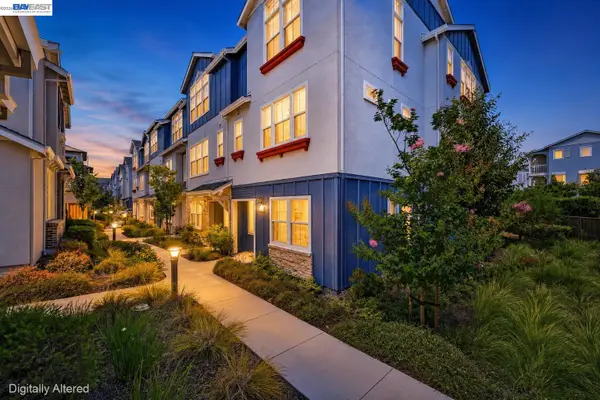 $1,249,900Active4 beds 4 baths2,060 sq. ft.
8540 Tailwind Ave, Newark, CA 94560
MLS# 41144024Listed by: COLDWELL BANKER REALTY


Protect your home and budget from life's surprises with an Assurant Home Warranty, backed by a partner that supports you through every step of homeownership. Explore Plans.
© 2026 Better Homes and Gardens Real Estate LLC. An Anywhere Real Estate company. All rights reserved. Better Homes and Gardens® Real Estate is a registered trademark owned by Meredith Operations Corporation, licensed to Better Homes and Gardens Real Estate LLC and used with permission. Better Homes and Gardens Real Estate LLC fully supports the principles of the Fair Housing Act and the Equal Opportunity Act. Listing information is deemed reliable but is not guaranteed accurate.
Each office is independently owned and operated.
Any services or products provided by third parties are not provided by, affiliated with or related to Better Homes and Gardens Real Estate LLC, or its affiliated companies.