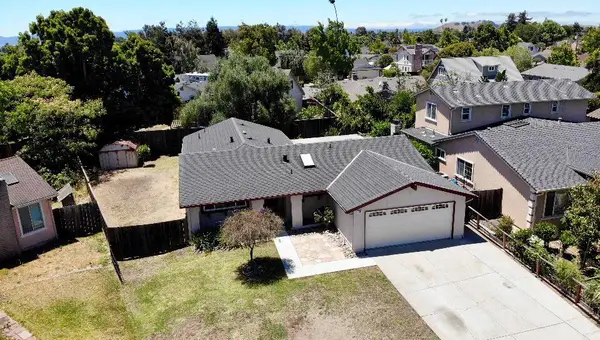
7995 Peachtree Ave, Newark, CA 94560

Local realty services provided by:Better Homes and Gardens Real Estate Royal & Associates
7995 Peachtree Ave,Newark, CA 94560
$1,150,000
  • 3 Beds
  • 2 Baths
  • 1,208 sq. ft.
  • Single family
  • Active
Listed by: brooke crossland, roxana gomez
Office: coldwell banker realty
MLS#:41136117
Source:Bay East, CCAR, bridgeMLS

Price summary

  • Price:$1,150,000
  • Price per sq. ft.:$951.99

About this home

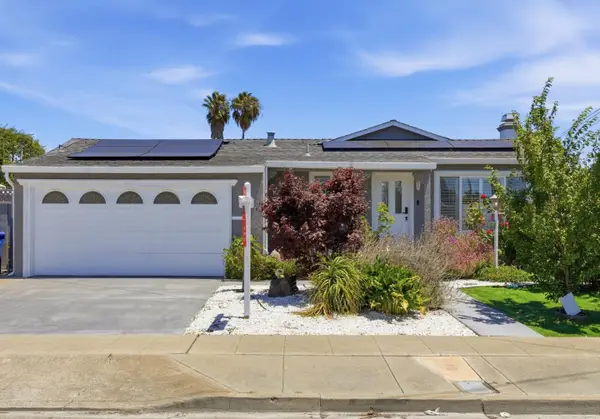
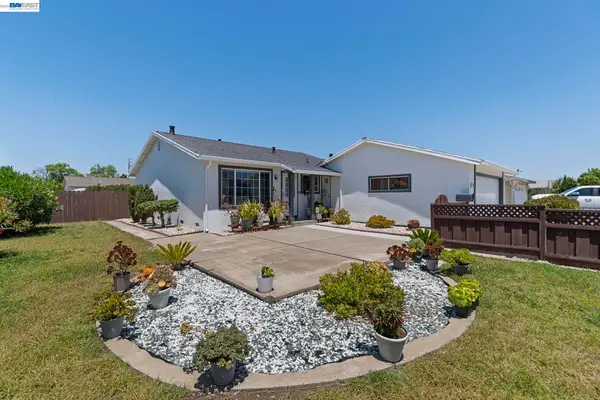
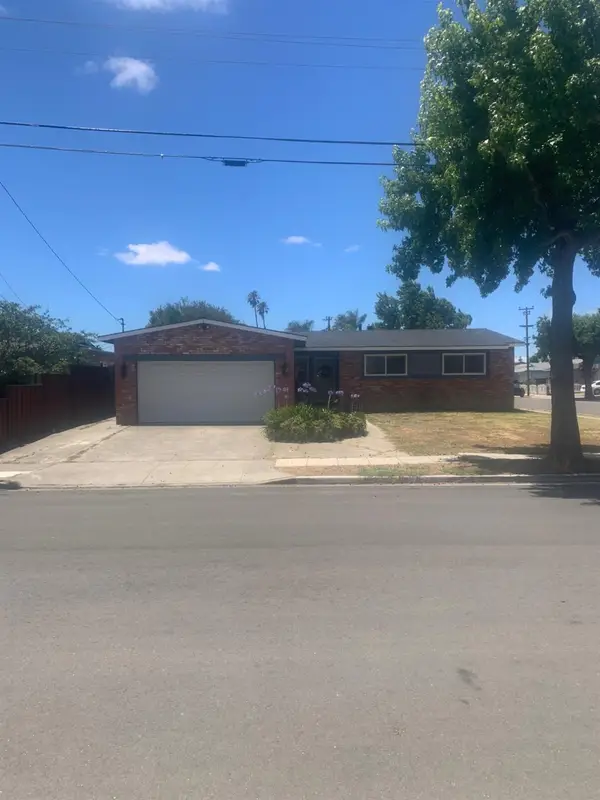
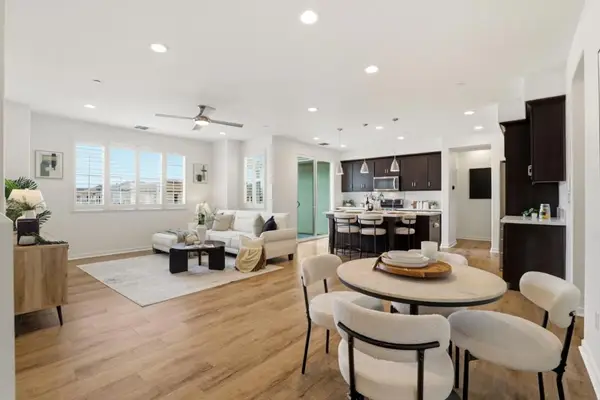
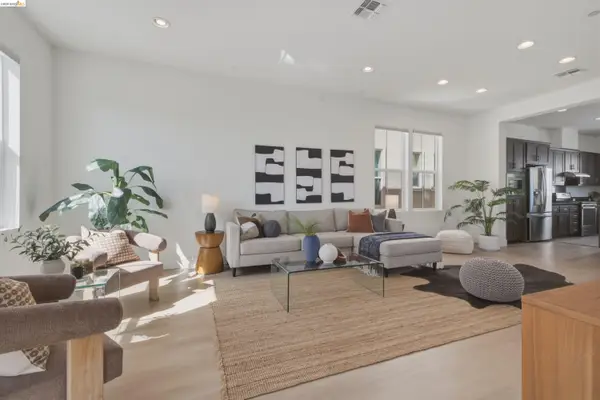
Welcome to this beautifully maintained 3-bedroom single-level ranch-style home situated on an oversized 8,140 sq. ft. corner lot in a quiet and desirable neighborhood. This home is perfect for a first-time homebuyer looking for a wonderful place to call home. The light-filled living room features a vaulted ceiling and cozy fireplace. The kitchen offers stone countertops, generous cabinet storage, and convenient access to the adjoining dining area. A permitted dining/family room addition provides additional living space with sliding glass door access to the backyard. Bring your ideas to the spacious backyard featuring side access and plenty of room for gardening, landscaping, entertaining, and relaxation. Hardwood, laminate, and tile flooring flow throughout the home. Additional features include dual pane windows, updated plumbing, and updated electrical. Conveniently located near shopping, parks, schools, public transportation, HWY 84/Dumbarton Bridge, HWY 880, Meta, and Silicon...

Contact an agent

contact an agent

Yes, I would like more information. Please use and/or share my information with a BHGRE®  affiliated agent to contact me about my real estate needs. By clicking Send message, I request to be contacted by phone or text message and consent to being contacted by automated means. I understand that my consent to receive calls or texts is not a condition of purchasing any property, goods, or services. Alternatively, I understand that I can access real estate services by email or I can contact the agent myself.

If a BHGRE®  affiliated agent is not available in the area where I need assistance, I agree to be contacted by a real estate agent affiliated with another brand owned or licensed by Anywhere Real Estate (CENTURY 21® , Coldwell Banker® , Corcoran® , ERA® , Sotheby's International Realty® ).
 I acknowledge that I have read and agree to theTerms of useandPrivacy notice

Home facts

  • Year built:1971
  • Listing ID #:41136117
  • Added:1 day(s) ago
  • Updated:May 28, 2026 at 01:40 PM

Rooms and interior

  • Bedrooms:3
  • Total bathrooms:2
  • Full bathrooms:1
  • Rooms Total:6
  • Flooring:Laminate, Tile, Wood
  • Bathrooms Description:Master Bath - Split Bath, Shower Over Tub, Solid Surface, Tub
  • Kitchen Description:Dishwasher, Electric Range, Electric Range/Cooktop, Refrigerator, Solid Surface Counter
  • Living area:1,208 sq. ft.

Heating and cooling

  • Cooling:No Air Conditioning
  • Heating:Forced Air

Structure and exterior

  • Roof:Composition Shingles, Shingle
  • Year built:1971
  • Building area:1,208 sq. ft.
  • Lot area:0.19 Acres
  • Lot Features:Corner Lot
  • Architectural Style:Ranch, Traditional
  • Construction Materials:Stucco, Wood Siding
  • Foundation Description:Raised

Utilities

  • Water:Public

Finances and disclosures

  • Price:$1,150,000
  • Price per sq. ft.:$951.99

Features and amenities

  • Appliances:Dishwasher, Dryer, Electric Range, Refrigerator, Washer
  • Laundry features:Dryer, In Garage, Washer

Parking

  • Parking description:Attached, Garage Door Opener, Interior Access From Garage, Side Yard Access
  • Garage:Yes
  • Garage spaces:2
MLS LogoBay East 2026. CCAR 2026 bridgeMLS 2026. Information Deemed Reliable But Not Guaranteed. This information is being provided by the Bay East MLS, or CCAR MLS, or bridgeMLS. The listings presented here may or may not be listed by the Broker/Agent operating this website. This information is intended for the personal use of consumers and may not be used for any purpose other than to identify prospective properties consumers may be interested in purchasing. Data last updated at May 28, 2026