
4620 Palomino Lane, North Highlands, CA 95660
Local realty services provided by:Better Homes and Gardens Real Estate Royal & Associates
4620 Palomino Lane,North Highlands, CA 95660
$729,000
- 4 Beds
- 3 Baths
- 2,104 sq. ft.
- Single family
- Active
Listed by: shannon mabberley
Office: keller williams realty
MLS#:226127271
Source:MetroList
Price summary
- Price:$729,000
- Price per sq. ft.:$346.48
About this home
Discover the perfect blend of country charm and modern convenience in this beautifully updated ranch-style estate, situated on nearly of an acre in desirable Arcade Oaks Vista. Surrounded by mature trees and lush landscaping, this park-like property offers privacy, space, and endless possibilities. Inside, enjoy updated flooring, a refreshed kitchen, beautifully appointed bathrooms, separate living and family rooms, and a custom indoor bar perfect for entertaining. Step outside to your own backyard retreat featuring a sparkling built-in pool, covered patio, string lights, and mature fruit trees, creating an inviting setting for relaxation and gatherings. An updated accessory dwelling unit (ADU) provides additional flexibility for guests, extended family, or potential rental income. Complete with a spacious workshop, two-car garage, attached carport, and ample parking for RVs, boats, and recreational toys, this property truly has it all. Conveniently located near shopping, dining, San Juan Unified schools, and major commuter routes, this rare opportunity offers the peaceful lifestyle of country living with all the conveniences of the city just minutes away....
Contact an agent
Home facts
- Year built:1960
- Subdivision & Development:Arcade Oaks Vista
- Listing ID #:226127271
- Added:1 day(s) ago
- Updated:October 13, 2026 at 04:47 PM
Rooms and interior
- Bedrooms:4
- Total bathrooms:3
- Full bathrooms:3
- Flooring:Carpet, Laminate
- Kitchen Description:Dishwasher, Disposal
- Living area:2,104 sq. ft.
Heating and cooling
- Cooling:Ceiling Fan(s), Central
- Heating:Central, Fireplace(s)
Structure and exterior
- Roof:Composition Shingle
- Year built:1960
- Building area:2,104 sq. ft.
- Lot area:0.67 Acres
- Lot Features:Cul-De-Sac, Garden, Landscape Back, Landscape Front
- Construction Materials:Frame, Wood
- Foundation Description:Raised Foundation
- Levels:1 Story
Utilities
- Sewer:Public Sewer
Finances and disclosures
- Price:$729,000
- Price per sq. ft.:$346.48
Features and amenities
- Appliances:Dishwasher, Disposal
- Laundry features:Laundry In Garage
Parking
- Garage spaces:4
 MetroList MLS 2026. This information is being provided by MetroList MLS. All measurements and calculations of area are approximate. Information provided by Seller/Other sources, not verified by Broker. All interested persons should independently verify accuracy of information. Provided properties may or may not be listed by the office/agent presenting the information. Data Updated: October 13, 2026. Information being provided is for consumers' personal, non-commercial use and may not be used for any purpose other than to identify prospective properties consumers may be interested in purchasing. Information deemed reliable but not guaranteed. Any offer of compensation is made only to Participants of MLS where the subject listing is filed and in accordance with such MLS's regulations or rules.
New listings near 4620 Palomino Lane
- New
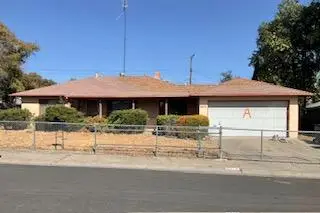 $269,000Active3 beds 1 baths1,051 sq. ft.
6212 Claussen Way, North Highlands, CA 95660
MLS# 226127115Listed by: COUNTY WIDE REALTY - Open Tue, 3 to 6pmNew
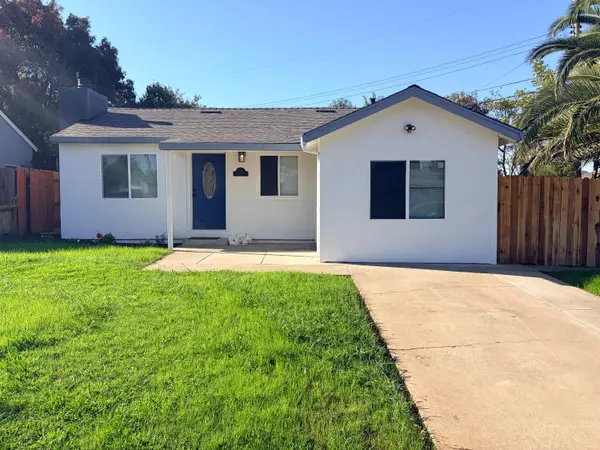 $365,000Active3 beds 1 baths1,199 sq. ft.
3660 Lowry Drive, North Highlands, CA 95660
MLS# 226127064Listed by: EXP REALTY OF CALIFORNIA INC - New
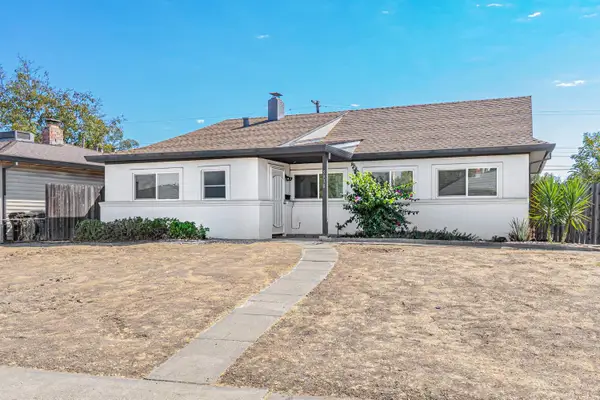 $380,000Active3 beds 1 baths1,216 sq. ft.
5938 N Haven Drive, North Highlands, CA 95660
MLS# 226126724Listed by: BERKSHIRE HATHAWAY HOME SERVICES ELITE REAL ESTATE - New
 $425,000Active3 beds 1 baths1,384 sq. ft.
6342 Larry Way, North Highlands, CA 95660
MLS# 226126623Listed by: GUIDE REAL ESTATE - New
 $475,000Active3 beds 2 baths1,296 sq. ft.
5423 President Avenue, North Highlands, CA 95660
MLS# 226125805Listed by: SAC PLATINUM REALTY - New
 $395,000Active2 beds 2 baths1,272 sq. ft.
4752 River College Drive, Sacramento, CA 95841
MLS# 226126228Listed by: INSPIRED REAL ESTATE GROUP, INC. - New
 $419,900Active3 beds 1 baths1,051 sq. ft.
6429 Grattan Way, North Highlands, CA 95660
MLS# 226125601Listed by: CAPITOL CITY REAL ESTATE - New
 $59,000Active2 beds 2 baths1,440 sq. ft.
4121 Chesapeake Lane, North Highlands, CA 95660
MLS# 226126050Listed by: REALTY ONE GROUP COMPLETE - New
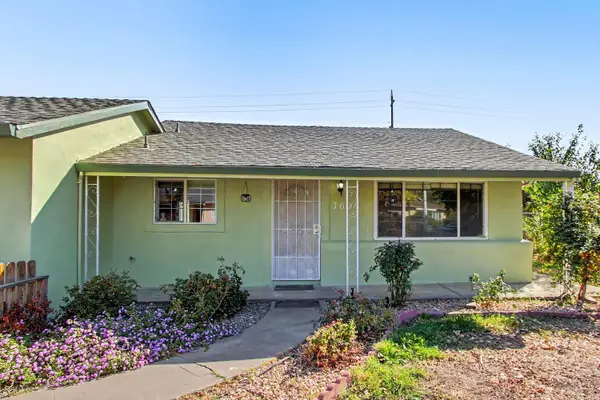 $430,000Active4 beds 2 baths1,274 sq. ft.
3608 Mc Cain Way, North Highlands, CA 95660
MLS# 226063836Listed by: GUIDE REAL ESTATE


Protect your home and budget from life's surprises with an Assurant Home Warranty, backed by a partner that supports you through every step of homeownership. Explore Plans.
© 2026 Better Homes and Gardens Real Estate LLC. An Anywhere Real Estate company. All rights reserved. Better Homes and Gardens® Real Estate is a registered trademark owned by Meredith Operations Corporation, licensed to Better Homes and Gardens Real Estate LLC and used with permission. Better Homes and Gardens Real Estate LLC fully supports the principles of the Fair Housing Act and the Equal Opportunity Act. Listing information is deemed reliable but is not guaranteed accurate.
Each office is independently owned and operated.
Any services or products provided by third parties are not provided by, affiliated with or related to Better Homes and Gardens Real Estate LLC, or its affiliated companies.