
5938 N Haven Drive, North Highlands, CA 95660
Local realty services provided by:Better Homes and Gardens Real Estate Royal & Associates
5938 N Haven Drive,North Highlands, CA 95660
$380,000
- 3 Beds
- 1 Baths
- 1,216 sq. ft.
- Single family
- Active
Listed by: george wacker
Office: berkshire hathaway home services elite real estate
MLS#:226126724
Source:MetroList
Price summary
- Price:$380,000
- Price per sq. ft.:$312.5
About this home
BEAUTIFULLY UPDATED AND MOVE-IN READY! This spacious 3-bedroom, 1-bath home offers an inviting interior with numerous desirable upgrades! Nestled in an established neighborhood, this charming home features a newer HVAC system, dual-pane windows throughout, and a beautifully updated kitchen with attractive cabinetry, granite countertops, and stainless steel appliances. Additional highlights include newer laminate flooring and carpet, fresh neutral-tone paint, and much more! Step outside to a generously sized backyard offering endless possibilities to create your own private outdoor retreat, whether for entertaining, gardening, or simply relaxing. Need room for your toys? The convenient RV access provides additional space for your RV, boat, or recreational vehicles! Ideally located near schools, neighborhood parks, shopping, dining, and everyday conveniences. Don't miss this fantastic opportunity to own an updated home at an attractive price!
Contact an agent
Home facts
- Year built:1951
- Listing ID #:226126724
- Added:2 day(s) ago
- Updated:October 13, 2026 at 03:12 PM
Rooms and interior
- Bedrooms:3
- Total bathrooms:1
- Full bathrooms:1
- Flooring:Carpet, Laminate, Tile Floor
- Kitchen Description:Dishwasher, Disposal, Free Standing Electric Range, Microwave
- Living area:1,216 sq. ft.
Heating and cooling
- Cooling:Central
- Heating:Central
Structure and exterior
- Roof:Composition Shingle
- Year built:1951
- Building area:1,216 sq. ft.
- Lot area:0.16 Acres
- Lot Features:Low Maintenance
- Construction Materials:Frame, Stucco
- Foundation Description:Slab
- Levels:1 Story
Utilities
- Sewer:Public Sewer
Finances and disclosures
- Price:$380,000
- Price per sq. ft.:$312.5
Features and amenities
- Appliances:Dishwasher, Disposal, Free Standing Electric Range, Microwave
- Laundry features:Inside Laundry Room
 MetroList MLS 2026. This information is being provided by MetroList MLS. All measurements and calculations of area are approximate. Information provided by Seller/Other sources, not verified by Broker. All interested persons should independently verify accuracy of information. Provided properties may or may not be listed by the office/agent presenting the information. Data Updated: October 13, 2026. Information being provided is for consumers' personal, non-commercial use and may not be used for any purpose other than to identify prospective properties consumers may be interested in purchasing. Information deemed reliable but not guaranteed. Any offer of compensation is made only to Participants of MLS where the subject listing is filed and in accordance with such MLS's regulations or rules.
New listings near 5938 N Haven Drive
- New
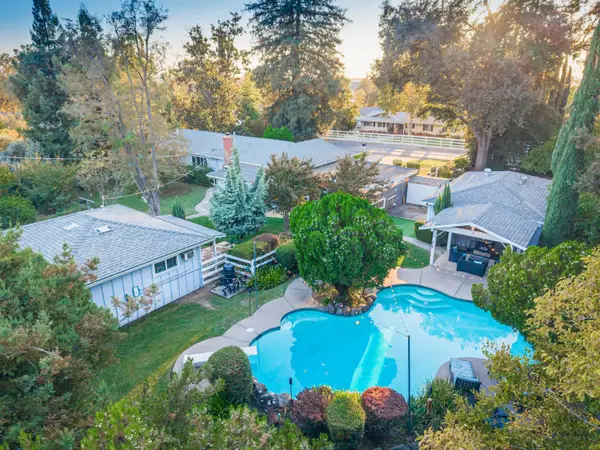 $729,000Active4 beds 3 baths2,104 sq. ft.
4620 Palomino Lane, North Highlands, CA 95660
MLS# 226127271Listed by: KELLER WILLIAMS REALTY - New
 $269,000Active3 beds 1 baths1,051 sq. ft.
6212 Claussen Way, North Highlands, CA 95660
MLS# 226127115Listed by: COUNTY WIDE REALTY - Open Tue, 3 to 6pmNew
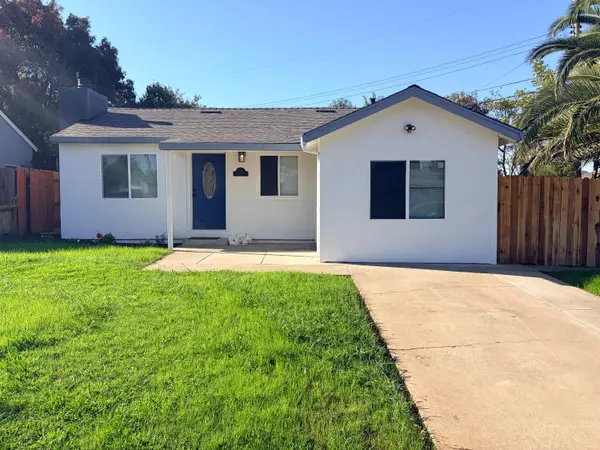 $365,000Active3 beds 1 baths1,199 sq. ft.
3660 Lowry Drive, North Highlands, CA 95660
MLS# 226127064Listed by: EXP REALTY OF CALIFORNIA INC - New
 $425,000Active3 beds 1 baths1,384 sq. ft.
6342 Larry Way, North Highlands, CA 95660
MLS# 226126623Listed by: GUIDE REAL ESTATE - New
 $475,000Active3 beds 2 baths1,296 sq. ft.
5423 President Avenue, North Highlands, CA 95660
MLS# 226125805Listed by: SAC PLATINUM REALTY - New
 $395,000Active2 beds 2 baths1,272 sq. ft.
4752 River College Drive, Sacramento, CA 95841
MLS# 226126228Listed by: INSPIRED REAL ESTATE GROUP, INC. - New
 $419,900Active3 beds 1 baths1,051 sq. ft.
6429 Grattan Way, North Highlands, CA 95660
MLS# 226125601Listed by: CAPITOL CITY REAL ESTATE - New
 $59,000Active2 beds 2 baths1,440 sq. ft.
4121 Chesapeake Lane, North Highlands, CA 95660
MLS# 226126050Listed by: REALTY ONE GROUP COMPLETE - New
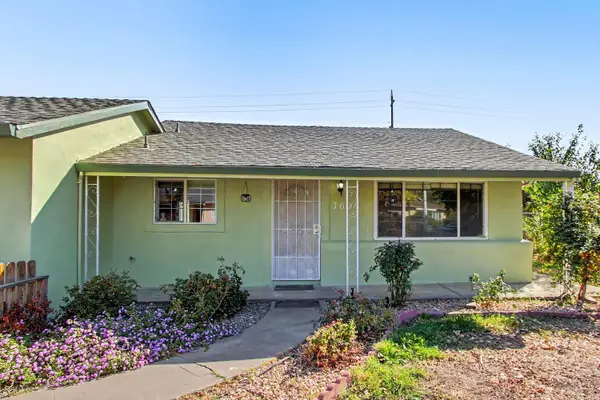 $430,000Active4 beds 2 baths1,274 sq. ft.
3608 Mc Cain Way, North Highlands, CA 95660
MLS# 226063836Listed by: GUIDE REAL ESTATE


Protect your home and budget from life's surprises with an Assurant Home Warranty, backed by a partner that supports you through every step of homeownership. Explore Plans.
© 2026 Better Homes and Gardens Real Estate LLC. An Anywhere Real Estate company. All rights reserved. Better Homes and Gardens® Real Estate is a registered trademark owned by Meredith Operations Corporation, licensed to Better Homes and Gardens Real Estate LLC and used with permission. Better Homes and Gardens Real Estate LLC fully supports the principles of the Fair Housing Act and the Equal Opportunity Act. Listing information is deemed reliable but is not guaranteed accurate.
Each office is independently owned and operated.
Any services or products provided by third parties are not provided by, affiliated with or related to Better Homes and Gardens Real Estate LLC, or its affiliated companies.