
1129 W G Street, Oakdale, CA 95361
Local realty services provided by:Better Homes and Gardens Real Estate Royal & Associates
1129 W G Street,Oakdale, CA 95361
$775,000
- - Beds
- - Baths
- 2,160 sq. ft.
- Multi-family
- Active
Listed by: jacob friedrich
Office: cosol commercial real estate
MLS#:226135796
Source:MetroList
Price summary
- Price:$775,000
- Price per sq. ft.:$358.8
About this home
1129 W G Street is a three-unit multifamily investment property located in Oakdale, California. Built in 1966, with a newly constructed ADU, the property consists of approximately 2,565 square feet of combined building area on a 0.69-acre parcel. The unit mix includes two spacious three-bedroom units and one newly constructed one-bedroom ADU. Currently 100% occupied, the property generates $5,775 in monthly rental income. The permitted ADU features modern finishes, luxury vinyl plank flooring, heat pump HVAC, stainless steel appliances, and in-unit laundry. Conveniently located near schools, shopping centers, and neighborhood amenities, the property offers investors an established rental income stream and a versatile unit mix in Oakdale's residential market.
Contact an agent
Home facts
- Year built:1966
- Listing ID #:226135796
- Added:1 day(s) ago
- Updated:November 09, 2026 at 07:40 PM
Rooms and interior
- Flooring:Carpet, Varies by Unit
- Living area:2,160 sq. ft.
Heating and cooling
- Cooling:Central, Varies by Unit, Wall Unit(s)
- Heating:Central, Heat Pump, Varies by Unit, Wall Furnace
Structure and exterior
- Year built:1966
- Building area:2,160 sq. ft.
- Lot area:0.15 Acres
- Construction Materials:Frame, Stucco
- Foundation Description:Slab
- Levels:1 Story
Utilities
- Sewer:Public Sewer
Finances and disclosures
- Price:$775,000
- Price per sq. ft.:$358.8
Features and amenities
- Laundry features:In Each Unit
Parking
- Total parking spaces:1
 MetroList MLS 2026. This information is being provided by MetroList MLS. All measurements and calculations of area are approximate. Information provided by Seller/Other sources, not verified by Broker. All interested persons should independently verify accuracy of information. Provided properties may or may not be listed by the office/agent presenting the information. Data Updated: November 9, 2026. Information being provided is for consumers' personal, non-commercial use and may not be used for any purpose other than to identify prospective properties consumers may be interested in purchasing. Information deemed reliable but not guaranteed. Any offer of compensation is made only to Participants of MLS where the subject listing is filed and in accordance with such MLS's regulations or rules.
New listings near 1129 W G Street
- New
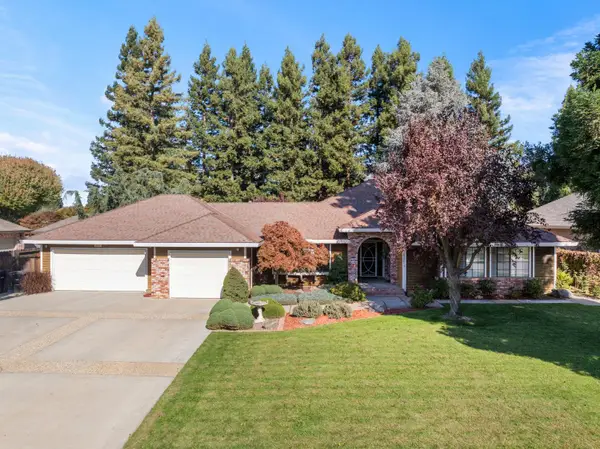 $900,000Active3 beds 2 baths2,159 sq. ft.
10325 Saint Andrews Drive, Oakdale, CA 95361
MLS# 226135436Listed by: PMZ REAL ESTATE - New
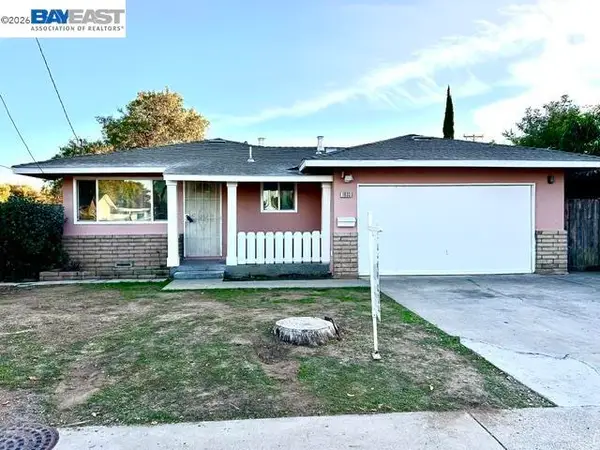 $390,000Active3 beds 2 baths1,035 sq. ft.
1033 Walnut St, Oakdale, CA 95361
MLS# 41153128Listed by: CALIBER REAL ESTATE - New
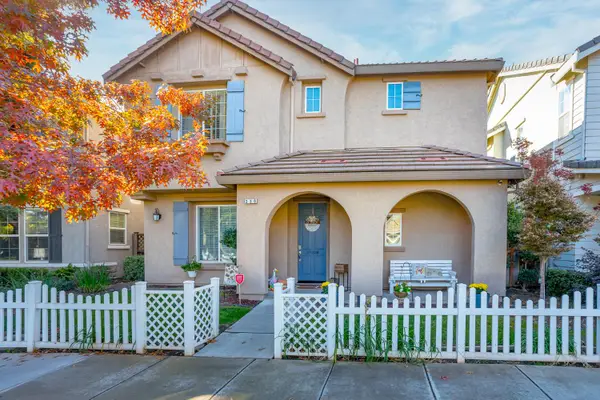 $450,000Active3 beds 3 baths1,600 sq. ft.
330 Applegate Drive, Oakdale, CA 95361
MLS# 226135037Listed by: PMZ REAL ESTATE - New
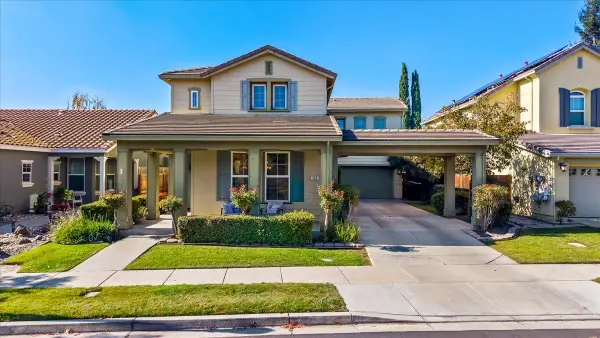 $595,000Active4 beds 3 baths2,312 sq. ft.
326 Mendocino Court, Oakdale, CA 95361
MLS# 226117960Listed by: RANCH REAL ESTATE, INC. - New
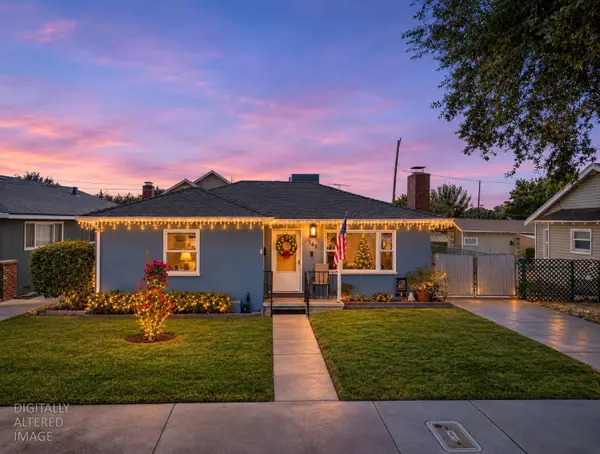 $379,000Active2 beds 1 baths867 sq. ft.
165 N Bryan Avenue, Oakdale, CA 95361
MLS# 226135323Listed by: PMZ REAL ESTATE - New
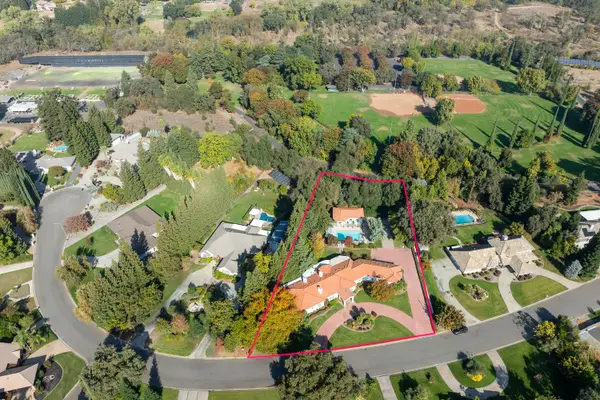 $1,300,000Active3 beds 3 baths3,497 sq. ft.
2306 Jackie Court, Oakdale, CA 95361
MLS# 226134998Listed by: PMZ REAL ESTATE - New
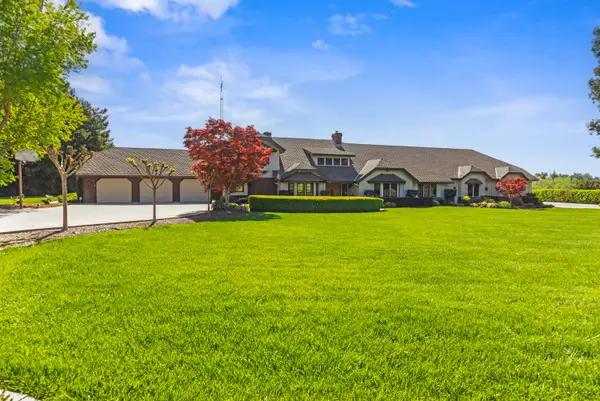 $1,748,000Active3 beds 4 baths3,719 sq. ft.
9000 Oak View Drive, Oakdale, CA 95361
MLS# 226134191Listed by: RE/MAX EXECUTIVE - New
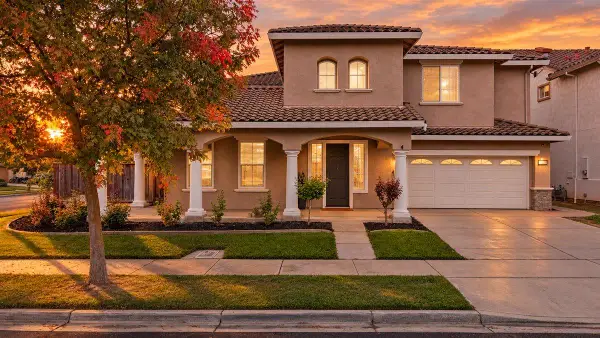 $764,900Active5 beds 5 baths3,902 sq. ft.
540 Hampton Court, Oakdale, CA 95361
MLS# 226132147Listed by: CENTURY 21 SELECT REAL ESTATE  $180,000Pending4 beds 2 baths1,344 sq. ft.
900 Old Stockton #402, Oakdale, CA 95361
MLS# 226133590Listed by: PMZ REAL ESTATE


Protect your home and budget from life's surprises with an Assurant Home Warranty, backed by a partner that supports you through every step of homeownership. Explore Plans.
© 2026 Better Homes and Gardens Real Estate LLC. An Anywhere Real Estate company. All rights reserved. Better Homes and Gardens® Real Estate is a registered trademark owned by Meredith Operations Corporation, licensed to Better Homes and Gardens Real Estate LLC and used with permission. Better Homes and Gardens Real Estate LLC fully supports the principles of the Fair Housing Act and the Equal Opportunity Act. Listing information is deemed reliable but is not guaranteed accurate.
Each office is independently owned and operated.
Any services or products provided by third parties are not provided by, affiliated with or related to Better Homes and Gardens Real Estate LLC, or its affiliated companies.