
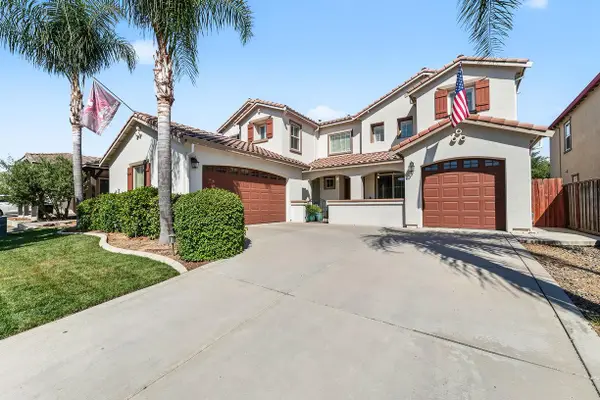
2268 Mustang Drive, Oakdale, CA 95361
Local realty services provided by:Better Homes and Gardens Real Estate Integrity Real Estate
2268 Mustang Drive,Oakdale, CA 95361
$565,000
- 3 Beds
- 2 Baths
- 1,755 sq. ft.
- Single family
- Active
Listed by: richard vande pol
Office: vande pol realty
MLS#:226126452
Source:MetroList
Price summary
- Price:$565,000
- Price per sq. ft.:$321.94
About this home
Welcome to 2268 Mustang Dr! This beautifully laid-out 3-bedroom, 2-bathroom home offers 1,754 square feet of comfortable living space with a functional floor plan and an inviting, open feel. The spacious great room connects the living area, dining space, and kitchen, creating a bright environment filled with natural light. The kitchen is thoughtfully designed with floor-to-ceiling cabinetry offering abundant pantry storage, a generously sized island with a sink, and a freestanding range with a gas cooktop. Down the hall, two guest bedrooms and a full bathroom provide a comfortable separation from the main living areas, with vaulted ceilings adding character to the front guest bedroom. The oversized primary suite offers a relaxing retreat, complete with a large walk-in closet and a spacious en-suite bathroom featuring a soaking tub, separate walk-in shower, private toilet closet, and dual-sink vanity. Step outside to a backyard designed for enjoying time with family and friends. The large covered patio is ideal for barbecues, outdoor dining, and relaxed evenings, while the expansive lawn provides plenty of room for kids to play and everyone to enjoy the outdoors. With its inviting layout, generous living spaces, and backyard made for entertaining, this home is ready to welcome its next owner. Come see all that 2268 Mustang Dr has to offer!...
Contact an agent
Home facts
- Year built:2016
- Listing ID #:226126452
- Added:1 day(s) ago
- Updated:October 10, 2026 at 02:54 PM
Rooms and interior
- Bedrooms:3
- Total bathrooms:2
- Full bathrooms:2
- Flooring:Carpet, Tile Floor
- Kitchen Description:Dishwasher, Free Standing Gas Range, Microwave
- Living area:1,755 sq. ft.
Heating and cooling
- Cooling:Ceiling Fan(s), Central
- Heating:Central
Structure and exterior
- Roof:Tile
- Year built:2016
- Building area:1,755 sq. ft.
- Lot area:0.14 Acres
- Lot Features:Auto Sprinkler F&R
- Construction Materials:Concrete, Stucco, Wood
- Exterior Features:Covered Patio
- Foundation Description:Concrete
- Levels:1 Story
Utilities
- Sewer:Public Sewer
Finances and disclosures
- Price:$565,000
- Price per sq. ft.:$321.94
Features and amenities
- Appliances:Dishwasher, Microwave
- Laundry features:Hookups Only, Inside Laundry Room
Parking
- Garage spaces:2
 MetroList MLS 2026. This information is being provided by MetroList MLS. All measurements and calculations of area are approximate. Information provided by Seller/Other sources, not verified by Broker. All interested persons should independently verify accuracy of information. Provided properties may or may not be listed by the office/agent presenting the information. Data Updated: October 10, 2026. Information being provided is for consumers' personal, non-commercial use and may not be used for any purpose other than to identify prospective properties consumers may be interested in purchasing. Information deemed reliable but not guaranteed. Any offer of compensation is made only to Participants of MLS where the subject listing is filed and in accordance with such MLS's regulations or rules.
New listings near 2268 Mustang Drive
- Open Sat, 2 to 4pmNew
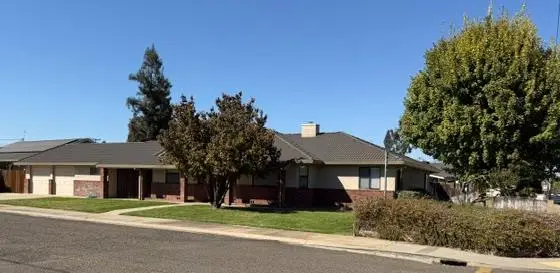 $559,000Active3 beds 2 baths1,638 sq. ft.
1300 Pleasanton Place, Oakdale, CA 95361
MLS# 226126233Listed by: CENTURY 21 SELECT REAL ESTATE - New
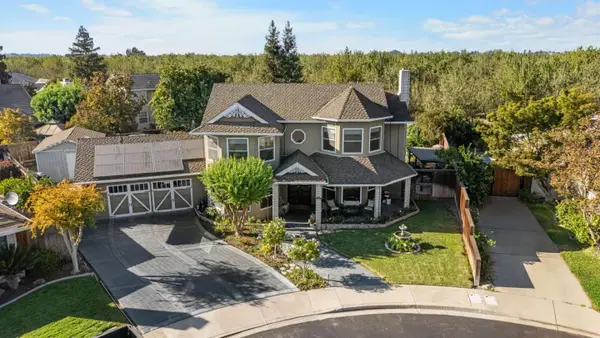 $789,000Active3 beds 3 baths2,113 sq. ft.
86 Rhiannon Court, Oakdale, CA 95361
MLS# ML82064041Listed by: EXIT REALTY CONSULTANTS - Open Sun, 12 to 3pmNew
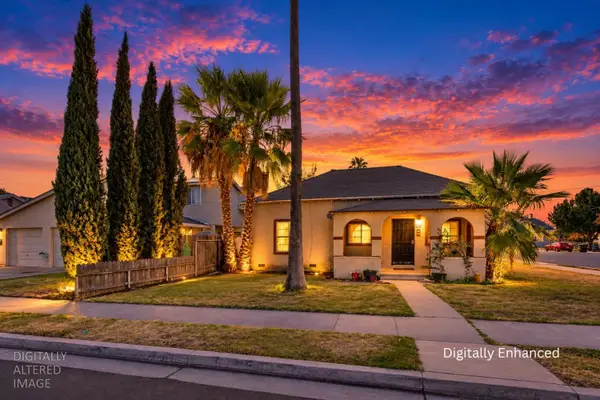 $225,000Active2 beds 2 baths1,067 sq. ft.
402 S 3rd Avenue, Oakdale, CA 95361
MLS# 226114201Listed by: PROFESSIONAL REALTY ASSOCIATES - New
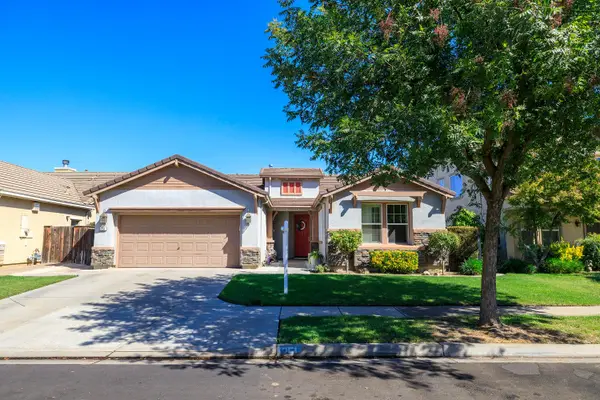 $540,000Active3 beds 2 baths1,942 sq. ft.
251 Fay Court, Oakdale, CA 95361
MLS# 226125334Listed by: RE/MAX EXECUTIVE - New
 $540,000Active4 beds 3 baths2,258 sq. ft.
2749 Whitewood Court, Oakdale, CA 95361
MLS# 226124415Listed by: PMZ REAL ESTATE - Open Sat, 10am to 12pmNew
 Listed by BHGRE$469,999Active3 beds 2 baths1,318 sq. ft.
332 Hinkley Avenue, Oakdale, CA 95361
MLS# 226124910Listed by: BHGRE INTEGRITY REAL ESTATE - Open Sat, 11am to 2pmNew
 $685,900Active4 beds 3 baths3,261 sq. ft.
561 Fresian Drive, Oakdale, CA 95361
MLS# 226125111Listed by: J.PETER REALTORS - New
 $647,000Active3 beds 3 baths2,096 sq. ft.
1925 Carmel Ranch Circle, Oakdale, CA 95361
MLS# 226124638Listed by: REALTY ONE GROUP ZOOM - New
 $511,824Active3 beds 3 baths1,637 sq. ft.
158 Twister Lane, Oakdale, CA 95361
MLS# 226124418Listed by: ESCALA PROPERTIES


Protect your home and budget from life's surprises with an Assurant Home Warranty, backed by a partner that supports you through every step of homeownership. Explore Plans.
© 2026 Better Homes and Gardens Real Estate LLC. An Anywhere Real Estate company. All rights reserved. Better Homes and Gardens® Real Estate is a registered trademark owned by Meredith Operations Corporation, licensed to Better Homes and Gardens Real Estate LLC and used with permission. Better Homes and Gardens Real Estate LLC fully supports the principles of the Fair Housing Act and the Equal Opportunity Act. Listing information is deemed reliable but is not guaranteed accurate.
Each office is independently owned and operated.
Any services or products provided by third parties are not provided by, affiliated with or related to Better Homes and Gardens Real Estate LLC, or its affiliated companies.