
1001 Park Lane, Oakland, CA 94610
Local realty services provided by:Better Homes and Gardens Real Estate Reliance Partners
Listed by: annie walrand
Office: the grubb co. inc.
MLS#:41141205
Source:Bay East, CCAR, bridgeMLS
Price summary
- Price:$1,248,000
- Price per sq. ft.:$574.85
About this home
Welcome to this charming Crocker Traditional with character and quiet personality! Step inside and discover expansive views from the stunning sunken living room and sun-drenched deck. Beautiful hardwood floors, elegant French doors and a cozy gas fireplace add warmth and sophistication to the space. Close to the convenient eat-in kitchen and formal dining room, interior access to the garage is designed for effortless everyday living. Upstairs the spacious primary and second bedrooms feature hardwood floors and enjoy great views. A full bath with floor heating completes this floor. The lower level includes a full bathroom and a convenient laundry closet, plus a versatile bonus room with separate access to a covered patio and a blooming landscaped garden. Whether you are starting or downsizing, this home offers a great opportunity!
Contact an agent
Home facts
- Year built:1941
- Listing ID #:41141205
- Added:1 day(s) ago
- Updated:July 10, 2026 at 07:21 PM
Rooms and interior
- Bedrooms:2
- Total bathrooms:3
- Full bathrooms:2
- Rooms Total:6
- Flooring:Carpet, Hardwood, Tile
- Bathrooms Description:Marble, Master Bath - Stall Shower, Shower Over Tub, Tile
- Kitchen Description:Dishwasher, Free Standing Range/Oven, Free-Standing Range, Microwave, Refrigerator, Self Cleaning Oven, Self-cleaning Oven
- Living area:2,171 sq. ft.
Heating and cooling
- Heating:Fireplace Insert, Forced Air, Natural Gas, Solar
Structure and exterior
- Roof:Composition Shingles
- Year built:1941
- Building area:2,171 sq. ft.
- Lot area:0.11 Acres
- Lot Features:Sloped Down
- Architectural Style:Traditional
- Construction Materials:Siding - Stucco
Utilities
- Water:Public
Finances and disclosures
- Price:$1,248,000
- Price per sq. ft.:$574.85
Features and amenities
- Appliances:Dishwasher, Dryer, Free Standing Range, Gas Water Heater, Microwave, Refrigerator, Self Cleaning Oven, Washer
- Laundry features:Dryer, In Basement, Washer
- Amenities:Gas Water Heater
Parking
- Parking description:Attached, Garage Door Opener
- Garage:Yes
- Garage spaces:2
 Bay East 2026. CCAR 2026 bridgeMLS 2026. Information Deemed Reliable But Not Guaranteed. This information is being provided by the Bay East MLS, or CCAR MLS, or bridgeMLS. The listings presented here may or may not be listed by the Broker/Agent operating this website. This information is intended for the personal use of consumers and may not be used for any purpose other than to identify prospective properties consumers may be interested in purchasing. Data last updated at July 10, 2026
New listings near 1001 Park Lane
- Open Sat, 1:30 to 4:30pmNew
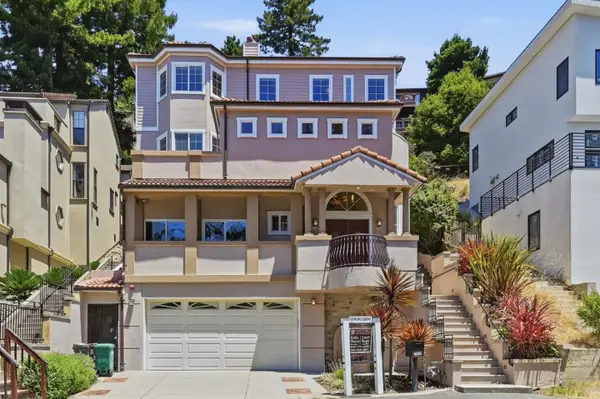 $1,499,999Active4 beds 6 baths3,948 sq. ft.
7420 Skyline Boulevard, Oakland, CA 94611
MLS# 82052755Listed by: INTERO REAL ESTATE SERVICES - New
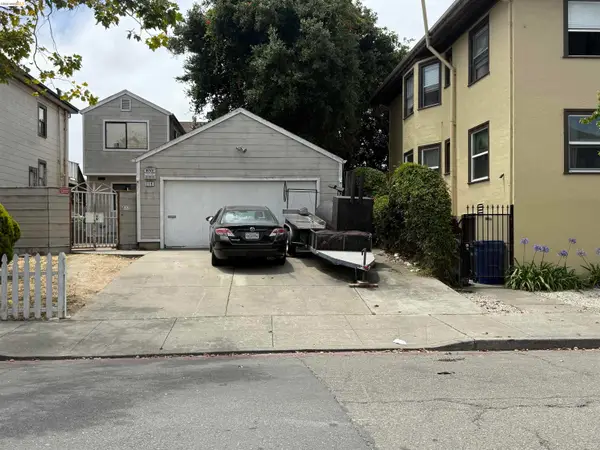 $749,000Active3 beds 3 baths1,984 sq. ft.
1119 16th St, Oakland, CA 94607
MLS# 41141222Listed by: COLDWELL BANKER REALTY - New
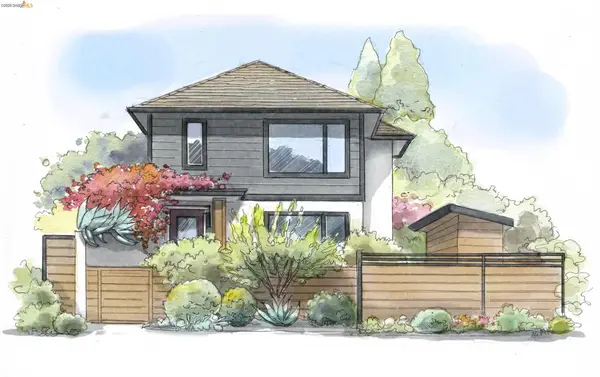 $899,000Active3 beds 3 baths1,362 sq. ft.
1722 Excelsior Ave, Oakland, CA 94602
MLS# 41141230Listed by: THE GRUBB COMPANY - Open Sun, 1 to 4pmNew
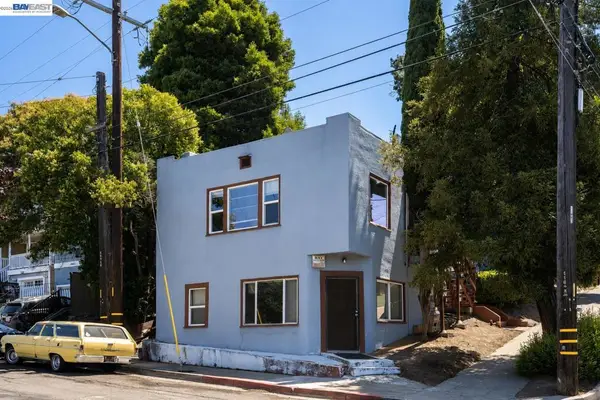 $399,000Active-- beds -- baths
4500 San Carlos Ave, Oakland, CA 94601
MLS# 41141191Listed by: COMPASS - New
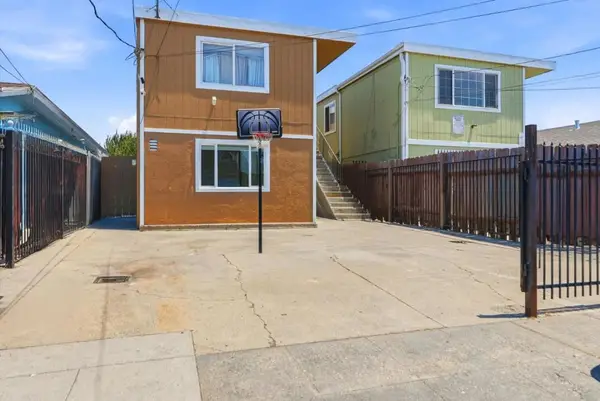 $595,000Active-- beds -- baths1,514 sq. ft.
642 Douglas Avenue, Oakland, CA 94603
MLS# ML82053802Listed by: EXP REALTY OF CALIFORNIA INC - New
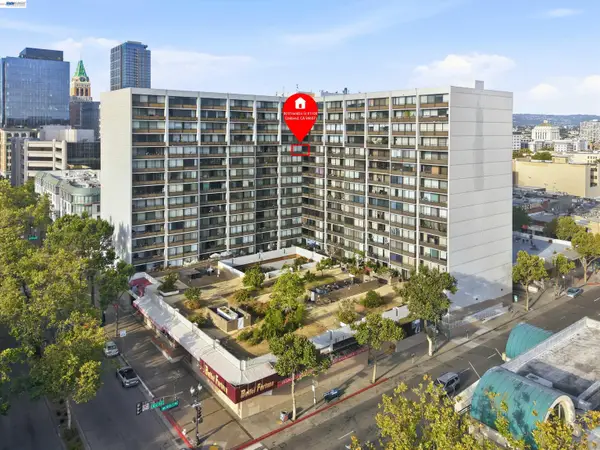 $349,999Active2 beds 1 baths975 sq. ft.
801 Franklin St #1108, Oakland, CA 94607
MLS# 41141199Listed by: CCPCA REALTY - New
 $850,000Active-- beds -- baths3,804 sq. ft.
2426 57th Ave, OAKLAND, CA 94605
MLS# 41140655Listed by: CAPSTONE REAL ESTATE ADVISORS - New
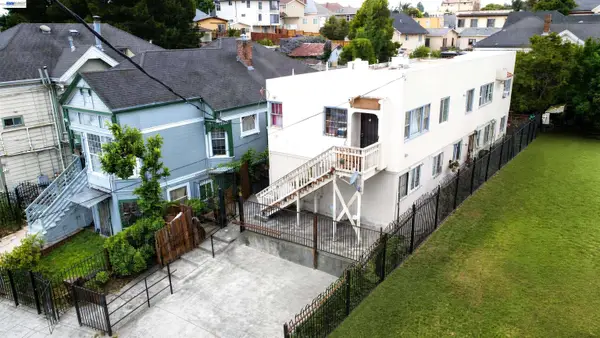 $695,000Active-- beds -- baths2,668 sq. ft.
2051 23rd Ave, OAKLAND, CA 94606
MLS# 41140654Listed by: CAPSTONE REAL ESTATE ADVISORS - New
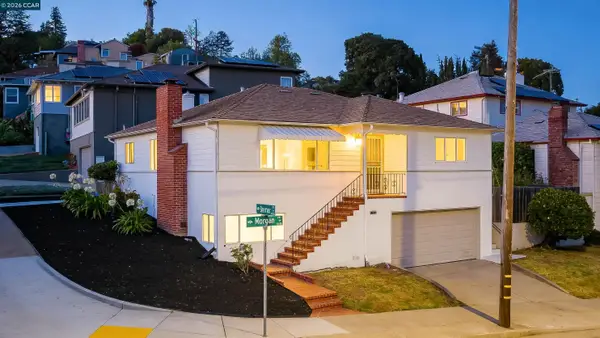 $919,000Active3 beds 3 baths1,701 sq. ft.
2880 Morgan Ave, Oakland, CA 94602
MLS# 41140894Listed by: COMPASS


Protect your home and budget from life's surprises with an Assurant Home Warranty, backed by a partner that supports you through every step of homeownership. Explore Plans.
© 2026 Better Homes and Gardens Real Estate LLC. An Anywhere Real Estate company. All rights reserved. Better Homes and Gardens® Real Estate is a registered trademark owned by Meredith Operations Corporation, licensed to Better Homes and Gardens Real Estate LLC and used with permission. Better Homes and Gardens Real Estate LLC fully supports the principles of the Fair Housing Act and the Equal Opportunity Act. Listing information is deemed reliable but is not guaranteed accurate.
Each office is independently owned and operated.
Any services or products provided by third parties are not provided by, affiliated with or related to Better Homes and Gardens Real Estate LLC, or its affiliated companies.