
801 Franklin St #1108, Oakland, CA 94607
Local realty services provided by:Better Homes and Gardens Real Estate Clarity
801 Franklin St #1108,Oakland, CA 94607
$345,000
- 2 Beds
- 1 Baths
- - sq. ft.
- Condominium
- Sold
Listed by: kent hu
Office: ccpca realty925-222-5368
MLS#:41141199
Source:CRMLS
Sorry, we are unable to map this address
Price summary
- Price:$345,000
- Monthly HOA dues:$753
About this home
Welcome to Unit 1108 at 801 Franklin Street, a spacious high-floor condo in the heart of Oakland Chinatown. This 11th-floor residence offers approximately 975 sq. ft. of single-level living space with beautiful views of downtown Oakland and the spectacular view of the Bay that include Bay Bridge and Golden Gate Bridge. The home features a functional and flexible layout with two rooms currently used as bedrooms, each with closet space, while public records reflect the property as a 1-bedroom condo. The main entrance leads to a dining area, combined with a family area that opens to a private patio, extending the indoor-outdoor living space and offering room for growing plants, outdoor seating, or simply relaxing while enjoying the Bay Area weather. Both bedrooms include mirrored closet doors and sliding-door patio access, while the larger bedroom features a bay window with impressive downtown and Bay views. The kitchen includes a gas cooktop, exhaust hood, and refrigerator, with tiled flooring through the entry, dining, kitchen, and bathroom areas. The family room and bedrooms feature carpeting. Additional conveniences include a separate storage area with shelving, community coin-operated laundry on the ground level, elevator access, secured building entry, and one assigned underground parking space. The HOA covers regular utilities other than electricity, building insurance, and common-area maintenance, offering added convenience for homeowners. Ideally located close to shops, restaurants, public transportation, downtown Oakland, Jack London Square, Lake Merritt, BART, freeway access, and the Bay Bridge, this home offers a convenient urban lifestyle with views, parking, and flexible living space....
Contact an agent
Home facts
- Year built:1976
- Subdivision & Development:CHINATOWN
- Listing ID #:41141199
- Added:48 day(s) ago
- Updated:August 28, 2026 at 09:54 AM
Rooms and interior
- Bedrooms:2
- Total bathrooms:1
- Full bathrooms:1
- Flooring:Carpet, Tile
Structure and exterior
- Year built:1976
- Architectural Style:Traditional
- Levels:1 Story
Finances and disclosures
- Price:$345,000
Parking
- Total parking spaces:1
- Parking description:Garage, Garage Door Opener, One Space, Underground
- Garage:Yes
- Garage spaces:1
New listings near 801 Franklin St #1108
- Coming Soon
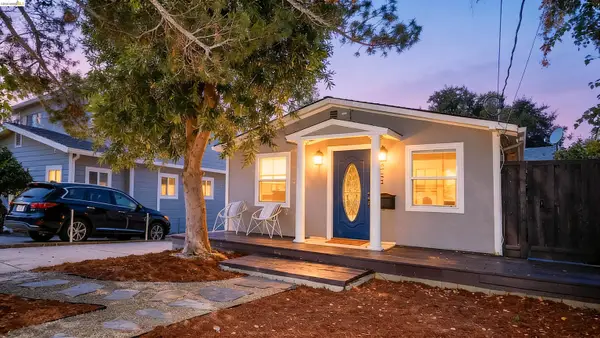 $599,000Coming Soon2 beds 1 baths932 sq. ft.
4751 Fair Ave, Oakland, CA 94619
MLS# 41146426Listed by: KW ADVISORS EAST BAY - Coming Soon
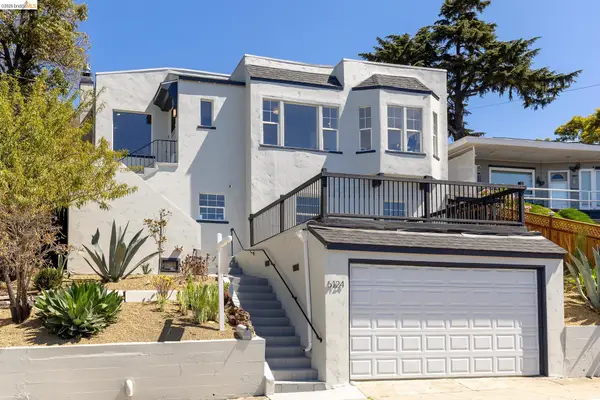 $898,000Coming Soon3 beds 2 baths1,962 sq. ft.
6124 Laird Ave, Oakland, CA 94605
MLS# 41146381Listed by: THE GRUBB COMPANY
- Coming Soon
 $1,395,000Coming Soon4 beds 3 baths2,522 sq. ft.
4368 Whittle Ave, Oakland, CA 94602
MLS# 41146250Listed by: COMPASS - Coming Soon
 $1,100,000Coming Soon-- beds -- baths3,422 sq. ft.
3436 Boston Ave, Oakland, CA 94602
MLS# 41143528Listed by: COMPASS - Coming Soon
 $399,500Coming Soon3 beds 1 baths1,398 sq. ft.
3234 Logan, Oakland, CA 94601
MLS# 41144003Listed by: WINKLER REAL ESTATE GROUP - Coming Soon
 $2,750,000Coming Soon6 beds 6 baths4,613 sq. ft.
7026 Devon Way, Berkeley, CA 94705
MLS# 41144560Listed by: COMPASS - Coming Soon
 Listed by BHGRE$899,000Coming Soon3 beds -- baths2,094 sq. ft.
684 18th Street, Oakland, CA 94612
MLS# 41144584Listed by: BHG RE RELIANCE PARTNERS - Coming Soon
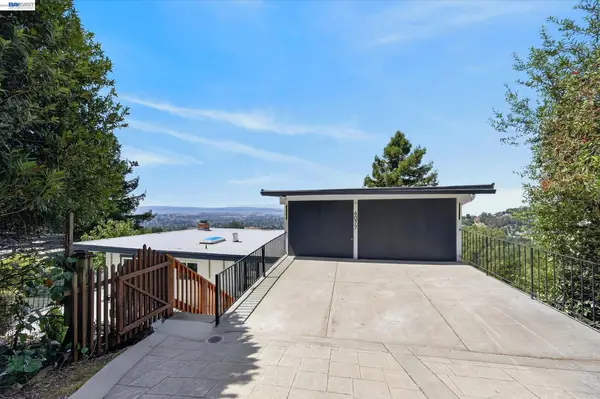 $1,289,000Coming Soon3 beds 3 baths1,551 sq. ft.
6077 Skyline Blvd, Oakland, CA 94611
MLS# 41145475Listed by: REALTY ONE GROUP TODAY - Coming Soon
 $595,000Coming Soon3 beds 3 baths1,450 sq. ft.
1555 32nd St #4, Oakland, CA 94608
MLS# 41145391Listed by: KW ADVISORS EAST BAY - Coming Soon
 $599,000Coming Soon2.29 Acres
0 Mendenhall Rd, Oakland, CA 94605
MLS# 41145869Listed by: COMPASS


Protect your home and budget from life's surprises with an Assurant Home Warranty, backed by a partner that supports you through every step of homeownership. Explore Plans.
© 2026 Better Homes and Gardens Real Estate LLC. An Anywhere Real Estate company. All rights reserved. Better Homes and Gardens® Real Estate is a registered trademark owned by Meredith Operations Corporation, licensed to Better Homes and Gardens Real Estate LLC and used with permission. Better Homes and Gardens Real Estate LLC fully supports the principles of the Fair Housing Act and the Equal Opportunity Act. Listing information is deemed reliable but is not guaranteed accurate.
Each office is independently owned and operated.
Any services or products provided by third parties are not provided by, affiliated with or related to Better Homes and Gardens Real Estate LLC, or its affiliated companies.