
10910 Glen Artney Street, Oakland, CA 94605
Local realty services provided by:Better Homes and Gardens Real Estate Reliance Partners
Upcoming open houses
- Sun, Oct 1101:00 pm - 03:00 pm
Listed by: ann vu
Office: luxuriant realty
MLS#:82041411
Source:MLSListings
Price summary
- Price:$885,000
- Price per sq. ft.:$663.42
About this home
ATTENTION: EAST BAY INVESTORS & SMART BUYERS LOOKING FOR VALUE in the Oakland Hills. This is your sign to revisit this beautiful remodeled Chabot Park home, now at ROCK BOTTOM NEW PRICE $885,000! Single-level 3-bedroom, 2-bath home offers approximately 1,334 Sq Ft on a 6,098 SqFt lot, with a gently sloped to mostly level site and ADU potential. Home has already undergone significant improvements, making it move-in ready while offering additional upside for the right buyer. Updated kitchen features a quartz waterfall island, new cabinetry, and new stainless-steel appliances, including double refrigerator/freezer and wine refrigerator. Accordion-style glass doors open to new private deck and terraced backyard, creating excellent indoor-outdoor living and entertaining space. Updated bathrooms, ground-floor bedrooms, walk-in primary closet, attached 2-car garage with laundry area, fenced yard, dog run, low-maintenance landscaping, and fireplace. **Sewer lateral and sidewalk compliance have been completed**! For East Bay investor looking to pick up remarkable purchase opportunity with ready done recent improvements, plus future upside, this is it! Located near regional parks, golf, hiking and biking trails, the Oakland Zoo, and major freeway access via Highways 580 and 13....
Contact an agent
Home facts
- Year built:1957
- Listing ID #:82041411
- Added:189 day(s) ago
- Updated:October 08, 2026 at 12:11 PM
Rooms and interior
- Bedrooms:3
- Total bathrooms:2
- Full bathrooms:2
- Flooring:Laminate, Tile
- Dining Description:Breakfast Bar, Dining Area, Eat in Kitchen, Formal Dining Room
- Bathrooms Description:1 Shower Over Tub, Dual Flush Toilet(s), Full on Ground Floor, Tile, Tub, Updated Bath
- Kitchen Description:Built-in Oven, Dishwasher, Freezer, Garbage Disposal, Microwave, Pantry, Quartz Countertops, Refrigerator, Self Clean Oven
- Bedroom Description:Ground Floor Bedroom, More than One Bedroom on Ground Floor, Walk-In Closet
- Living area:1,334 sq. ft.
Heating and cooling
- Heating:Central Forced Air, Fireplace
Structure and exterior
- Roof:Composition, Shingle
- Year built:1957
- Building area:1,334 sq. ft.
- Lot area:0.14 Acres
- Lot Features:Gently Sloped, Mostly Level, Views
- Exterior Features:Deck, Dog Run/Kennel, Drought Tolerant Plants, Fenced Yard
- Foundation Description:Concrete Slab
Utilities
- Water:City/Public
- Sewer:Sewer - Public
Finances and disclosures
- Price:$885,000
- Price per sq. ft.:$663.42
Features and amenities
- Laundry features:In Garage
- Amenities:Security Alarm
Parking
- Parking description:2 Car Garage, Attached, On Street
 The information being provided by Mlslistings Inc is for the consumer's personal, non-commercial use and may not be used for any purpose other than to identify prospective properties consumer may be interested in purchasing. Any information relating to real estate for sale referenced on this web site comes from the Internet Data Exchange (IDX) program of the Mlslistings Inc. Better Homes and Gardens Real Estate Reliance Partners is not a Multiple Listing Service (MLS), nor does it offer MLS access. This website is a service of Better Homes and Gardens Real Estate Reliance Partners, a broker participant of Mlslistings Inc. This web site may reference real estate listing(s) held by a brokerage firm other than the broker and/or agent who owns this web site. The accuracy of all information, regardless of source, including but not limited to open house information, square footages and lot sizes, is deemed reliable but not guaranteed and should be personally verified through personal inspection by and/or with the appropriate professionals. The data contained herein is copyrighted by Mlslistings Inc and is protected by all applicable copyright laws. Any unauthorized dissemination of this information is in violation of copyright laws and is strictly prohibited. Properties in listings may have been sold or may no longer be available. Copyright 2026 Mlslistings Inc. All rights reserved. This data is updated every 12 hours. Some properties appearing for sale on this display may subsequently have sold and may no longer be available. IDX display powered by Anywhere Real Estate.
New listings near 10910 Glen Artney Street
- Coming Soon
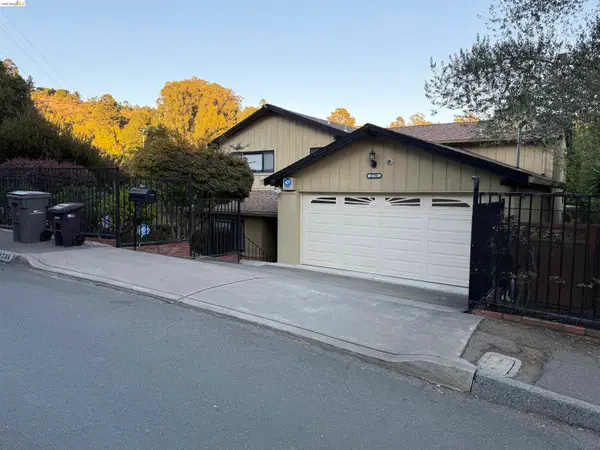 $950,000Coming Soon3 beds 3 baths2,274 sq. ft.
4756 Sequoyah Rd, Oakland, CA 94605
MLS# 41150658Listed by: WDB REALTY AND FINANCE INC. - Coming Soon
 $898,000Coming Soon3 beds 2 baths1,579 sq. ft.
6819 Pinehaven Rd, Oakland, CA 94611
MLS# 41150662Listed by: CALIFORNIA 24 - Coming Soon
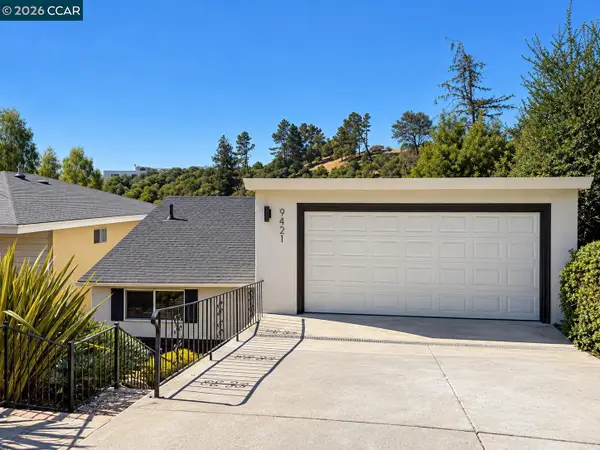 $699,900Coming Soon3 beds 2 baths1,608 sq. ft.
9421 Castlewood Street, Oakland, CA 94605
MLS# 41150611Listed by: HOMEPIVOT - Coming Soon
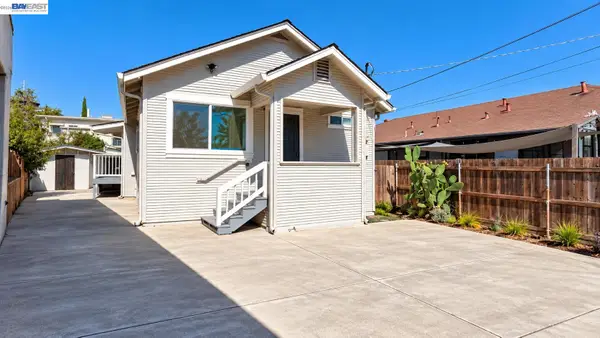 $499,000Coming Soon3 beds 2 baths1,008 sq. ft.
1417 102nd Ave, Oakland, CA 94603
MLS# 41150559Listed by: KELLER WILLIAMS TRI-VALLEY - Coming Soon
 $1,095,000Coming Soon3 beds 3 baths2,738 sq. ft.
4090 39th Ave, Oakland, CA 94619
MLS# 41150212Listed by: CORCORAN ICON PROPERTIES - Coming Soon
 $888,999Coming Soon-- beds -- baths2,584 sq. ft.
704 Rand Ave, Oakland, CA 94610
MLS# 41150156Listed by: HOMESMART BAY AREA - Coming Soon
 $525,000Coming Soon2 beds 1 baths943 sq. ft.
10762 Pippin St, Oakland, CA 94603
MLS# 41150016Listed by: KELLER WILLIAMS TRI-VALLEY - Coming Soon
 $749,000Coming Soon3 beds 3 baths1,522 sq. ft.
2922 Parker Ave, Oakland, CA 94605
MLS# 41149352Listed by: KW ADVISORS EAST BAY - Coming Soon
 $825,000Coming Soon3 beds 4 baths1,652 sq. ft.
105 Zephyr, Oakland, CA 94607
MLS# 41148613Listed by: CALIFORNIA 24 - Coming Soon
 $599,000Coming Soon3 beds 2 baths1,214 sq. ft.
6431 Shattuck Ave., Oakland, CA 94609
MLS# 41147370Listed by: KELLER WILLIAMS REALTY


Protect your home and budget from life's surprises with an Assurant Home Warranty, backed by a partner that supports you through every step of homeownership. Explore Plans.
© 2026 Better Homes and Gardens Real Estate LLC. An Anywhere Real Estate company. All rights reserved. Better Homes and Gardens® Real Estate is a registered trademark owned by Meredith Operations Corporation, licensed to Better Homes and Gardens Real Estate LLC and used with permission. Better Homes and Gardens Real Estate LLC fully supports the principles of the Fair Housing Act and the Equal Opportunity Act. Listing information is deemed reliable but is not guaranteed accurate.
Each office is independently owned and operated.
Any services or products provided by third parties are not provided by, affiliated with or related to Better Homes and Gardens Real Estate LLC, or its affiliated companies.