
1201 Pine St #315, Oakland, CA 94607
Local realty services provided by:Better Homes and Gardens Real Estate Reliance Partners
1201 Pine St #315,Oakland, CA 94607
$575,000
- 2 Beds
- 3 Baths
- 1,894 sq. ft.
- Condominium
- Active
Listed by: sandi giannini
Office: exp realty of northern ca, inc
MLS#:41139181
Source:Bay East, CCAR, bridgeMLS
Price summary
- Price:$575,000
- Price per sq. ft.:$303.59
- Monthly HOA dues:$638
About this home
LIVE! WORK! PLAY! ENJOY!! Award winning Pacific Cannery Lofts. HUGE Amazing Space with an outdoor balcony to enjoy a lush courtyard view. 1894 sq ft Open Concept floorplan with many versatile spaces to enjoy your lifestyle. Main level is one big open space. NEW White Ash flooring on both levels. Light and bright Kitchen has all new appliances, granite countertops, upgraded stainless sink and faucet. 2 spacious full bathrooms upstairs and 1st floor powder room. Extra high ceilings and natural light. Upstairs landing area is perfect for a home office or exercise area. Second level has a very private huge Primary Bedroom, big closet with built ins and roomy bathroom. Nice second bedroom & bathroom is right around the corner. Gated complex has mailboxes & package cages inside the complex. Dog wash station. secure bike room, Gated garage with 2 assigned parking spaces and EV charging. Walking distance to the new Ballers stadium, new Prescott Market Food Court, Farmers Market. Quick access to highways, Bart, Bay Bridge, SF, Oakland Airport. Gated complex, call agent for entry...
Contact an agent
Home facts
- Year built:2009
- Subdivision & Development:Prescott
- Listing ID #:41139181
- Added:94 day(s) ago
- Updated:September 25, 2026 at 01:41 PM
Rooms and interior
- Bedrooms:2
- Total bathrooms:3
- Full bathrooms:2
- Rooms Total:5
- Flooring:Wood
- Bathrooms Description:Master Bath - Shower Over Tub, Shower Over Tub
- Kitchen Description:Dishwasher, Electric Range, Electric Range/Cooktop, Microwave, Refrigerator, Updated Kitchens
- Living area:1,894 sq. ft.
Heating and cooling
- Heating:Electric
Structure and exterior
- Year built:2009
- Building area:1,894 sq. ft.
- Lot Features:Zero Lot Line
- Architectural Style:Contemporary
- Construction Materials:Stucco
Utilities
- Water:Public
Finances and disclosures
- Price:$575,000
- Price per sq. ft.:$303.59
Features and amenities
- Appliances:Dishwasher, Electric Range, Microwave, Refrigerator
- Laundry features:Dryer, In Unit, Washer
- Amenities:Gated, Pet Restrictions
Parking
- Parking description:2 Parking Spaces/Unit, Assigned, Electric Vehicle Charging Station(s), Parking Space(s)
- Garage spaces:2
 Bay East 2026. CCAR 2026 bridgeMLS 2026. Information Deemed Reliable But Not Guaranteed. This information is being provided by the Bay East MLS, or CCAR MLS, or bridgeMLS. The listings presented here may or may not be listed by the Broker/Agent operating this website. This information is intended for the personal use of consumers and may not be used for any purpose other than to identify prospective properties consumers may be interested in purchasing. Data last updated at September 25, 2026
New listings near 1201 Pine St #315
- Coming Soon
 $1,199,000Coming Soon4 beds 3 baths2,400 sq. ft.
576 57th St., Oakland, CA 94609
MLS# 41149344Listed by: EXP REALTY OF CALIFORNIA, INC. - Coming Soon
 $749,000Coming Soon3 beds 3 baths1,522 sq. ft.
2922 Parker Ave, Oakland, CA 94605
MLS# 41149352Listed by: KW ADVISORS EAST BAY - Coming Soon
 $2,095,000Coming Soon4 beds 4 baths2,248 sq. ft.
629 Trestle Glen Rd., Oakland, CA 94610
MLS# 41149224Listed by: BRIDGES 8 REAL PROPERTY SALES & MANAGEMENT INC - Coming Soon
 $750,000Coming Soon2 beds 1 baths1,000 sq. ft.
2921 55th Ave, Oakland, CA 94605
MLS# 41149182Listed by: KAI REAL ESTATE - Coming Soon
 $399,000Coming Soon1 beds 1 baths759 sq. ft.
585 9th St #441, Oakland, CA 94607
MLS# 41148902Listed by: FORREST GEE, BROKER - Coming Soon
 $949,000Coming Soon3 beds 2 baths1,248 sq. ft.
4621 Kaphan Ave, Oakland, CA 94619
MLS# 41148689Listed by: SEQUOIA REAL ESTATE - Coming Soon
 $825,000Coming Soon3 beds 4 baths1,652 sq. ft.
105 Zephyr, Oakland, CA 94607
MLS# 41148613Listed by: CALIFORNIA 24 - Coming Soon
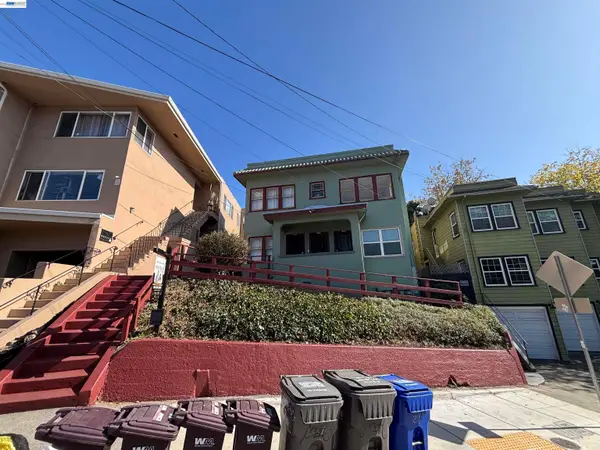 $1,090,000Coming Soon-- beds -- baths2,248 sq. ft.
216 Oakland Ave, Oakland, CA 94611
MLS# 41148349Listed by: BCRE - Coming Soon
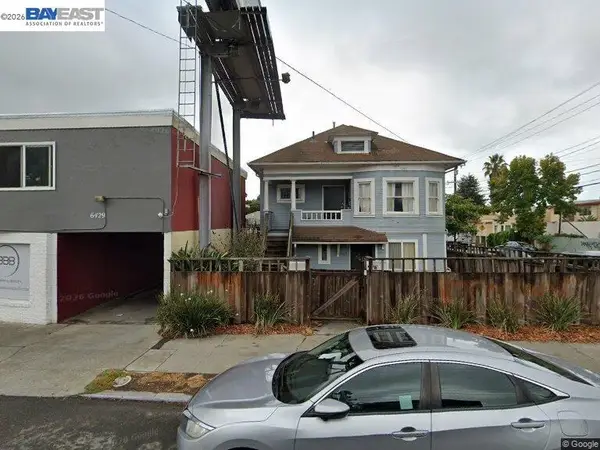 $599,000Coming Soon3 beds 2 baths1,214 sq. ft.
6431 Shattuck Ave., Oakland, CA 94609
MLS# 41147370Listed by: KELLER WILLIAMS REALTY - Coming Soon
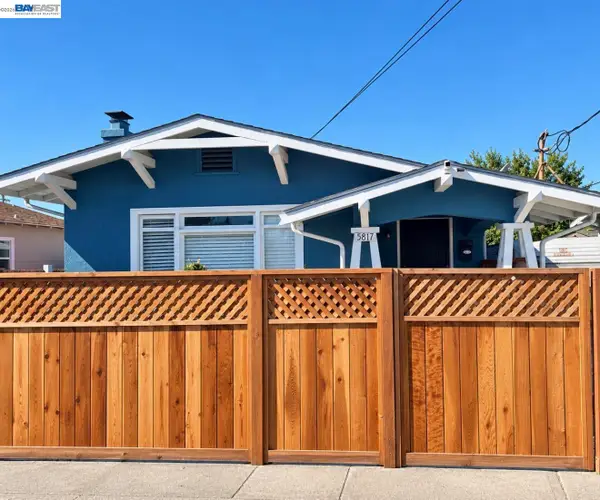 $459,000Coming Soon2 beds 1 baths756 sq. ft.
5817 Seminary Ct., Oakland, CA 94605
MLS# 41147363Listed by: EXP REALTY OF CALIFORNIA, INC


Protect your home and budget from life's surprises with an Assurant Home Warranty, backed by a partner that supports you through every step of homeownership. Explore Plans.
© 2026 Better Homes and Gardens Real Estate LLC. An Anywhere Real Estate company. All rights reserved. Better Homes and Gardens® Real Estate is a registered trademark owned by Meredith Operations Corporation, licensed to Better Homes and Gardens Real Estate LLC and used with permission. Better Homes and Gardens Real Estate LLC fully supports the principles of the Fair Housing Act and the Equal Opportunity Act. Listing information is deemed reliable but is not guaranteed accurate.
Each office is independently owned and operated.
Any services or products provided by third parties are not provided by, affiliated with or related to Better Homes and Gardens Real Estate LLC, or its affiliated companies.