
2150 35th Ave, Oakland, CA 94601
Local realty services provided by:Better Homes and Gardens Real Estate Oak Valley
Listed by: christina pineda
Office: exp realty of california, inc.888-584-9427
MLS#:41145432
Source:CRMLS
Price summary
- Price:$499,999
About this home
Don't miss this one! Rental cash flow and other income potential! Rare opportunity in Oakland’s Harrington (near Lower Dimond District) — live, work, and invest all in one! This unique mixed-use property at 2150 35th Ave features a versatile ground-level storefront/ workspace ( with business use permit) plus two updated residential units above — a 2BD/1BA and 3BD/2BA. Recent upgrades include refinished bathtubs, fresh paint, new fixtures, LED lighting, GFCI outlets, smoke alarms, and more. Exterior updates: newer roof, gutters, solar powered motion detectors, French drains, trenchless sewer line, and siding. Spacious backyard offers room to garden, barbecue or enjoy the outdoors! Centrally located near schools, shopping, Fruitvale BART, I-580, and local eateries. County records show 3 units, 1,795 sq ft. Use the lower level for retail, art studio, office, or creative space. Whether owner occupant or investor, this property offers flexibility and potential in a vibrant Oakland neighborhood....
Contact an agent
Home facts
- Year built:1910
- Subdivision & Development:HARRINGTON
- Listing ID #:41145432
- Added:50 day(s) ago
- Updated:October 08, 2026 at 11:26 AM
Rooms and interior
- Flooring:Laminate
Structure and exterior
- Roof:Shingle
- Year built:1910
- Lot area:0.06 Acres
- Lot Features:Back Yard, Sloped Up
- Construction Materials:Wood Siding
Finances and disclosures
- Price:$499,999
New listings near 2150 35th Ave
- Coming Soon
 $1,198,000Coming Soon4 beds 2 baths2,142 sq. ft.
81 Elysian Fields Dr, Oakland, CA 94605
MLS# 41150575Listed by: THE GRUBB COMPANY
- Coming Soon
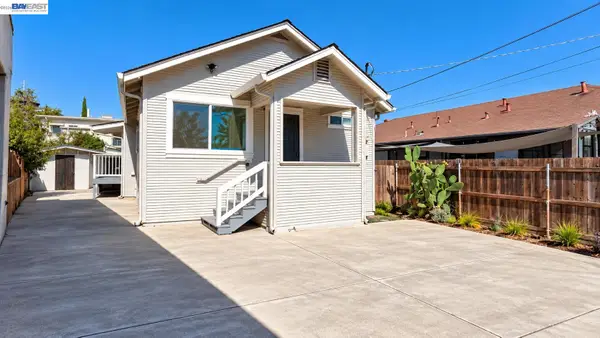 $499,000Coming Soon3 beds 2 baths1,008 sq. ft.
1417 102nd Ave, Oakland, CA 94603
MLS# 41150559Listed by: KELLER WILLIAMS TRI-VALLEY - Coming Soon
 $525,000Coming Soon2 beds 2 baths1,005 sq. ft.
322 Hanover Ave #212, Oakland, CA 94606
MLS# 41150448Listed by: RED OAK REALTY - Coming Soon
 $1,095,000Coming Soon3 beds 3 baths2,738 sq. ft.
4090 39th Ave, Oakland, CA 94619
MLS# 41150212Listed by: CORCORAN ICON PROPERTIES - Coming Soon
 $888,999Coming Soon-- beds -- baths2,584 sq. ft.
704 Rand Ave, Oakland, CA 94610
MLS# 41150156Listed by: HOMESMART BAY AREA - Coming Soon
 $1,295,000Coming Soon4 beds 3 baths2,509 sq. ft.
6317 Ridgemont Dr, Oakland, CA 94619
MLS# 41150076Listed by: COMPASS - Coming Soon
 $525,000Coming Soon2 beds 1 baths943 sq. ft.
10762 Pippin St, Oakland, CA 94603
MLS# 41150016Listed by: KELLER WILLIAMS TRI-VALLEY - Coming Soon
 $749,000Coming Soon3 beds 3 baths1,522 sq. ft.
2922 Parker Ave, Oakland, CA 94605
MLS# 41149352Listed by: KW ADVISORS EAST BAY - Coming Soon
 $825,000Coming Soon3 beds 4 baths1,652 sq. ft.
105 Zephyr, Oakland, CA 94607
MLS# 41148613Listed by: CALIFORNIA 24 - Coming Soon
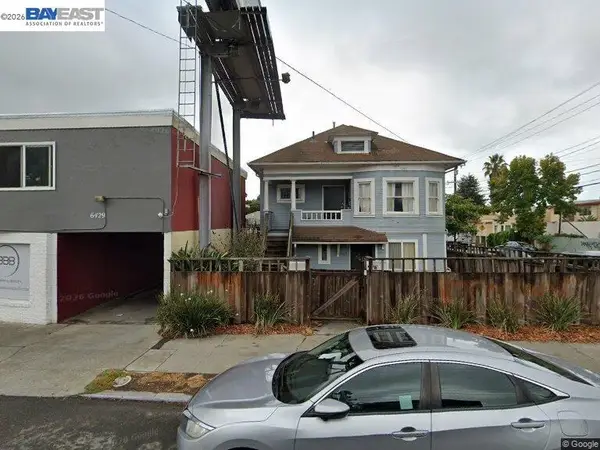 $599,000Coming Soon3 beds 2 baths1,214 sq. ft.
6431 Shattuck Ave., Oakland, CA 94609
MLS# 41147370Listed by: KELLER WILLIAMS REALTY


Protect your home and budget from life's surprises with an Assurant Home Warranty, backed by a partner that supports you through every step of homeownership. Explore Plans.
© 2026 Better Homes and Gardens Real Estate LLC. An Anywhere Real Estate company. All rights reserved. Better Homes and Gardens® Real Estate is a registered trademark owned by Meredith Operations Corporation, licensed to Better Homes and Gardens Real Estate LLC and used with permission. Better Homes and Gardens Real Estate LLC fully supports the principles of the Fair Housing Act and the Equal Opportunity Act. Listing information is deemed reliable but is not guaranteed accurate.
Each office is independently owned and operated.
Any services or products provided by third parties are not provided by, affiliated with or related to Better Homes and Gardens Real Estate LLC, or its affiliated companies.