
2523 Martin Luther King Jr Way, Oakland, CA 94612
Local realty services provided by:Better Homes and Gardens Real Estate Royal & Associates
2523 Martin Luther King Jr Way,Oakland, CA 94612
$599,000
- 4 Beds
- 3 Baths
- 1,774 sq. ft.
- Single family
- Active
Listed by: kerri naslund-monday, melanie burnette
Office: kw advisors east bay510-775-1079
MLS#:41141105
Source:Bay East, CCAR, bridgeMLS
Price summary
- Price:$599,000
- Price per sq. ft.:$337.66
About this home
Welcome to 2523 Martin Luther King Jr Way, a thoughtfully updated Oakland retreat where warmth, character, and comfort come together with effortless ease. One of West Oakland's few remaining free-standing Victorian single-family homes, this residence blends historic charm with modern updates. Beyond the front gate, this inviting home offers an added sense of privacy while natural light, dual-pane windows, owned solar panels, and refreshed interiors create a space that blends timeless charm with everyday functionality. The remodeled kitchen features quartz countertops, a generous center island, stainless steel appliances, and direct access to a beautifully refreshed backyard retreat. Step outside to discover a spacious deck surrounded by fresh landscaping, an ideal setting for morning coffee, weekend gatherings, and relaxing evenings under the open sky. The main level offers three bedrooms and one-and-a-half bathrooms, while the upper level is dedicated to a private primary suite, with a spacious bedroom, walk-in shower, and peaceful separation from the rest of the home. Ideally situated with convenient access to public transit, major freeways, and local restaurant and cafe favorites in West Oakland and Uptown, this home offers the perfect balance of modern living, everyday convenience, and a genuine sense of comfort....
Contact an agent
Home facts
- Year built:1897
- Listing ID #:41141105
- Added:1 day(s) ago
- Updated:July 10, 2026 at 04:03 PM
Rooms and interior
- Bedrooms:4
- Total bathrooms:3
- Full bathrooms:2
- Rooms Total:7
- Flooring:Engineered Wood, Tile, Vinyl
- Kitchen Description:Dishwasher, Gas Range, Microwave, Refrigerator
- Basement Description:Crawl Space
- Living area:1,774 sq. ft.
Heating and cooling
- Heating:Central
Structure and exterior
- Roof:Shingle
- Year built:1897
- Building area:1,774 sq. ft.
- Lot area:0.06 Acres
- Lot Features:Front Yard, Level, Security Gate
- Architectural Style:Single Family Residence, Victorian
- Construction Materials:Wood Siding
- Exterior Features:Back Yard, Front Yard, Level
- Levels:2 Story
Utilities
- Water:Public
- Sewer:Public Sewer
Finances and disclosures
- Price:$599,000
- Price per sq. ft.:$337.66
Features and amenities
- Appliances:Dishwasher, Dryer, Gas Range, Microwave, Refrigerator, Washer
- Laundry features:220 Volt Outlet, Dryer, Washer, Washer/Dryer Stacked Incl
- Amenities:Carbon Monoxide Detector(s), Security Gate, Smoke Detector(s)
Parking
- Parking description:On Street
 Bay East 2026. CCAR 2026 bridgeMLS 2026. Information Deemed Reliable But Not Guaranteed. This information is being provided by the Bay East MLS, or CCAR MLS, or bridgeMLS. The listings presented here may or may not be listed by the Broker/Agent operating this website. This information is intended for the personal use of consumers and may not be used for any purpose other than to identify prospective properties consumers may be interested in purchasing. Data last updated at July 10, 2026
New listings near 2523 Martin Luther King Jr Way
- New
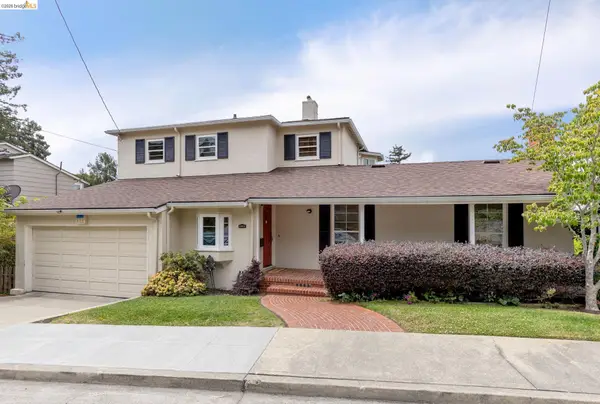 $1,248,000Active2 beds 3 baths2,171 sq. ft.
1001 Park Lane, Oakland, CA 94610
MLS# 41141205Listed by: THE GRUBB CO. INC. - New
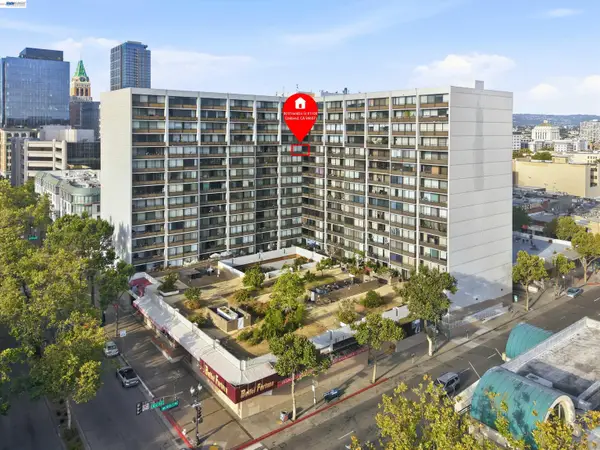 $349,999Active2 beds 1 baths975 sq. ft.
801 Franklin St #1108, Oakland, CA 94607
MLS# 41141199Listed by: CCPCA REALTY - New
 $919,000Active3 beds 3 baths1,701 sq. ft.
2880 Morgan Ave, Oakland, CA 94602
MLS# 41140894Listed by: COMPASS - New
 $399,000Active3 beds -- baths1,324 sq. ft.
4500 San Carlos Ave, Oakland, CA 94601
MLS# 41141191Listed by: COMPASS - New
 $850,000Active-- beds -- baths3,804 sq. ft.
2426 57th Ave, OAKLAND, CA 94605
MLS# 41140655Listed by: CAPSTONE REAL ESTATE ADVISORS - New
 $595,000Active-- beds -- baths1,514 sq. ft.
642 Douglas Avenue, OAKLAND, CA 94603
MLS# 82053802Listed by: EXP REALTY OF CALIFORNIA INC - New
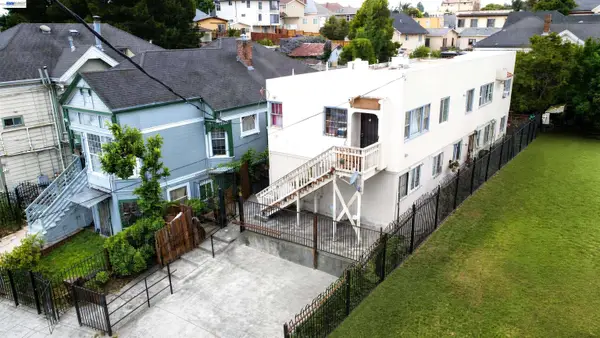 $695,000Active-- beds -- baths2,668 sq. ft.
2051 23rd Ave, OAKLAND, CA 94606
MLS# 41140654Listed by: CAPSTONE REAL ESTATE ADVISORS - New
 $499,000Active4 beds 4 baths2,394 sq. ft.
1602 103rd Ave, Oakland, CA 94603
MLS# 41141178Listed by: EXP REALTY OF CALIFORNIA, INC - New
 $550,000Active1 beds 1 baths714 sq. ft.
311 2nd St #714, Oakland, CA 94607
MLS# 41141041Listed by: COMPASS - New
 $315,000Active1 beds 1 baths687 sq. ft.
385 Jayne Ave #105, Oakland, CA 94610
MLS# 41141173Listed by: RED OAK REALTY


Protect your home and budget from life's surprises with an Assurant Home Warranty, backed by a partner that supports you through every step of homeownership. Explore Plans.
© 2026 Better Homes and Gardens Real Estate LLC. An Anywhere Real Estate company. All rights reserved. Better Homes and Gardens® Real Estate is a registered trademark owned by Meredith Operations Corporation, licensed to Better Homes and Gardens Real Estate LLC and used with permission. Better Homes and Gardens Real Estate LLC fully supports the principles of the Fair Housing Act and the Equal Opportunity Act. Listing information is deemed reliable but is not guaranteed accurate.
Each office is independently owned and operated.
Any services or products provided by third parties are not provided by, affiliated with or related to Better Homes and Gardens Real Estate LLC, or its affiliated companies.