
3521 Pierson Street, Oakland, CA 94619
Local realty services provided by:Better Homes and Gardens Real Estate Clarity
Listed by: tracy saephan
Office: exp realty of california, inc888-584-9427
MLS#:41140285
Source:CRMLS
Price summary
- Price:$575,000
- Price per sq. ft.:$470.54
About this home
Sweetie, pull over! This is the one you've been waiting for! From its inviting curb appeal to the stunning sunsets, this charming Maxwell gem is full of warmth, character, and opportunity. Offering 1,222± square feet of split-level living, this home features 2 bedrooms, 2 bathrooms, and versatile bonus rooms that provide endless possibilities—create a home office, gym, studio, media room, or explore the potential for a third bedroom to fit your needs. Ready for your personal updates, this home is the perfect canvas to add your own style while building equity in one of Oakland's sought-after neighborhoods. The terraced backyard is made for California living—host unforgettable summer BBQs, start the garden you've always wanted, or simply unwind and take in the peaceful surroundings. Ideally located in the Maxwell neighborhood, you're just minutes from Mills College, Highway 580, neighborhood restaurants, local breweries, shopping, parks, and everyday conveniences. Charm. Space. Flexibility. Opportunity. Homes with this much potential in a prime location don't come along often. Come see what makes this Maxwell beauty so special!...
Contact an agent
Home facts
- Year built:1938
- Subdivision & Development:MAXWELL PARK
- Listing ID #:41140285
- Added:98 day(s) ago
- Updated:October 09, 2026 at 08:57 AM
Rooms and interior
- Bedrooms:2
- Total bathrooms:2
- Full bathrooms:2
- Flooring:Tile, Wood
- Living area:1,222 sq. ft.
Heating and cooling
- Cooling:Central Air
- Central air:Yes
Structure and exterior
- Roof:Shingle
- Year built:1938
- Building area:1,222 sq. ft.
- Lot area:0.12 Acres
- Lot Features:Back Yard, Front Yard, Sloped Down, Yard
- Architectural Style:Traditional
- Construction Materials:Stucco
- Levels:2 Story
Finances and disclosures
- Price:$575,000
- Price per sq. ft.:$470.54
Features and amenities
- Appliances:Dryer, Washer
- Laundry features:Dryer, Washer
Parking
- Total parking spaces:1
- Parking description:Garage, Off Street
- Garage:Yes
- Garage spaces:1
New listings near 3521 Pierson Street
- Coming Soon
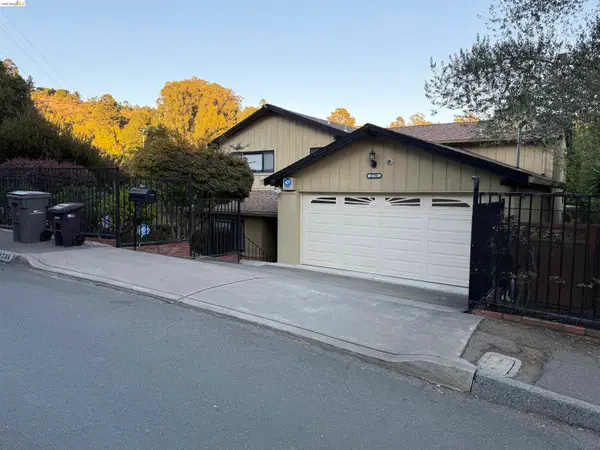 $950,000Coming Soon3 beds 3 baths2,274 sq. ft.
4756 Sequoyah Rd, Oakland, CA 94605
MLS# 41150658Listed by: WDB REALTY AND FINANCE INC. - Coming Soon
 $898,000Coming Soon3 beds 2 baths1,579 sq. ft.
6819 Pinehaven Rd, Oakland, CA 94611
MLS# 41150662Listed by: CALIFORNIA 24 - Coming Soon
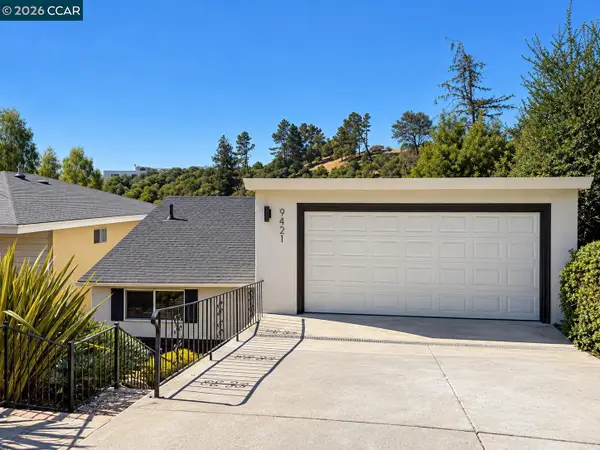 $699,900Coming Soon3 beds 2 baths1,608 sq. ft.
9421 Castlewood Street, Oakland, CA 94605
MLS# 41150611Listed by: HOMEPIVOT
- Coming Soon
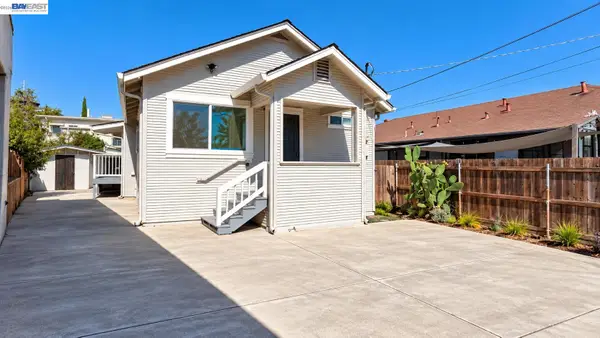 $499,000Coming Soon3 beds 2 baths1,008 sq. ft.
1417 102nd Ave, Oakland, CA 94603
MLS# 41150559Listed by: KELLER WILLIAMS TRI-VALLEY - Coming Soon
 $1,095,000Coming Soon3 beds 3 baths2,738 sq. ft.
4090 39th Ave, Oakland, CA 94619
MLS# 41150212Listed by: CORCORAN ICON PROPERTIES - Coming Soon
 $888,999Coming Soon-- beds -- baths2,584 sq. ft.
704 Rand Ave, Oakland, CA 94610
MLS# 41150156Listed by: HOMESMART BAY AREA - Coming Soon
 $525,000Coming Soon2 beds 1 baths943 sq. ft.
10762 Pippin St, Oakland, CA 94603
MLS# 41150016Listed by: KELLER WILLIAMS TRI-VALLEY - Coming Soon
 $749,000Coming Soon3 beds 3 baths1,522 sq. ft.
2922 Parker Ave, Oakland, CA 94605
MLS# 41149352Listed by: KW ADVISORS EAST BAY - Coming Soon
 $825,000Coming Soon3 beds 4 baths1,652 sq. ft.
105 Zephyr, Oakland, CA 94607
MLS# 41148613Listed by: CALIFORNIA 24 - Coming Soon
 $599,000Coming Soon3 beds 2 baths1,214 sq. ft.
6431 Shattuck Ave., Oakland, CA 94609
MLS# 41147370Listed by: KELLER WILLIAMS REALTY


Protect your home and budget from life's surprises with an Assurant Home Warranty, backed by a partner that supports you through every step of homeownership. Explore Plans.
© 2026 Better Homes and Gardens Real Estate LLC. An Anywhere Real Estate company. All rights reserved. Better Homes and Gardens® Real Estate is a registered trademark owned by Meredith Operations Corporation, licensed to Better Homes and Gardens Real Estate LLC and used with permission. Better Homes and Gardens Real Estate LLC fully supports the principles of the Fair Housing Act and the Equal Opportunity Act. Listing information is deemed reliable but is not guaranteed accurate.
Each office is independently owned and operated.
Any services or products provided by third parties are not provided by, affiliated with or related to Better Homes and Gardens Real Estate LLC, or its affiliated companies.