
6105 Oakdale Ave, Oakland, CA 94605
Local realty services provided by:Better Homes and Gardens Real Estate Royal & Associates
6105 Oakdale Ave,Oakland, CA 94605
$1,295,000
- 5 Beds
- 4 Baths
- 3,126 sq. ft.
- Single family
- Active
Listed by: varnell owens
Office: better homes realty/mcarthr510-562-8600
MLS#:41140544
Source:Bay East, CCAR, bridgeMLS
Price summary
- Price:$1,295,000
- Price per sq. ft.:$414.27
About this home
NEW CONSTRUCTION! Rare opportunity to own a newly built home in Oakland's desirable Millsmont neighborhood. Thoughtfully designed with modern finishes and a functional floor plan, this home offers comfortable living in an established residential community. The spacious living room features a sleek electric fireplace, creating a warm and inviting gathering space. The stylish kitchen is equipped with brand-new appliances, a center island ideal for meal preparation and casual dining, and a sliding glass door that opens to a side-yard patio, creating a seamless indoor-outdoor living experience. Two bedrooms provide direct access to a rear deck overlooking the backyard, while another bedroom opens onto a private front balcony with mountain views. Two laundry areas—one in the garage and one the second floor—offer added convenience and flexibility. Ideally situated near schools, shopping, public transportation, Interstate 580, the Oakland Zoo, and regional parks, this home also offers easy access to downtown Oakland, San Leandro, and the greater Bay Area. Don't miss this exceptional opportunity to own a brand-new home....
Contact an agent
Home facts
- Year built:2025
- Subdivision & Development:MILLMONT
- Listing ID #:41140544
- Added:48 day(s) ago
- Updated:August 24, 2026 at 02:34 PM
Rooms and interior
- Bedrooms:5
- Total bathrooms:4
- Full bathrooms:4
- Rooms Total:8
- Flooring:Laminate, Tile
- Kitchen Description:Dishwasher, Electric Range
- Living area:3,126 sq. ft.
Heating and cooling
- Cooling:Central Air
- Heating:Central
- Central air:Yes
Structure and exterior
- Year built:2025
- Building area:3,126 sq. ft.
- Lot area:0.1 Acres
- Lot Features:Back Yard, Sloped Up
- Architectural Style:Contemporary, Single Family Residence
- Construction Materials:Stucco
- Exterior Features:Back Yard, Front Yard, Side Yard, Sloped Up
- Levels:2 Story
Utilities
- Water:Public
- Sewer:Public Sewer
Finances and disclosures
- Price:$1,295,000
- Price per sq. ft.:$414.27
Features and amenities
- Appliances:Dishwasher, Electric Range, Electric Water Heater
- Laundry features:In Garage
Parking
- Parking description:Attached
- Garage:Yes
- Garage spaces:2
 Bay East 2026. CCAR 2026 bridgeMLS 2026. Information Deemed Reliable But Not Guaranteed. This information is being provided by the Bay East MLS, or CCAR MLS, or bridgeMLS. The listings presented here may or may not be listed by the Broker/Agent operating this website. This information is intended for the personal use of consumers and may not be used for any purpose other than to identify prospective properties consumers may be interested in purchasing. Data last updated at August 24, 2026
New listings near 6105 Oakdale Ave
- Coming Soon
 $2,250,000Coming Soon5 beds 3 baths3,700 sq. ft.
2643 Carisbrook Dr, Oakland, CA 94611
MLS# 40959061Listed by: GOLDEN GATE SOTHEBYS INTERNATIONAL REALTY - Coming Soon
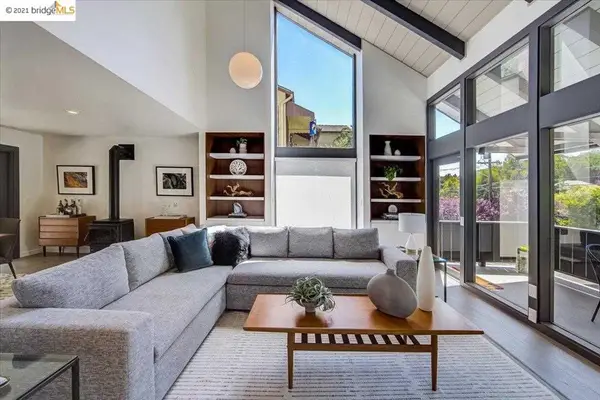 $1,499,000Coming Soon3 beds 3 baths2,154 sq. ft.
3990 Fruitvale Ave, Oakland, CA 94602
MLS# 40959565Listed by: REDFIN - Open Sat, 1 to 4pmNew
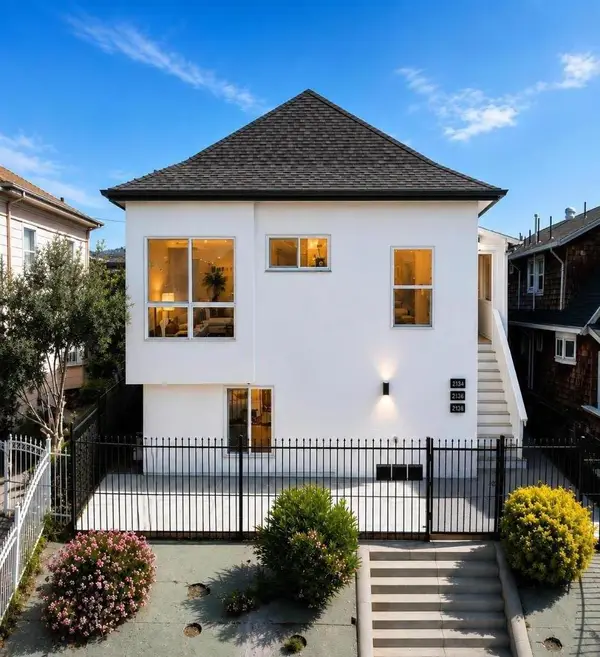 $768,000Active-- beds -- baths2,338 sq. ft.
2136 Foothill Boulevard, Oakland, CA 94606
MLS# ML82058764Listed by: GRAND REALTY GROUP - New
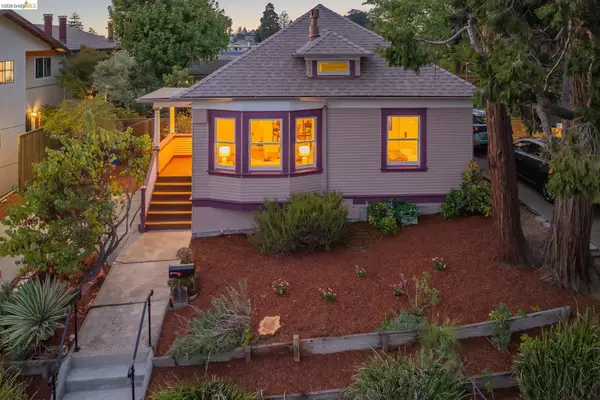 $799,000Active2 beds 1 baths1,000 sq. ft.
3621 Rhoda Ave, Oakland, CA 94602
MLS# 41145849Listed by: CORCORAN ICON PROPERTIES - New
 $299,888Active0.3 Acres
6609 Simson St, Oakland, CA 94605
MLS# 41145966Listed by: C21 SILICON VALLEY GROUP - New
 $529,000Active1 beds 2 baths1,216 sq. ft.
6501 San Pablo Ave #407, Oakland, CA 94608
MLS# 41145969Listed by: REALTY ONE GROUP FUTURE - New
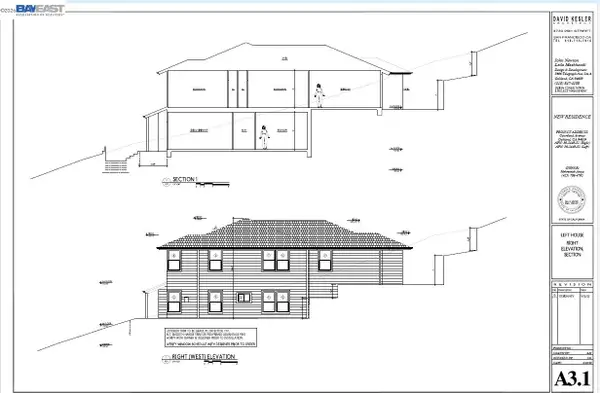 $225,000Active0.14 Acres
3150 Courtland, Oakland, CA 94619
MLS# 41145922Listed by: FINE HOME GALLERY REAL ESTA - New
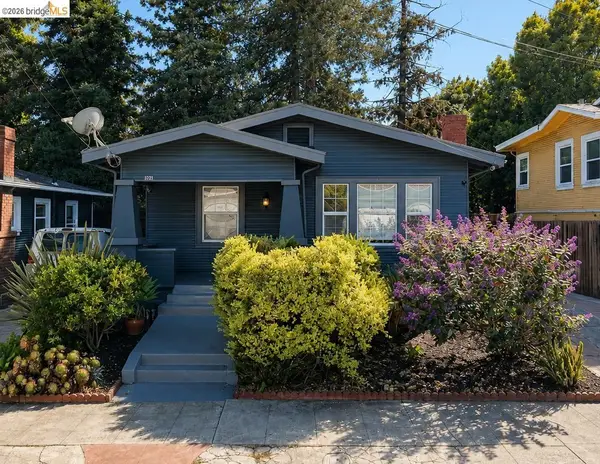 $735,000Active3 beds 2 baths1,117 sq. ft.
3221 Delaware St, Oakland, CA 94602
MLS# 41145938Listed by: HOMESMART OPTIMA REALTY - New
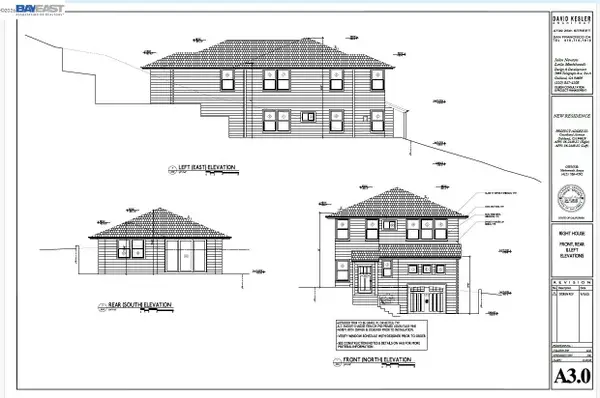 $225,000Active0.14 Acres
3144 Courtland, Oakland, CA 94619
MLS# 41145915Listed by: FINE HOME GALLERY REAL ESTA - New
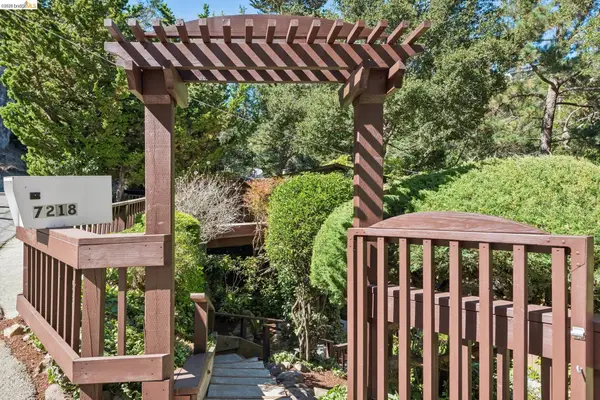 $849,000Active3 beds 1 baths1,565 sq. ft.
7218 Homewood Dr, Oakland, CA 94611
MLS# 41145909Listed by: VANGUARD PROPERTIES


Protect your home and budget from life's surprises with an Assurant Home Warranty, backed by a partner that supports you through every step of homeownership. Explore Plans.
© 2026 Better Homes and Gardens Real Estate LLC. An Anywhere Real Estate company. All rights reserved. Better Homes and Gardens® Real Estate is a registered trademark owned by Meredith Operations Corporation, licensed to Better Homes and Gardens Real Estate LLC and used with permission. Better Homes and Gardens Real Estate LLC fully supports the principles of the Fair Housing Act and the Equal Opportunity Act. Listing information is deemed reliable but is not guaranteed accurate.
Each office is independently owned and operated.
Any services or products provided by third parties are not provided by, affiliated with or related to Better Homes and Gardens Real Estate LLC, or its affiliated companies.