
6426 Benvenue Ave #1, Oakland, CA 94618
Local realty services provided by:Better Homes and Gardens Real Estate Wine Country Group
6426 Benvenue Ave #1,Oakland, CA 94618
$675,000
- 1 Beds
- 1 Baths
- 634 sq. ft.
- Condominium
- Active
Listed by: aaron brown
Office: kw advisors east bay510-775-1079
MLS#:41145447
Source:CRMLS
Price summary
- Price:$675,000
- Price per sq. ft.:$1,064.67
- Monthly HOA dues:$333
About this home
They don’t build them like this anymore. This sun-filled, quietly elegant condo—with exclusive-use outdoor space—is set on a beautiful tree-lined block at the crossroads of Rockridge and Elmwood. Surrounded by grand homes, 6426 Benvenue Ave. #1 reminds you what character actually looks like. Walls of windows fill the living room with natural light, creating a space that feels warm and alive throughout the day. French doors connect the living room and bedroom, allowing the entire home to flow beautifully. An original fireplace, hardwood floors and built-ins add the kind of period detail that gives an older home its soul. The eat-in kitchen is the kind of place where a slow morning makes sense. Hex tile floors, stainless appliances and a comfortable dining area make it both charming and practical. Community laundry is on site, with a convenient location for a future in-unit washer and dryer, if desired. But the outdoor space changes the equation entirely. An exclusive-use patio tucked beneath mature redwoods creates a surprisingly peaceful retreat—a place for morning coffee, dinner with friends or simply a quiet afternoon outside. It’s the kind of privacy and calm that’s hard to find just a few blocks from Rockridge BART. And that’s the magic of this location: you’re in the middle of everything and somehow removed from all of it. Walk to Boichik Bagels, Cole Coffee, Market Hall and the shops, restaurants and cafés of both Rockridge and Elmwood. A dedicated parking space is included, but in a location like this, a car is truly optional....
Contact an agent
Home facts
- Year built:1923
- Subdivision & Development:ROCKRIDGE
- Listing ID #:41145447
- Added:49 day(s) ago
- Updated:October 08, 2026 at 03:27 PM
Rooms and interior
- Bedrooms:1
- Total bathrooms:1
- Full bathrooms:1
- Flooring:Tile, Wood
- Living area:634 sq. ft.
Heating and cooling
- Heating:Floor Furnace
Structure and exterior
- Roof:Shingle
- Year built:1923
- Building area:634 sq. ft.
- Lot area:0.14 Acres
- Lot Features:Front Yard
- Architectural Style:Craftsman
- Construction Materials:Stucco
- Exterior Features:Patio
- Levels:1 Story
Finances and disclosures
- Price:$675,000
- Price per sq. ft.:$1,064.67
Parking
- Total parking spaces:1
- Parking description:Off Street
New listings near 6426 Benvenue Ave #1
- Coming Soon
 $1,198,000Coming Soon4 beds 2 baths2,142 sq. ft.
81 Elysian Fields Dr, Oakland, CA 94605
MLS# 41150575Listed by: THE GRUBB COMPANY
- Coming Soon
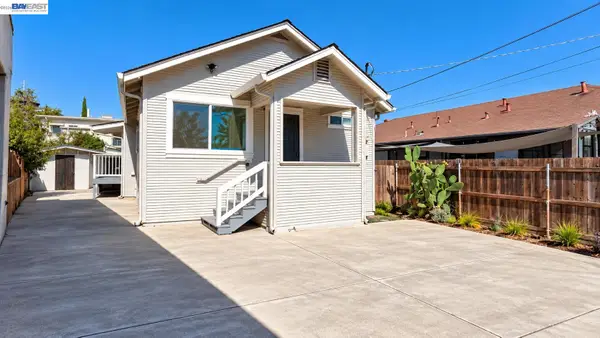 $499,000Coming Soon3 beds 2 baths1,008 sq. ft.
1417 102nd Ave, Oakland, CA 94603
MLS# 41150559Listed by: KELLER WILLIAMS TRI-VALLEY - Coming Soon
 $525,000Coming Soon2 beds 2 baths1,005 sq. ft.
322 Hanover Ave #212, Oakland, CA 94606
MLS# 41150448Listed by: RED OAK REALTY - Coming Soon
 $1,095,000Coming Soon3 beds 3 baths2,738 sq. ft.
4090 39th Ave, Oakland, CA 94619
MLS# 41150212Listed by: CORCORAN ICON PROPERTIES - Coming Soon
 $888,999Coming Soon-- beds -- baths2,584 sq. ft.
704 Rand Ave, Oakland, CA 94610
MLS# 41150156Listed by: HOMESMART BAY AREA - Coming Soon
 $1,295,000Coming Soon4 beds 3 baths2,509 sq. ft.
6317 Ridgemont Dr, Oakland, CA 94619
MLS# 41150076Listed by: COMPASS - Coming Soon
 $525,000Coming Soon2 beds 1 baths943 sq. ft.
10762 Pippin St, Oakland, CA 94603
MLS# 41150016Listed by: KELLER WILLIAMS TRI-VALLEY - Coming Soon
 $749,000Coming Soon3 beds 3 baths1,522 sq. ft.
2922 Parker Ave, Oakland, CA 94605
MLS# 41149352Listed by: KW ADVISORS EAST BAY - Coming Soon
 $825,000Coming Soon3 beds 4 baths1,652 sq. ft.
105 Zephyr, Oakland, CA 94607
MLS# 41148613Listed by: CALIFORNIA 24 - Coming Soon
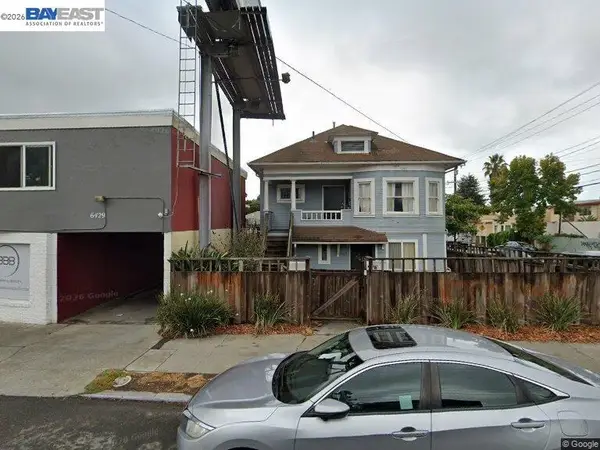 $599,000Coming Soon3 beds 2 baths1,214 sq. ft.
6431 Shattuck Ave., Oakland, CA 94609
MLS# 41147370Listed by: KELLER WILLIAMS REALTY


Protect your home and budget from life's surprises with an Assurant Home Warranty, backed by a partner that supports you through every step of homeownership. Explore Plans.
© 2026 Better Homes and Gardens Real Estate LLC. An Anywhere Real Estate company. All rights reserved. Better Homes and Gardens® Real Estate is a registered trademark owned by Meredith Operations Corporation, licensed to Better Homes and Gardens Real Estate LLC and used with permission. Better Homes and Gardens Real Estate LLC fully supports the principles of the Fair Housing Act and the Equal Opportunity Act. Listing information is deemed reliable but is not guaranteed accurate.
Each office is independently owned and operated.
Any services or products provided by third parties are not provided by, affiliated with or related to Better Homes and Gardens Real Estate LLC, or its affiliated companies.