
8761 Mountain Blvd #11, Oakland, CA 94605
Local realty services provided by:Better Homes and Gardens Real Estate Royal & Associates
8761 Mountain Blvd #11,Oakland, CA 94605
$365,000
- 2 Beds
- 1 Baths
- 890 sq. ft.
- Condominium
- Active
Listed by: yang cao
Office: join re group inc.510-832-0952
MLS#:41135137
Source:Bay East, CCAR, bridgeMLS
Price summary
- Price:$365,000
- Price per sq. ft.:$410.11
- Monthly HOA dues:$711
About this home
Completely remodeled less than 1 year ago! 2BR/1BA condo in gated Oak Knoll Heights. Features include a fireplace, private balcony with storage, morning sun exposure, new light fixtures, formal dining area, updated kitchen, new cabinets, stainless steel appliances, quartz countertops, new bathroom vanity/mirror/warm lighting, fresh paint, modern entry code lock, new flooring throughout, elegant fireplace tile wall, in-unit laundry, and 1 detached garage, large pool, clubhouse, wooded green belt, quiet setting, no freeway noise, mountain views, proximity to trails, Oakland Zoo, shops, & restaurants. Motivated seller, please come to see it & make an offer. Open on Saturday at 2-4:00pm.
Contact an agent
Home facts
- Year built:1982
- Listing ID #:41135137
- Added:53 day(s) ago
- Updated:July 10, 2026 at 02:32 PM
Rooms and interior
- Bedrooms:2
- Total bathrooms:1
- Full bathrooms:1
- Rooms Total:4
- Kitchen Description:Dishwasher, Electric Range, Free-Standing Range, Pantry, Refrigerator
- Living area:890 sq. ft.
Heating and cooling
- Heating:Forced Air
Structure and exterior
- Year built:1982
- Building area:890 sq. ft.
- Architectural Style:Condominium, Custom
- Construction Materials:Wood Siding
- Levels:1 Story, 1 Story
Utilities
- Water:Public
- Sewer:Public Sewer
Finances and disclosures
- Price:$365,000
- Price per sq. ft.:$410.11
Features and amenities
- Appliances:Dishwasher, Dryer, Electric Range, Free-Standing Range, Refrigerator, Washer
- Laundry features:Dryer, In Unit, Washer
- Pool features:Community, In Ground
Parking
- Parking description:Detached
- Garage:Yes
- Garage spaces:1
 Bay East 2026. CCAR 2026 bridgeMLS 2026. Information Deemed Reliable But Not Guaranteed. This information is being provided by the Bay East MLS, or CCAR MLS, or bridgeMLS. The listings presented here may or may not be listed by the Broker/Agent operating this website. This information is intended for the personal use of consumers and may not be used for any purpose other than to identify prospective properties consumers may be interested in purchasing. Data last updated at July 10, 2026
New listings near 8761 Mountain Blvd #11
- New
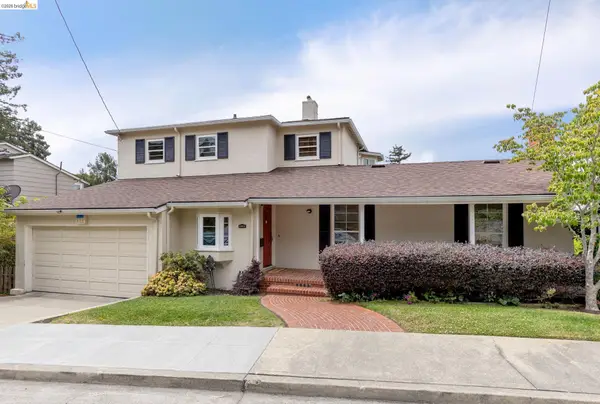 $1,248,000Active2 beds 3 baths2,171 sq. ft.
1001 Park Lane, Oakland, CA 94610
MLS# 41141205Listed by: THE GRUBB CO. INC. - New
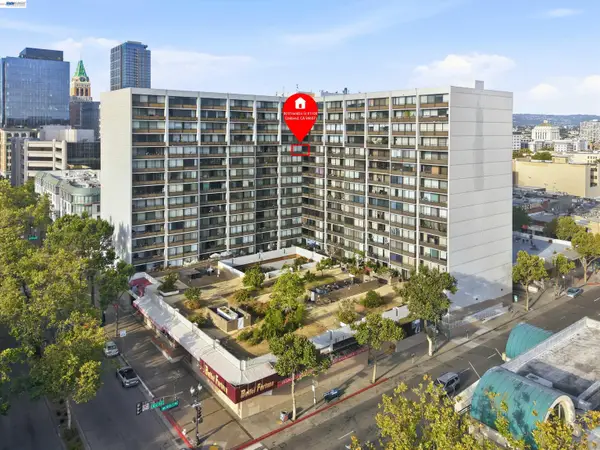 $349,999Active2 beds 1 baths975 sq. ft.
801 Franklin St #1108, Oakland, CA 94607
MLS# 41141199Listed by: CCPCA REALTY - New
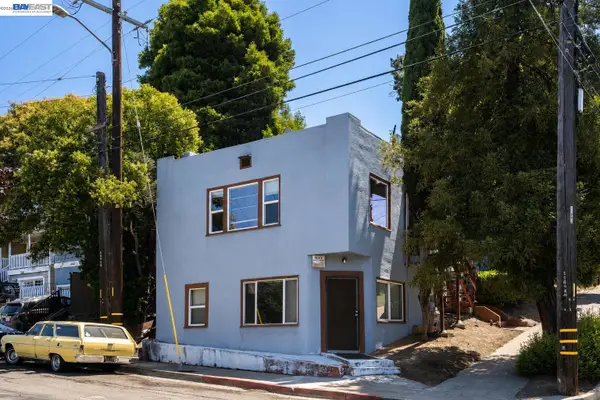 $399,000Active-- beds -- baths1,324 sq. ft.
4500 San Carlos Ave, Oakland, CA 94601
MLS# 41141191Listed by: COMPASS - New
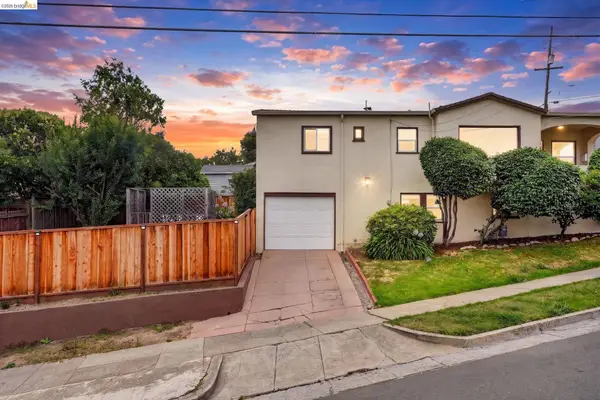 $929,000Active3 beds 2 baths1,799 sq. ft.
2760 Best Ave, Oakland, CA 94619
MLS# 41141192Listed by: REAL ESTATE EXPERTS ERA POWERED - New
 $850,000Active-- beds -- baths3,804 sq. ft.
2426 57th Ave, OAKLAND, CA 94605
MLS# 41140655Listed by: CAPSTONE REAL ESTATE ADVISORS - New
 $595,000Active-- beds -- baths1,514 sq. ft.
642 Douglas Avenue, OAKLAND, CA 94603
MLS# 82053802Listed by: EXP REALTY OF CALIFORNIA INC - New
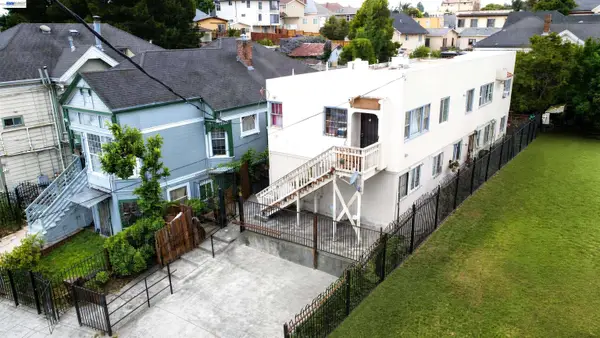 $695,000Active-- beds -- baths2,668 sq. ft.
2051 23rd Ave, OAKLAND, CA 94606
MLS# 41140654Listed by: CAPSTONE REAL ESTATE ADVISORS - New
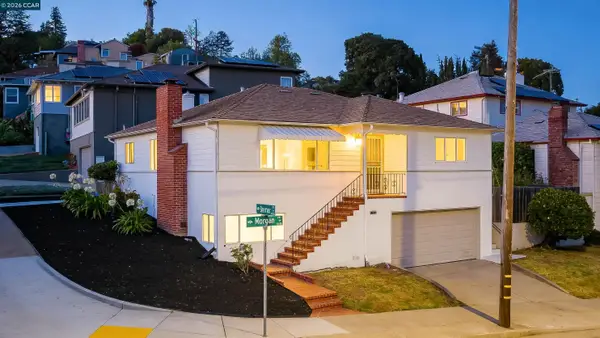 $919,000Active3 beds 3 baths1,701 sq. ft.
2880 Morgan Ave, Oakland, CA 94602
MLS# 41140894Listed by: COMPASS - New
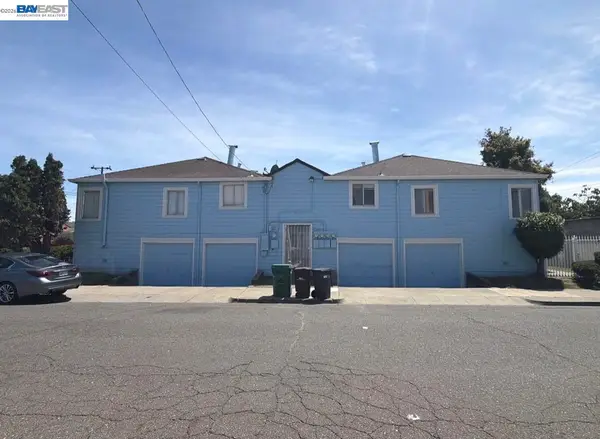 $499,000Active-- beds -- baths2,394 sq. ft.
1602 103rd Ave, Oakland, CA 94603
MLS# 41141178Listed by: EXP REALTY OF CALIFORNIA, INC - New
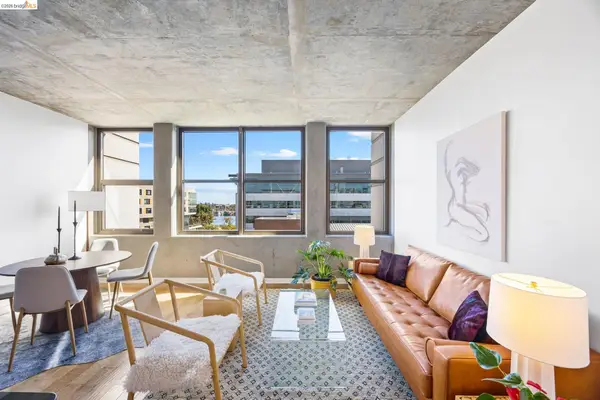 $550,000Active1 beds 1 baths714 sq. ft.
311 2nd St #714, Oakland, CA 94607
MLS# 41141041Listed by: COMPASS


Protect your home and budget from life's surprises with an Assurant Home Warranty, backed by a partner that supports you through every step of homeownership. Explore Plans.
© 2026 Better Homes and Gardens Real Estate LLC. An Anywhere Real Estate company. All rights reserved. Better Homes and Gardens® Real Estate is a registered trademark owned by Meredith Operations Corporation, licensed to Better Homes and Gardens Real Estate LLC and used with permission. Better Homes and Gardens Real Estate LLC fully supports the principles of the Fair Housing Act and the Equal Opportunity Act. Listing information is deemed reliable but is not guaranteed accurate.
Each office is independently owned and operated.
Any services or products provided by third parties are not provided by, affiliated with or related to Better Homes and Gardens Real Estate LLC, or its affiliated companies.