
15 Vitruvius Ct, Oakley, CA 94561
Local realty services provided by:Better Homes and Gardens Real Estate Clarity
Listed by: amy booker
Office: connect california homes925-216-9083
MLS#:41141176
Source:CRMLS
Price summary
- Price:$719,800
- Price per sq. ft.:$251.33
About this home
Priced to sell at $719,800! Nestled in Oakley's charming Briarwood at Cypress Grove community, this spacious 2,864 sqft home offers 5 bedrooms, 3 full bathrooms, and a 2-car garage plus a separate single-car garage — ideal for a third vehicle, golf cart, or extra storage. Soaring ceilings fill the home with natural light, while rich engineered hardwood flows across the main level, complemented by fresh interior paint and brand-new upstairs carpet. The tile roof has decades of life remaining, and a transferable solar lease adds long-term energy savings. Just beyond your doorstep, rolling vineyards and local wineries lend a true country charm, with the scenic Delta De Anza Regional Trail nearby for morning walks or evening rides. Briarwood Park is just moments away, along with area schools. A wonderful opportunity for its next owners to add their own updates and make it their own. Inspection reports are available — bring your best offer!
Contact an agent
Home facts
- Year built:2006
- Subdivision & Development:CYPRESS
- Listing ID #:41141176
- Added:45 day(s) ago
- Updated:August 25, 2026 at 07:52 AM
Rooms and interior
- Bedrooms:5
- Total bathrooms:3
- Full bathrooms:3
- Flooring:Carpet, Tile
- Living area:2,864 sq. ft.
Heating and cooling
- Cooling:Central Air
- Heating:Forced Air
- Central air:Yes
Structure and exterior
- Roof:Tile
- Year built:2006
- Building area:2,864 sq. ft.
- Lot area:0.14 Acres
- Lot Features:Back Yard, Front Yard, Street Level
- Architectural Style:Contemporary
- Construction Materials:Stucco
- Foundation Description:Slab
- Levels:2 Story
Finances and disclosures
- Price:$719,800
- Price per sq. ft.:$251.33
Features and amenities
- Amenities:Gas Water Heater
Parking
- Total parking spaces:3
- Parking description:Garage, Garage Door Opener
- Garage:Yes
- Garage spaces:3
New listings near 15 Vitruvius Ct
- Coming Soon
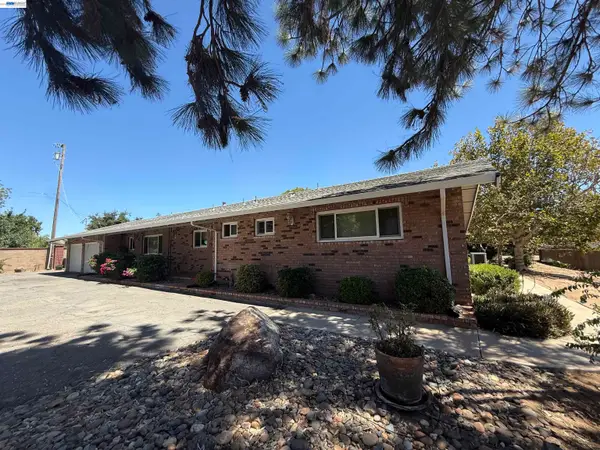 $1,150,000Coming Soon4 beds 3 baths1,652 sq. ft.
3360 Doyle Rd, Oakley, CA 94561
MLS# 41143742Listed by: CORCORAN ICON PROPERTIES
- Coming Soon
 $595,000Coming Soon4 beds 2 baths1,368 sq. ft.
5029 Teakwood Dr, Oakley, CA 94561
MLS# 41145927Listed by: REALM REAL ESTATE - New
 $725,000Active4 beds 3 baths2,930 sq. ft.
839 Dunmore Street, Oakley, CA 94561
MLS# ML82058849Listed by: KINETIC REAL ESTATE - New
 $625,000Active4 beds 3 baths1,787 sq. ft.
400 Devon Ct, Oakley, CA 94561
MLS# 41145956Listed by: DUDUM REAL ESTATE GROUP - New
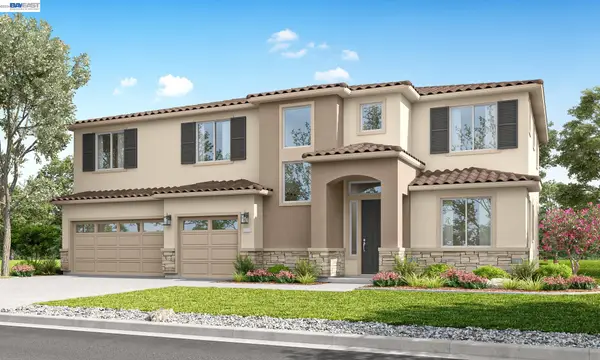 $928,080Active5 beds 4 baths3,090 sq. ft.
655 West Cliff St, Oakley, CA 94561
MLS# 41145929Listed by: DISCOVERY REALTY INC - New
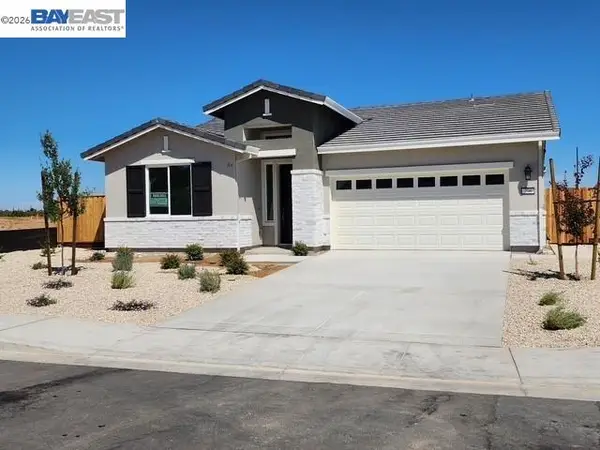 $794,000Active4 beds 3 baths1,940 sq. ft.
291 Colfax Lane, Oakley, CA 94561
MLS# 41145925Listed by: DISCOVERY REALTY INC - New
 $565,000Active3 beds 2 baths1,189 sq. ft.
730 Almond Drive, Oakley, CA 94561
MLS# 41145885Listed by: WARREN PROPERTIES & ASSOCIATES - New
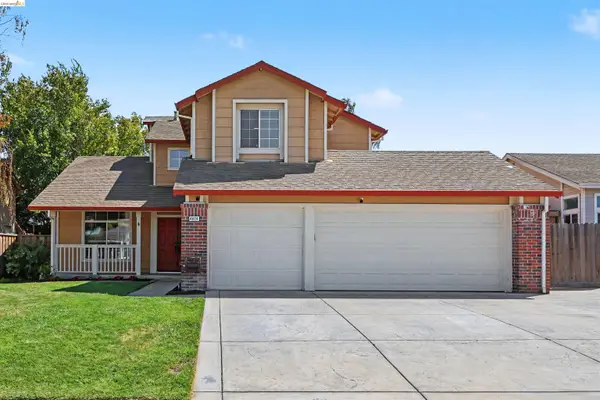 $699,000Active4 beds 3 baths2,065 sq. ft.
4674 La Vista Dr, Oakley, CA 94561
MLS# 41145876Listed by: REAL BROKERAGE TECHNOLOGIES - New
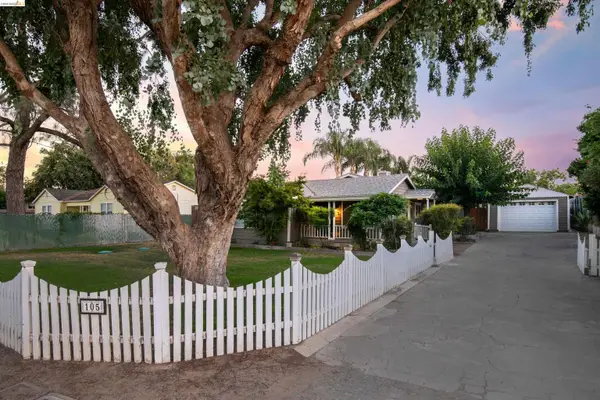 $949,900Active4 beds 2 baths1,917 sq. ft.
105 W Bolton Rd, Oakley, CA 94561
MLS# 41145829Listed by: DUDUM REAL ESTATE GROUP INC. - New
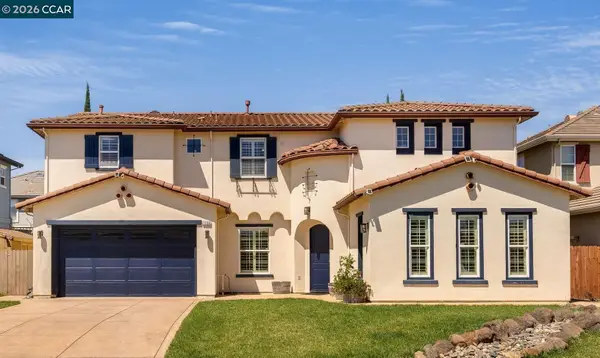 $725,000Active4 beds 4 baths3,178 sq. ft.
1206 Sierra Trail Rd, Oakley, CA 94561
MLS# 41145743Listed by: KELLER WILLIAMS REALTY


Protect your home and budget from life's surprises with an Assurant Home Warranty, backed by a partner that supports you through every step of homeownership. Explore Plans.
© 2026 Better Homes and Gardens Real Estate LLC. An Anywhere Real Estate company. All rights reserved. Better Homes and Gardens® Real Estate is a registered trademark owned by Meredith Operations Corporation, licensed to Better Homes and Gardens Real Estate LLC and used with permission. Better Homes and Gardens Real Estate LLC fully supports the principles of the Fair Housing Act and the Equal Opportunity Act. Listing information is deemed reliable but is not guaranteed accurate.
Each office is independently owned and operated.
Any services or products provided by third parties are not provided by, affiliated with or related to Better Homes and Gardens Real Estate LLC, or its affiliated companies.