
161 Monet Dr, Oakley, CA 94561
Local realty services provided by:Better Homes and Gardens Real Estate Clarity
161 Monet Dr,Oakley, CA 94561
$718,950
- 4 Beds
- 3 Baths
- 3,098 sq. ft.
- Single family
- Active
Listed by: laurie wexner
Office: bhg real estate royal & assoc.925-776-2740
MLS#:41126439
Source:CRMLS
Price summary
- Price:$718,950
- Price per sq. ft.:$232.07
About this home
Open Tuesday Aug 25 10-11AM. Need more room without moving to a million-dollar home? This beauty shows like a model home & boasts 3 bedrooms + den + formal dining room all on the main level. These extra spaces could easily be enclosed to add 2 more bedrooms to incorporate even more single level living! The large bonus suite upstairs with its own full bathroom & huge walk in closet, satisfies the need for multi-generational living. It's all here to enjoy morning coffee watching the birds on the front porch, evening walks around the nearby lake in picturesque scenery with ducks, turtles & other wild life you'll spot on the numerous walking & bike trails throughout this highly desired neighborhood. This is a "turn key" property with 3 car garage and NO HOA! Plantation shutters throughout. Hardwood/Laminate type flooring and carpet. Formal dining room. Recessed lighting throughout. Kitchen/Family room combo with tile breakfast bar. 5 burner gas stove. Plenty of storage + walk in pantry. Washer, dryer & refrigerator may stay. Two bedrooms have ceiling fans and the primary bedroom also has a large walk in closet. Primary bathroom equipped with shower AND a separate bathtub + dual sinks. Finished garage with electric door openers. Water heater is approx 2 years new. Close to schools and much more! See disclosures: https://app.disclosures.io/link/161-Monet-Drive-i1ilpmkb...
Contact an agent
Home facts
- Year built:2006
- Subdivision & Development:WILDROSE
- Listing ID #:41126439
- Added:152 day(s) ago
- Updated:August 28, 2026 at 02:39 PM
Rooms and interior
- Bedrooms:4
- Total bathrooms:3
- Full bathrooms:3
- Flooring:Carpet, Laminate
- Living area:3,098 sq. ft.
Heating and cooling
- Cooling:Central Air
- Heating:Forced Air
- Central air:Yes
Structure and exterior
- Roof:Tile
- Year built:2006
- Building area:3,098 sq. ft.
- Lot area:0.17 Acres
- Lot Features:Back Yard, Front Yard, Street Level
- Architectural Style:Contemporary
- Construction Materials:Stucco
- Exterior Features:Porch
- Levels:1 Story
Finances and disclosures
- Price:$718,950
- Price per sq. ft.:$232.07
Parking
- Total parking spaces:3
- Parking description:Garage
- Garage:Yes
- Garage spaces:3
New listings near 161 Monet Dr
- Coming Soon
 $670,000Coming Soon4 beds 3 baths2,483 sq. ft.
1410 Big Redwood Drive, Oakley, CA 94561
MLS# 41146716Listed by: EXP REALTY OF NORTHERN CA, INC
- Coming Soon
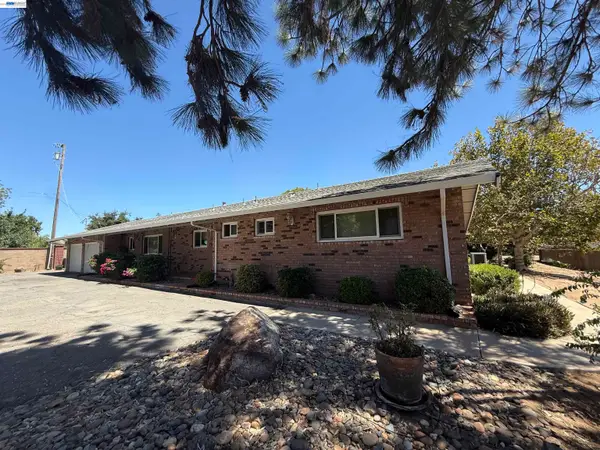 $1,150,000Coming Soon4 beds 3 baths1,652 sq. ft.
3360 Doyle Rd, Oakley, CA 94561
MLS# 41143742Listed by: CORCORAN ICON PROPERTIES - Coming Soon
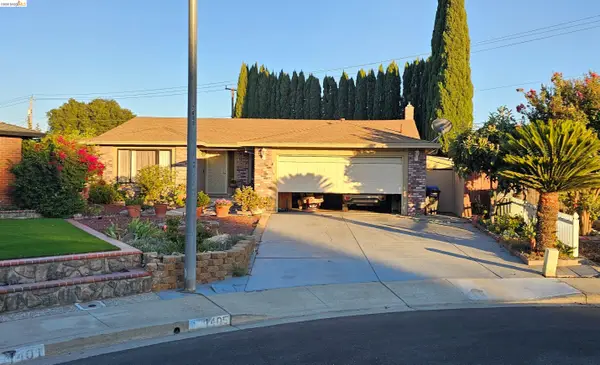 $650,000Coming Soon4 beds 2 baths1,540 sq. ft.
1405 Kale Ct, Oakley, CA 94561
MLS# 41142767Listed by: HOMESMART OPTIMA REALTY - Coming Soon
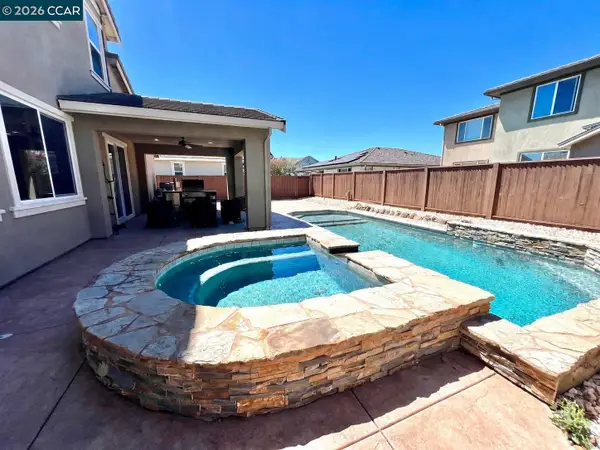 $735,000Coming Soon4 beds 3 baths2,904 sq. ft.
804 Ibis Rd, Oakley, CA 94561
MLS# 41145341Listed by: TWIN OAKS REAL ESTATE - Coming Soon
 $595,000Coming Soon4 beds 2 baths1,368 sq. ft.
5029 Teakwood Dr, Oakley, CA 94561
MLS# 41145927Listed by: REALM REAL ESTATE - New
 $365,000Active0.61 Acres
3901 B Rose, Oakley, CA 94561
MLS# 41146728Listed by: MORNING STAR PROPERTIES - New
 $699,000Active5 beds 4 baths2,784 sq. ft.
2421 Talaria Dr, Oakley, CA 94561
MLS# 41146558Listed by: EXP REALTY OF CALIFORNIA, INC. - New
 $379,000Active2 beds 2 baths1,090 sq. ft.
3623 Wells Rd, Oakley, CA 94561
MLS# 41146551Listed by: REALTY ONE GROUP ELITE - New
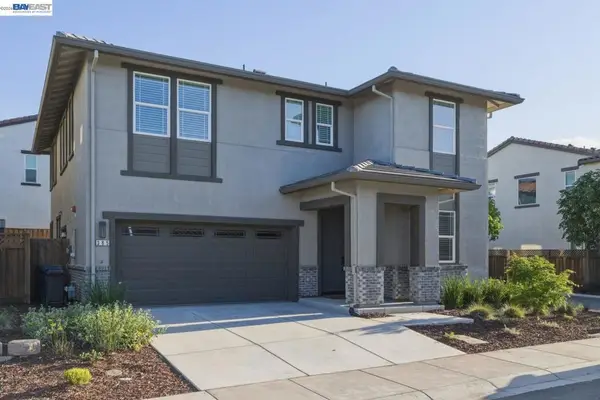 $699,000Active4 beds 3 baths2,508 sq. ft.
385 Ramos Ranch Rd, Oakley, CA 94561
MLS# 41146487Listed by: REDFIN - New
 $849,999Active5 beds 4 baths3,502 sq. ft.
321 Myrtle Ln, Oakley, CA 94561
MLS# 41146463Listed by: COMPASS


Protect your home and budget from life's surprises with an Assurant Home Warranty, backed by a partner that supports you through every step of homeownership. Explore Plans.
© 2026 Better Homes and Gardens Real Estate LLC. An Anywhere Real Estate company. All rights reserved. Better Homes and Gardens® Real Estate is a registered trademark owned by Meredith Operations Corporation, licensed to Better Homes and Gardens Real Estate LLC and used with permission. Better Homes and Gardens Real Estate LLC fully supports the principles of the Fair Housing Act and the Equal Opportunity Act. Listing information is deemed reliable but is not guaranteed accurate.
Each office is independently owned and operated.
Any services or products provided by third parties are not provided by, affiliated with or related to Better Homes and Gardens Real Estate LLC, or its affiliated companies.