
300 Coolcrest Dr, Oakley, CA 94561
Local realty services provided by:Better Homes and Gardens Real Estate Royal & Associates
300 Coolcrest Dr,Oakley, CA 94561
$635,000
- 3 Beds
- 3 Baths
- 1,930 sq. ft.
- Single family
- Active
Listed by: cody luther
Office: redfin877-973-3346
MLS#:41136665
Source:Bay East, CCAR, bridgeMLS
Price summary
- Price:$635,000
- Price per sq. ft.:$329.02
About this home
Welcome to 300 Coolcrest Dr, Oakley, CA 94561! A newer construction home offering modern style, energy efficiency, and move-in ready convenience. Situated on a desirable corner lot, this beautifully updated home features an open-concept floor plan, spacious living areas, and contemporary finishes throughout. Enjoy the benefits of owned solar, helping reduce energy costs while providing long-term value. The bright and inviting kitchen opens seamlessly to the living and dining spaces, making it perfect for entertaining or everyday living. Upstairs, a versatile loft provides the ideal space for a home office, media room, play area, or additional living space to fit your needs. Generously sized bedrooms, updated features, and pride of ownership make this home truly stand out. Step outside to a finished, low-maintenance backyard designed for relaxation and easy upkeep, offering the perfect space for outdoor dining, entertaining, or simply enjoying your private outdoor retreat. Located in one of Oakley's sought-after neighborhoods, you'll enjoy easy access to parks, schools, shopping, dining, and commuter routes. Whether you're searching for a newer home in Oakley, a solar-powered home, a home with a loft, or a move-in ready property with modern upgrades, this home checks all the boxes. Don't miss this opportunity to own a beautiful corner-lot home in Oakley. Schedule your private tour today and experience everything 300 Coolcrest Dr has to offer!...
Contact an agent
Home facts
- Year built:2017
- Listing ID #:41136665
- Added:53 day(s) ago
- Updated:July 24, 2026 at 06:01 PM
Rooms and interior
- Bedrooms:3
- Total bathrooms:3
- Full bathrooms:2
- Rooms Total:8
- Flooring:Laminate
- Kitchen Description:Dishwasher, Gas Range, Microwave, Range, Refrigerator
- Living area:1,930 sq. ft.
Heating and cooling
- Cooling:Central Air
- Heating:Forced Air
- Central air:Yes
Structure and exterior
- Year built:2017
- Building area:1,930 sq. ft.
- Lot area:0.08 Acres
- Lot Features:Corner Lot
- Architectural Style:Single Family Residence
- Construction Materials:Stucco
- Exterior Features:Back Yard, Corner Lot, Front Yard
- Levels:2 Story
Utilities
- Water:Public
- Sewer:Public Sewer
Finances and disclosures
- Price:$635,000
- Price per sq. ft.:$329.02
Features and amenities
- Appliances:Dishwasher, Dryer, Gas Range, Microwave, Range, Refrigerator, Washer
- Laundry features:Dryer, Laundry Room, Washer
- Amenities:Security System Owned
Parking
- Parking description:Attached, Electric Vehicle Charging Station(s)
- Garage:Yes
- Garage spaces:2
 Bay East 2026. CCAR 2026 bridgeMLS 2026. Information Deemed Reliable But Not Guaranteed. This information is being provided by the Bay East MLS, or CCAR MLS, or bridgeMLS. The listings presented here may or may not be listed by the Broker/Agent operating this website. This information is intended for the personal use of consumers and may not be used for any purpose other than to identify prospective properties consumers may be interested in purchasing. Data last updated at July 24, 2026
New listings near 300 Coolcrest Dr
- New
 Listed by BHGRE$625,000Active3 beds 2 baths1,680 sq. ft.
2130 Harborage Way, Oakley, CA 94561
MLS# 41142675Listed by: BHG REAL ESTATE ROYAL & ASSOC. - Open Sun, 1 to 4pmNew
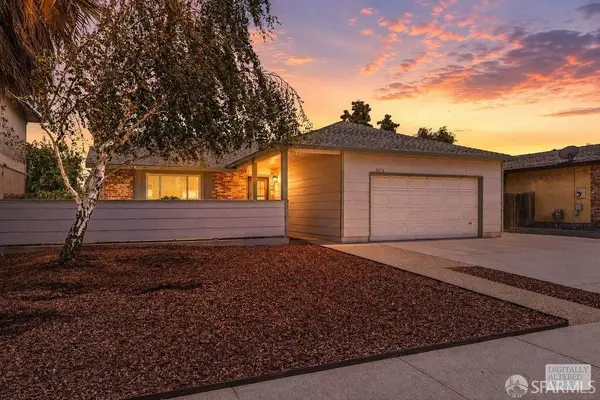 $529,000Active4 beds 2 baths1,676 sq. ft.
4874 Claret Court, Oakley, CA 94561
MLS# 426148450Listed by: BERKSHIRE HATHAWAY-FRANCISCAN - New
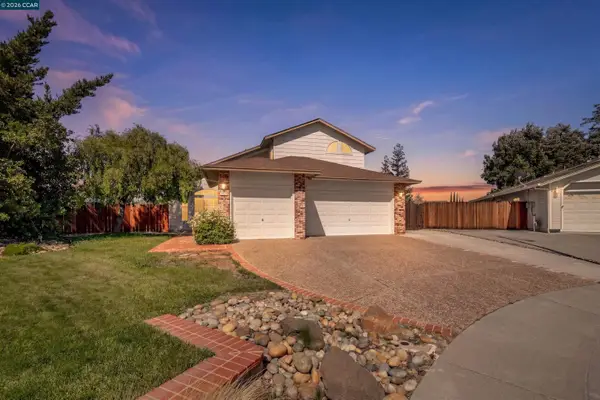 $750,000Active4 beds 3 baths1,981 sq. ft.
1806 Locke Court, Oakley, CA 94561
MLS# 41142665Listed by: EXP REALTY OF NORTHERN CA, INC - New
 $675,000Active4 beds 2 baths2,012 sq. ft.
3894 Mission Ct, Oakley, CA 94561
MLS# 41140039Listed by: RE/MAX CROSSROADS - New
 $979,000Active4 beds 2 baths1,917 sq. ft.
105 W Bolton Rd, Oakley, CA 94561
MLS# 41142633Listed by: DUDUM REAL ESTATE GROUP INC. - New
 Listed by BHGRE$644,800Active3 beds 2 baths1,571 sq. ft.
4145 Sequoia Dr, Oakley, CA 94561
MLS# 41142512Listed by: BHG REAL ESTATE ROYAL & ASSOC. - Open Sun, 2 to 5pmNew
 $678,990Active4 beds 2 baths1,766 sq. ft.
53 Nettle Court, Oakley, CA 94561
MLS# 226090061Listed by: UPWARD REALTY INC. - New
 $677,000Active3 beds 2 baths1,718 sq. ft.
4850 Mallard Ct, Oakley, CA 94561
MLS# 41141358Listed by: WEICHERT REALTORS - HH AND ASSOCIATES - New
 $712,300Active4 beds 3 baths2,047 sq. ft.
504 Spruce Way, Oakley, CA 94561
MLS# 41142408Listed by: MERITAGE HOMES - New
 $695,000Active4 beds 3 baths2,483 sq. ft.
1519 Sycamore Dr, Oakley, CA 94561
MLS# 41142370Listed by: OPENDOOR BROKERAGE INC.


Protect your home and budget from life's surprises with an Assurant Home Warranty, backed by a partner that supports you through every step of homeownership. Explore Plans.
© 2026 Better Homes and Gardens Real Estate LLC. An Anywhere Real Estate company. All rights reserved. Better Homes and Gardens® Real Estate is a registered trademark owned by Meredith Operations Corporation, licensed to Better Homes and Gardens Real Estate LLC and used with permission. Better Homes and Gardens Real Estate LLC fully supports the principles of the Fair Housing Act and the Equal Opportunity Act. Listing information is deemed reliable but is not guaranteed accurate.
Each office is independently owned and operated.
Any services or products provided by third parties are not provided by, affiliated with or related to Better Homes and Gardens Real Estate LLC, or its affiliated companies.