
4874 Claret Court, Oakley, CA 94561
Local realty services provided by:Better Homes and Gardens Real Estate Reliance Partners
4874 Claret Court,Oakley, CA 94561
$529,000
- 4 Beds
- 2 Baths
- - sq. ft.
- Single family
- Sold
Listed by: andrew de vries
Office: berkshire hathaway-franciscan
MLS#:426148450
Source:CABCREIS
Sorry, we are unable to map this address
Price summary
- Price:$529,000
About this home
Fresh 4BD/2BA single-level California contemporary on a quiet Oakley cul-de-sac, offering approximately 1,676 sq ft on 6,000 sq ft lot. Thoughtfully prepared for sale with fresh interior paint, updated flooring throughout, and a clean presentation, the home feels bright, comfortable & ready to enjoy. Vaulted ceilings and abundant natural light enhance the spacious living room w/brick fireplace, while the adjacent dining area opens through sliding glass doors to a covered rear deck for easy indoor-outdoor living. The generous kitchen features abundant cabinetry, ample counter space, gas cooktop, stainless steel appliances, large peninsula w/breakfast bar seating, skylight, greenhouse window & adjoining breakfast area. A private bedroom wing includes a primary suite w/en-suite bath and walk-in shower, plus 3 additional BDs and a full guest BA w/shower-over-tub. Additional highlights include a dedicated interior laundry room, attached 2-car garage, gated side-yard access, detached storage shed & spacious backyard w/room to garden, play, entertain or create a personalized outdoor setting. Conveniently located near Oakley schools, neighborhood parks, shopping, dining and Hwy 4, providing easy connections throughout East Contra Costa County and the greater East Bay. A big opportunity not to be missed....
Contact an agent
Home facts
- Year built:1979
- Listing ID #:426148450
- Added:62 day(s) ago
- Updated:September 24, 2026 at 06:31 AM
Rooms and interior
- Bedrooms:4
- Total bathrooms:2
- Full bathrooms:2
- Rooms Total:10
- Flooring:Carpet, Laminate, Tile
- Dining Description:Formal Room
- Bathrooms Description:Shower Stall(s), Tub w/Shower Over
- Kitchen Description:Dishwasher, Kitchen Island, Microwave, Synthetic Counter
Heating and cooling
- Cooling:Central Air
- Heating:Central
- Central air:Yes
Structure and exterior
- Roof:Composition
- Year built:1979
- Lot Features:Shape Regular
- Architectural Style:Contemporary, Ranch
- Construction Materials:Wood
- Foundation Description:Concrete Perimeter
Utilities
- Water:Public
- Sewer:Public Sewer
Finances and disclosures
- Price:$529,000
Features and amenities
- Appliances:Dishwasher, Microwave
- Laundry features:Hookups Only, Inside Room
Parking
- Total parking spaces:2
- Parking description:Attached, Garage Faces Front, Inside Entrance, On Site (Single Family Only), Side By Side
- Garage:Yes
- Garage spaces:2
New listings near 4874 Claret Court
- Coming Soon
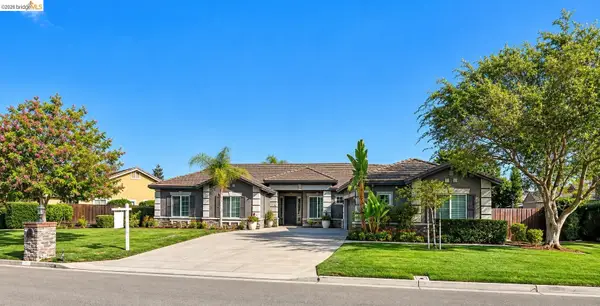
 $645,000Coming Soon4 beds 2 baths1,747 sq. ft.
3848 Marsh Way, Oakley, CA 94561
MLS# 41149210Listed by: TUCKER ASSOCIATES RE SERVICES - Coming Soon
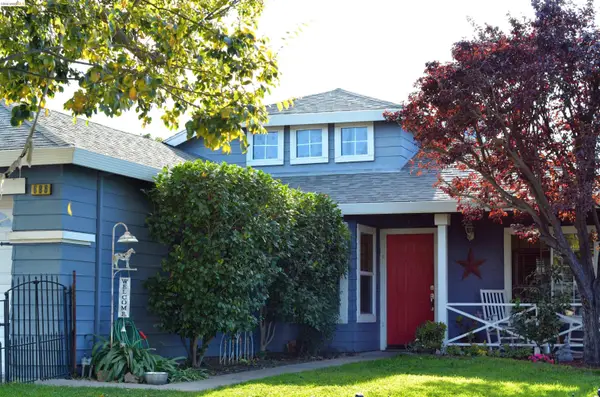
 $1,050,000Coming Soon4 beds 3 baths3,237 sq. ft.
493 Quail Glen Dr, Oakley, CA 94561
MLS# 41148946Listed by: WR PROPERTIES
- Coming Soon
 $569,000Coming Soon3 beds 2 baths1,109 sq. ft.
686 Frazier Drive, Oakley, CA 94561
MLS# 41146885Listed by: E3 REALTY & LOANS - Coming Soon
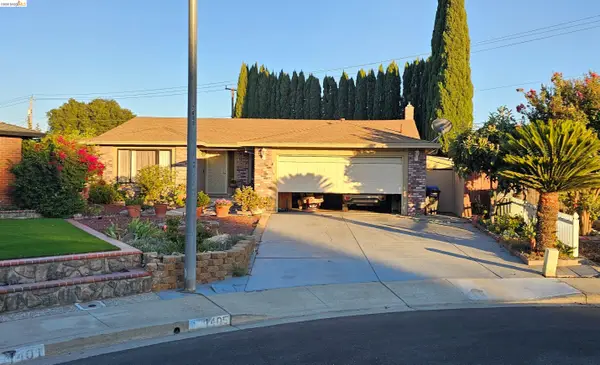 $650,000Coming Soon4 beds 2 baths1,540 sq. ft.
1405 Kale Ct, Oakley, CA 94561
MLS# 41142767Listed by: HOMESMART OPTIMA REALTY - New
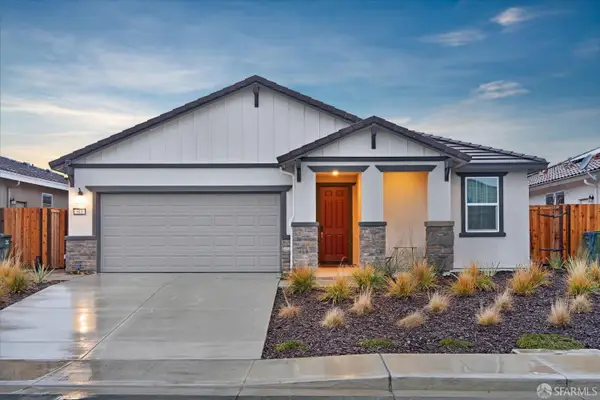 $659,000Active4 beds 2 baths1,892 sq. ft.
543 Pino Lane, Oakley, CA 94561
MLS# 426164780Listed by: MOSAIK REAL ESTATE - New
 $299,000Active1 Acres
330 W Bolton Rd, Oakley, CA 94561
MLS# 41149085Listed by: DELTA RANCHES & HOMES - New
 $400,000Active2 Acres
Bolton Rd, Oakley, CA 94561
MLS# 41149089Listed by: DELTA RANCHES & HOMES - New
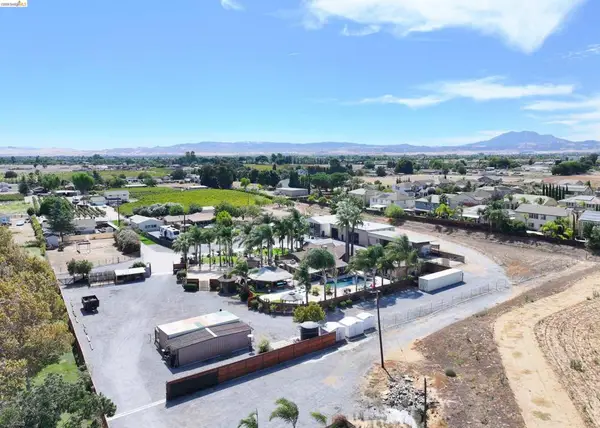 $1,299,000Active4 beds 2 baths2,278 sq. ft.
340 W Bolton Rd, Oakley, CA 94561
MLS# 41149055Listed by: DELTA RANCHES & HOMES - New
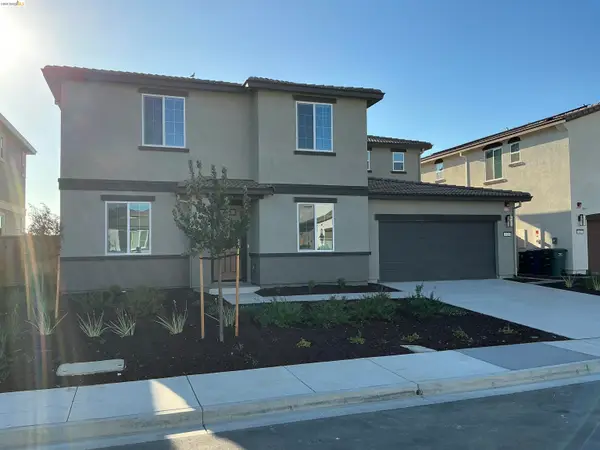 $779,000Active4 beds 3 baths2,992 sq. ft.
613 Channel Cir., Oakley, CA 94561
MLS# 41149008Listed by: CORCORAN ICON PROPERTIES - Open Sat, 1 to 3pmNew
 $1,148,800Active4 beds 3 baths3,361 sq. ft.
18 Pinenut Ct, OAKLEY, CA 94561
MLS# 41148189Listed by: FLAT RATE REALTY


Protect your home and budget from life's surprises with an Assurant Home Warranty, backed by a partner that supports you through every step of homeownership. Explore Plans.
© 2026 Better Homes and Gardens Real Estate LLC. An Anywhere Real Estate company. All rights reserved. Better Homes and Gardens® Real Estate is a registered trademark owned by Meredith Operations Corporation, licensed to Better Homes and Gardens Real Estate LLC and used with permission. Better Homes and Gardens Real Estate LLC fully supports the principles of the Fair Housing Act and the Equal Opportunity Act. Listing information is deemed reliable but is not guaranteed accurate.
Each office is independently owned and operated.
Any services or products provided by third parties are not provided by, affiliated with or related to Better Homes and Gardens Real Estate LLC, or its affiliated companies.