
4798 Canopy Ln, Oakley, CA 94561
Local realty services provided by:Better Homes and Gardens Real Estate Royal & Associates
Listed by: delia colmenares
Office: homes by delia, inc.925-354-1404
MLS#:41141320
Source:Bay East, CCAR, bridgeMLS
Price summary
- Price:$659,900
- Price per sq. ft.:$382.55
About this home
Welcome to your next place to call home, nestled in the heart of Oakley! From the moment you arrive, you're greeted by a charming, garden-inspired, private & enclosed courtyard with a soothing fountain and a cozy sitting area! Step into this beautifully maintained home where pride of ownership shines throughout! Originally designed as a 3 bedroom home, this property now offers 5 Bedrooms thanks to a beautifully converted garage, tastefully finished with quality craftsmanship, 2 1/2 bathrooms, an upgraded kitchen with granite countertops and backsplash, beautiful tile floors, and a spacious laundry room! The high ceilings and expansive windows fill the home with an abundance of natural light creating a bright and inviting atmosphere. Step outside to a retreat like backyard featuring a sparkling in-ground pebble stone pool with solar heating a tranquil waterfall surrounded by Spanish tile and a covered sitting area - perfect for memorable evenings with friends & family! Great location near shopping, restaurants, downtown, Hwy 4 & Hwy 160. Don't miss on this great opportunity to make this your home!...
Contact an agent
Home facts
- Year built:1994
- Subdivision & Development:OAKLEY
- Listing ID #:41141320
- Added:45 day(s) ago
- Updated:August 25, 2026 at 02:35 PM
Rooms and interior
- Bedrooms:5
- Total bathrooms:3
- Full bathrooms:2
- Rooms Total:7
- Flooring:Tile
- Kitchen Description:Free-Standing Range, Gas Range, Microwave, Updated Kitchen
- Living area:1,725 sq. ft.
Heating and cooling
- Cooling:Ceiling Fan(s), Central Air
- Heating:Forced Air
- Central air:Yes
Structure and exterior
- Roof:Shingle
- Year built:1994
- Building area:1,725 sq. ft.
- Lot area:0.1 Acres
- Lot Features:Cul-De-Sac
- Architectural Style:Contemporary, Single Family Residence
- Exterior Features:Back Yard, Front Yard, Landscaped, Low Maintenance, Side Yard, Sprinklers Automatic
- Foundation Description:Slab
- Levels:2 Story
Utilities
- Water:Public
- Sewer:Public Sewer
Finances and disclosures
- Price:$659,900
- Price per sq. ft.:$382.55
Features and amenities
- Appliances:Free-Standing Range, Gas Range, Gas Water Heater, Microwave
- Laundry features:Electric, Laundry Room
- Amenities:Carbon Monoxide Detector(s), Double Strapped Water Heater, Smoke Detector(s)
- Pool features:Gunite, In Ground, Solar Heat
Parking
- Parking description:Attached, Converted Garage, Garage Faces Front, Off Street
- Garage:Yes
 Bay East 2026. CCAR 2026 bridgeMLS 2026. Information Deemed Reliable But Not Guaranteed. This information is being provided by the Bay East MLS, or CCAR MLS, or bridgeMLS. The listings presented here may or may not be listed by the Broker/Agent operating this website. This information is intended for the personal use of consumers and may not be used for any purpose other than to identify prospective properties consumers may be interested in purchasing. Data last updated at August 25, 2026
New listings near 4798 Canopy Ln
- Coming Soon
 $650,000Coming Soon4 beds 2 baths1,540 sq. ft.
1405 Kale Ct, Oakley, CA 94561
MLS# 41142767Listed by: HOMESMART OPTIMA REALTY - Coming Soon
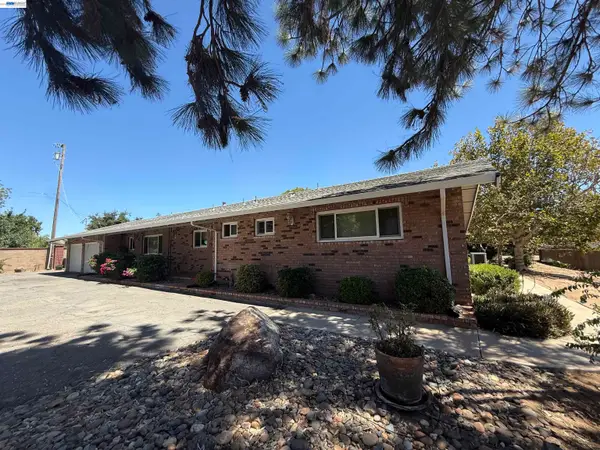 $1,150,000Coming Soon4 beds 3 baths1,652 sq. ft.
3360 Doyle Rd, Oakley, CA 94561
MLS# 41143742Listed by: CORCORAN ICON PROPERTIES - Coming Soon
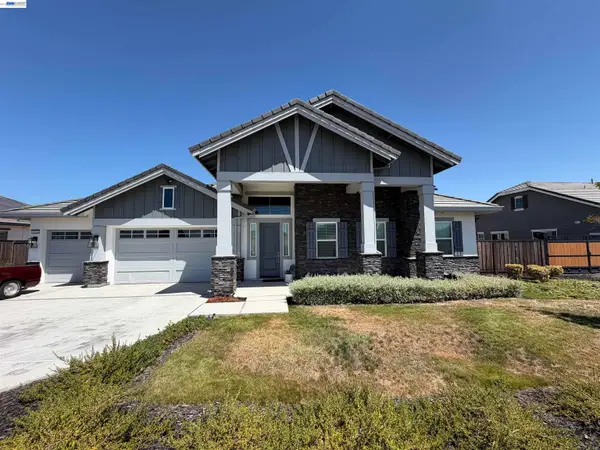 $1,175,000Coming Soon4 beds 4 baths3,212 sq. ft.
5010 Neroly Rd, Oakley, CA 94561
MLS# 41145164Listed by: LIVE COLLECTIVE REAL - Coming Soon
 $735,000Coming Soon4 beds 3 baths2,904 sq. ft.
804 Ibis Rd, Oakley, CA 94561
MLS# 41145341Listed by: TWIN OAKS REAL ESTATE - Coming Soon
 $595,000Coming Soon4 beds 2 baths1,368 sq. ft.
5029 Teakwood Dr, Oakley, CA 94561
MLS# 41145927Listed by: REALM REAL ESTATE - New
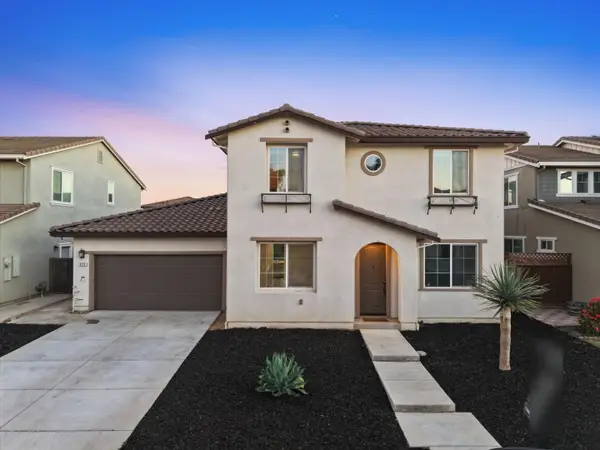 $725,000Active4 beds 3 baths2,930 sq. ft.
839 Dunmore Street, Oakley, CA 94561
MLS# ML82058849Listed by: KINETIC REAL ESTATE - New
 $625,000Active4 beds 3 baths1,787 sq. ft.
400 Devon Ct, Oakley, CA 94561
MLS# 41145956Listed by: DUDUM REAL ESTATE GROUP - New
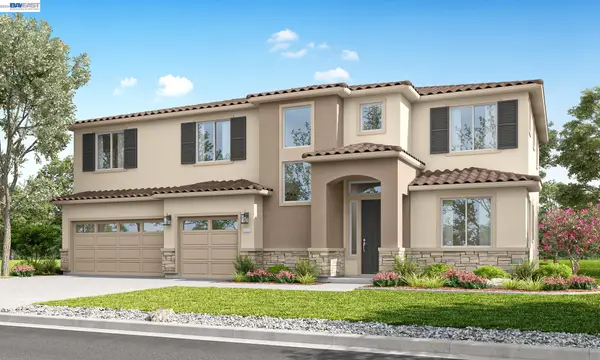 $928,080Active5 beds 4 baths3,090 sq. ft.
655 West Cliff St, Oakley, CA 94561
MLS# 41145929Listed by: DISCOVERY REALTY INC - New
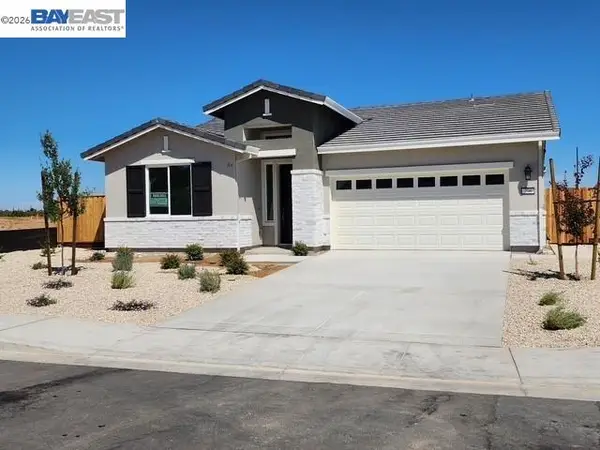 $794,000Active4 beds 3 baths1,940 sq. ft.
291 Colfax Lane, Oakley, CA 94561
MLS# 41145925Listed by: DISCOVERY REALTY INC - New
 $565,000Active3 beds 2 baths1,189 sq. ft.
730 Almond Drive, Oakley, CA 94561
MLS# 41145885Listed by: WARREN PROPERTIES & ASSOCIATES


Protect your home and budget from life's surprises with an Assurant Home Warranty, backed by a partner that supports you through every step of homeownership. Explore Plans.
© 2026 Better Homes and Gardens Real Estate LLC. An Anywhere Real Estate company. All rights reserved. Better Homes and Gardens® Real Estate is a registered trademark owned by Meredith Operations Corporation, licensed to Better Homes and Gardens Real Estate LLC and used with permission. Better Homes and Gardens Real Estate LLC fully supports the principles of the Fair Housing Act and the Equal Opportunity Act. Listing information is deemed reliable but is not guaranteed accurate.
Each office is independently owned and operated.
Any services or products provided by third parties are not provided by, affiliated with or related to Better Homes and Gardens Real Estate LLC, or its affiliated companies.