
521 Soda Rock Pl, Oakley, CA 94561
Local realty services provided by:Better Homes and Gardens Real Estate Royal & Associates
521 Soda Rock Pl,Oakley, CA 94561
$625,000
- 4 Beds
- 2 Baths
- - sq. ft.
- Single family
- Sold
Listed by: paul tichenor
Office: romarco properties925-240-9050
MLS#:41136241
Source:Bay East, CCAR, bridgeMLS
Sorry, we are unable to map this address
Price summary
- Price:$625,000
About this home
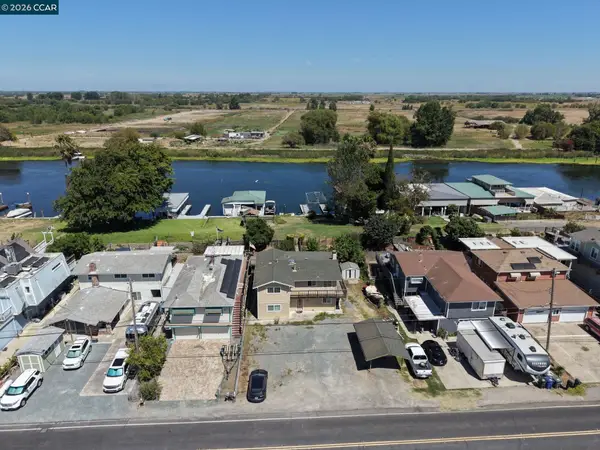
Just reduced to $625,000, hurry before its gone! Fabulous remodel just complete! Terrific 4 bedroom home with plenty of room for RV / Boat parking. Great location on a large lot at the end of a court. Terrific open concept floorplan with eat in kitchen, indoor laundry and high ceilings. Upgrades include brand new quartz kitchen and bathroom vanity tops, brand new appliance package, upscale plumbing fixtures, ceiling fans, LED lighting and more! Oversized lot with great back yard privacy. New flooring and freshly painted inside and out including all trim and cabinetry. Sparkling clean and move in ready, come see for yourself!
Contact an agent
Home facts
- Year built:1995
- Subdivision & Development:VINTAGE PARKWAY
- Listing ID #:41136241
- Added:70 day(s) ago
- Updated:August 07, 2026 at 06:40 AM
Rooms and interior
- Bedrooms:4
- Total bathrooms:2
- Full bathrooms:2
- Rooms Total:8
- Flooring:Carpet, Laminate, Tile
- Kitchen Description:Dishwasher, Gas Range, Microwave, Pantry, Updated Kitchen
Heating and cooling
- Cooling:Ceiling Fan(s), Central Air
- Heating:Forced Air, Natural Gas
- Central air:Yes
Structure and exterior
- Roof:Shingle
- Year built:1995
- Lot Features:Back Yard, Court, Front Yard, Level, Premium Lot, Private
- Architectural Style:Ranch, Single Family Residence
- Construction Materials:Stucco
- Exterior Features:Back Yard, Front Yard, Garden, Garden/Play, Landscape Front, Landscaped, Level, Premium Lot, Private, Private Entrance, Side Yard, Sprinklers Automatic, Sprinklers Front, Storage, Yard Space
- Levels:1 Story, 1 Story
Utilities
- Water:Public
- Sewer:Public Sewer
Finances and disclosures
- Price:$625,000
Features and amenities
- Appliances:Dishwasher, Gas Range, Gas Water Heater, Microwave
- Laundry features:Hookups Only, Laundry Room
- Amenities:Carbon Monoxide Detector(s), Smoke Detector(s)
Parking
- Parking description:Attached, Enclosed, Garage Door Opener, Garage Faces Front, RV/Boat Parking, See Remarks, Side Yard Access
- Garage:Yes
- Garage spaces:2
 Bay East 2026. CCAR 2026 bridgeMLS 2026. Information Deemed Reliable But Not Guaranteed. This information is being provided by the Bay East MLS, or CCAR MLS, or bridgeMLS. The listings presented here may or may not be listed by the Broker/Agent operating this website. This information is intended for the personal use of consumers and may not be used for any purpose other than to identify prospective properties consumers may be interested in purchasing. Data last updated at August 7, 2026
New listings near 521 Soda Rock Pl
- New
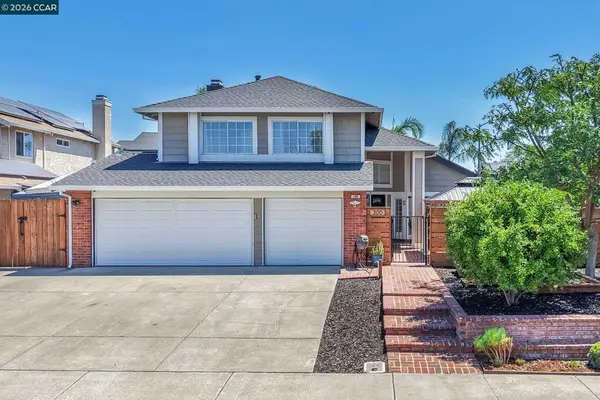 $699,000Active3 beds 3 baths1,815 sq. ft.
300 Helena Ct, Oakley, CA 94561
MLS# 41144187Listed by: PREFERRED FINANCIAL GROUP, IN - Open Sun, 2 to 4pmNew
 $575,000Active4 beds 3 baths1,852 sq. ft.
4457 Fall Lane, Oakley, CA 94561
MLS# 426152548Listed by: EXCEL REALTY - Open Sun, 2 to 4pmNew
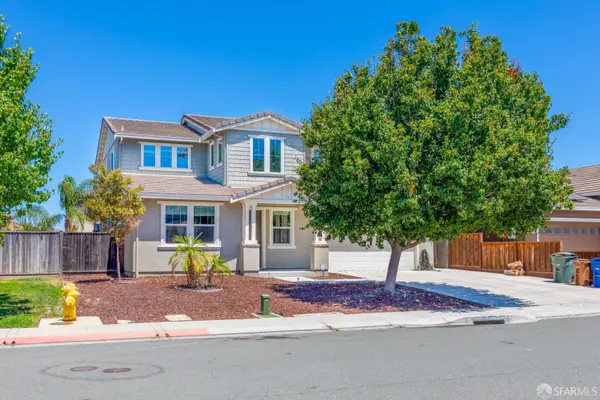 $778,000Active4 beds 3 baths3,248 sq. ft.
810 Dunmore Street, Oakley, CA 94561
MLS# 426152584Listed by: EXCEL REALTY - New
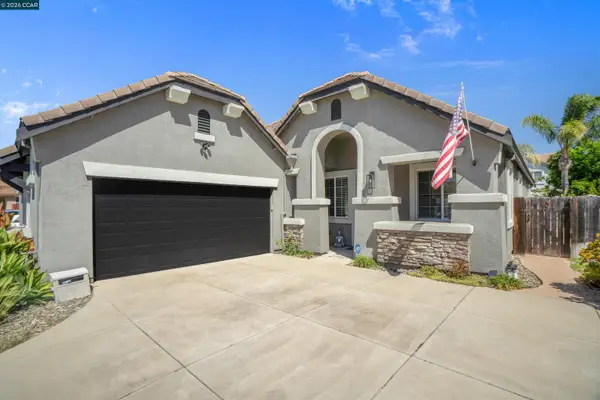 $675,000Active4 beds 2 baths2,122 sq. ft.
22 Bramante Ct, Oakley, CA 94561
MLS# 41143835Listed by: EXP REALTY OF NORTHERN CA, INC - Open Sat, 2 to 4pmNew
 $769,000Active4 beds 3 baths2,508 sq. ft.
461 Ramos Ranch Road, Oakley, CA 94561
MLS# 41144018Listed by: GOLDEN GATE SOTHEBY'S INT'L RE - New
 $757,100Active4 beds 3 baths2,484 sq. ft.
515 Spruce Way, Oakley, CA 94561
MLS# 41143831Listed by: MERITAGE HOMES - New
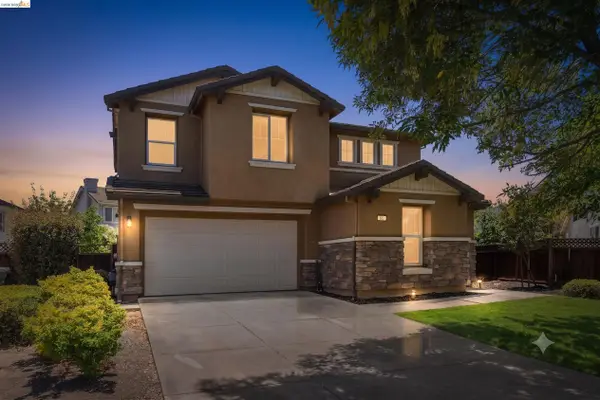 $649,000Active4 beds 3 baths1,991 sq. ft.
60 Narcissus Ct, Oakley, CA 94561
MLS# 41143853Listed by: E3 REALTY & LOANS - New
 $733,600Active4 beds 3 baths2,343 sq. ft.
521 Headwater Way, Oakley, CA 94561
MLS# 41143803Listed by: MERITAGE HOMES - Open Sun, 12:30 to 3pmNew
 $760,000Active4 beds 3 baths2,279 sq. ft.
728 Temescal Street, Oakley, CA 94561
MLS# 426151470Listed by: INTERO BURLINGAME - New
 $738,000Active3 beds 2 baths1,920 sq. ft.
4600 Sandmound, Oakley, CA 94561
MLS# 41143629Listed by: COLDWELL BANKER


Protect your home and budget from life's surprises with an Assurant Home Warranty, backed by a partner that supports you through every step of homeownership. Explore Plans.
© 2026 Better Homes and Gardens Real Estate LLC. An Anywhere Real Estate company. All rights reserved. Better Homes and Gardens® Real Estate is a registered trademark owned by Meredith Operations Corporation, licensed to Better Homes and Gardens Real Estate LLC and used with permission. Better Homes and Gardens Real Estate LLC fully supports the principles of the Fair Housing Act and the Equal Opportunity Act. Listing information is deemed reliable but is not guaranteed accurate.
Each office is independently owned and operated.
Any services or products provided by third parties are not provided by, affiliated with or related to Better Homes and Gardens Real Estate LLC, or its affiliated companies.