
649 Marathon Dr, Oakley, CA 94561
Local realty services provided by:Better Homes and Gardens Real Estate Reliance Partners
Listed by: katherine prinzivalli
Office: bhhs drysdale properties
MLS#:41145127
Source:Bay East, CCAR, bridgeMLS
Price summary
- Price:$940,000
- Price per sq. ft.:$310.85
About this home
LIKE-NEW LUXURY LIVING in Oakley's Desirable Delaney Park. Meticulously maintained and truly move-in ready. From the moment you arrive, the 90-foot driveway, tranquil water fountain, privacy of having no side neighbor, and beautifully maintained landscaping create impressive curb appeal. A desirable first-floor Bedroom and full Bath provide flexibility. The modern Kitchen features a walk-in pantry, stainless steel appliances, abundant cabinetry, and an oversized center island that flows into the Great Room. Thoughtful upgrades throughout include luxury vinyl plank flooring, plantation shutters, eight-foot interior doors, and built-in surround sound in the loft and Great Room. Upstairs, you'll discover a large bonus Loft, Laundry Room, and an additional Flex Space ready to become a fitness room, playroom, home office, or bedroom. Energy-efficient features include solar, water softener and a tankless water heater. Car enthusiasts will appreciate the finished three-car Garage with premium Swisstrax flooring and the extra-long driveway. Step outside and discover your own private backyard retreat! Designed for relaxing and entertaining, the resort-style Pool and Spa, covered patio, low-maintenance landscaping, and additional storage shed create an inviting outdoor space you'll enjoy throughout the year. Living in Delaney Park means enjoying miles of walking and biking trails, neighborhood parks, playgrounds, sports courts, picnic areas, and a scenic lake, all just minutes from schools, shopping, dining, and the Delta....
Contact an agent
Home facts
- Year built:2021
- Subdivision & Development:Oakley
- Listing ID #:41145127
- Added:1 day(s) ago
- Updated:August 15, 2026 at 05:56 AM
Rooms and interior
- Bedrooms:5
- Total bathrooms:3
- Full bathrooms:3
- Rooms Total:10
- Flooring:Carpet, Laminate, Tile
- Bathrooms Description:Master Bath - Stall Shower, Shower Over Tub, Stall Shower, Tile, Tub, Updated Baths
- Kitchen Description:Built-in Oven, Dishwasher, Gas Range, Gas Range/Cooktop, Oven, Pantry, Updated Kitchens
- Living area:3,024 sq. ft.
Heating and cooling
- Cooling:Ceiling Fan(s), Central Air
- Heating:Forced Air
- Central air:Yes
Structure and exterior
- Roof:Tile
- Year built:2021
- Building area:3,024 sq. ft.
- Lot area:0.22 Acres
- Lot Features:Landscaped, Premium Lot
- Architectural Style:Contemporary
- Construction Materials:Stucco
- Foundation Description:Slab
Utilities
- Water:Public
Finances and disclosures
- Price:$940,000
- Price per sq. ft.:$310.85
Features and amenities
- Appliances:Dishwasher, Gas Range, Oven, Tankless Water Heater, Water Softener
- Laundry features:Laundry Room
- Amenities:Tankless Water Heater, Water Softener
- Pool features:Fenced, In Ground, Outdoor Pool, Private Pool
Parking
- Parking description:Attached, Garage Door Opener, Interior Access From Garage
- Garage:Yes
- Garage spaces:3
 Bay East 2026. CCAR 2026 bridgeMLS 2026. Information Deemed Reliable But Not Guaranteed. This information is being provided by the Bay East MLS, or CCAR MLS, or bridgeMLS. The listings presented here may or may not be listed by the Broker/Agent operating this website. This information is intended for the personal use of consumers and may not be used for any purpose other than to identify prospective properties consumers may be interested in purchasing. Data last updated at August 15, 2026
New listings near 649 Marathon Dr
- New
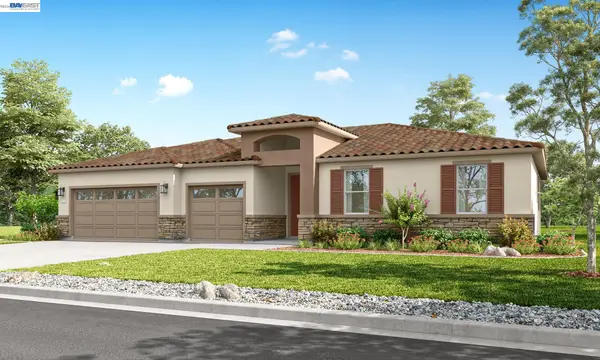 $756,745Active3 beds 2 baths1,705 sq. ft.
651 West Cliff St, Oakley, CA 94561
MLS# 41145161Listed by: DISCOVERY REALTY INC - New
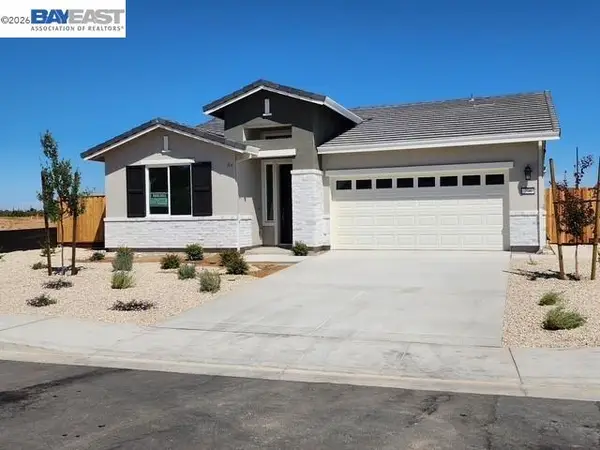 $795,000Active4 beds 3 baths1,940 sq. ft.
296 Colfax Lane, Oakley, CA 94561
MLS# 41145002Listed by: DISCOVERY REALTY INC - New
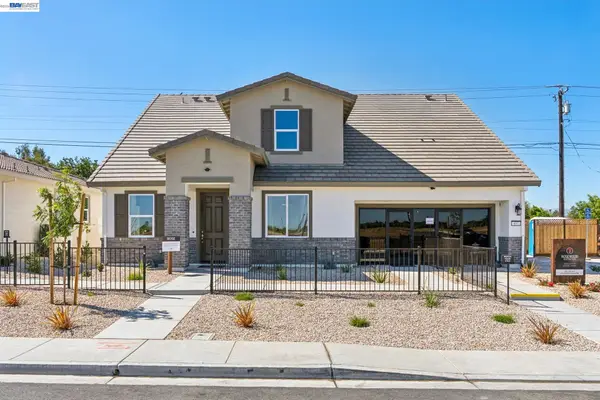 $866,650Active4 beds 3 baths2,727 sq. ft.
658 West Cliff St, Oakley, CA 94561
MLS# 41144997Listed by: DISCOVERY REALTY INC - New
 $899,000Active4 beds 3 baths2,881 sq. ft.
300 Colfax Ln, Oakley, CA 94561
MLS# 41144896Listed by: DISCOVERY REALTY INC - New
 $875,000Active5 beds 3 baths2,531 sq. ft.
1529 Thistle Court, OAKLEY, CA 94561
MLS# 41144776Listed by: EXP REALTY - New
 $750,000Active5 beds 3 baths2,833 sq. ft.
516 Spruce Way, Oakley, CA 94561
MLS# 41144795Listed by: EXP REALTY - New
 $679,000Active4 beds 3 baths2,208 sq. ft.
145 Willowrun Way, Oakley, CA 94561
MLS# 41144201Listed by: COLDWELL BANKER - New
 $869,000Active4 beds 3 baths3,744 sq. ft.
1273 Poplar Dr, Oakley, CA 94561
MLS# 41144440Listed by: KAM FINANCIAL & RLTY - New
 $669,999Active3 beds 3 baths1,812 sq. ft.
102 Leprino Cir, Oakley, CA 94561
MLS# 41144383Listed by: REALTY ONE GROUP ELITE


Protect your home and budget from life's surprises with an Assurant Home Warranty, backed by a partner that supports you through every step of homeownership. Explore Plans.
© 2026 Better Homes and Gardens Real Estate LLC. An Anywhere Real Estate company. All rights reserved. Better Homes and Gardens® Real Estate is a registered trademark owned by Meredith Operations Corporation, licensed to Better Homes and Gardens Real Estate LLC and used with permission. Better Homes and Gardens Real Estate LLC fully supports the principles of the Fair Housing Act and the Equal Opportunity Act. Listing information is deemed reliable but is not guaranteed accurate.
Each office is independently owned and operated.
Any services or products provided by third parties are not provided by, affiliated with or related to Better Homes and Gardens Real Estate LLC, or its affiliated companies.