
700 Brownstone Rd, Oakley, CA 94561
Local realty services provided by:Better Homes and Gardens Real Estate Royal & Associates
Listed by: william johnson
Office: michael a. hinojosa, broker925-305-0049
MLS#:41136137
Source:Bay East, CCAR, bridgeMLS
Price summary
- Price:$899,000
- Price per sq. ft.:$438.96
About this home
Welcome to 700 Brownstone - Your Semi-Rural Oasis with Room for Everything, plus a spacious 1 bed, 1 bath ADU. Completely remodeled and move-in ready, this charming home sits on a spacious 0.28-acre lot and offers incredible parking and storage for all your toys. Key Features: * Parking for up to 14 vehicles - perfect for cars, trucks, RVs, boats, and trailers * 1-bed, 1-bath ADU - ideal for guests, extended family, or rental income * Owned NEM 1 solar system * 2-car garage with mechanic's pit + loft storage * Secure RV / boat parking on the west side * Backyard with new fencing, additional storage shed or dog kennel. * Abundant storage throughout: garage loft, basement, pantry, and backyard shed - say goodbye to mini-storage fees The main house features 3 bedrooms and 2 baths, including a luxurious en-suite master with an oversized shower and heated floors. The bright, open galley kitchen flows into the laundry room and large pantry/dog room. Secure basement utilities room for even more storage. Enjoy summer evenings on the patio with drinks from the wet bar while family and friends gather. Triple-pane windows, Hardi siding, A/C, and a tankless water heater keep this home efficient and comfortable year-round. The entire property was extensively remodeled at a cost of over $500,000. Location & Lifestyle: Just 5 minutes to Lone Tree services, 12 minutes to Big Break boat launch, and only 6 minutes to Highway 4. You're also a short walk to parks and just over a mile from the new Safeway center and Starbucks. Experience peaceful semi-rural living with city utilities and modern conveniences right around the corner. Low-maintenance, private (only one nearby neighbor), and built for real life - bring your toys, your dogs, your hobbies, and your extended family!"...
Contact an agent
Home facts
- Year built:1950
- Listing ID #:41136137
- Added:57 day(s) ago
- Updated:July 24, 2026 at 08:27 AM
Rooms and interior
- Bedrooms:4
- Total bathrooms:3
- Full bathrooms:3
- Rooms Total:8
- Flooring:Vinyl
- Kitchen Description:Dishwasher, ENERGY STAR Qualified Appliances, Free-Standing Range, Gas Range, Microwave, Pantry, Plumbed For Ice Maker, Refrigerator
- Basement Description:Crawl Space
- Living area:2,048 sq. ft.
Heating and cooling
- Cooling:Central Air, Whole House Fan
- Heating:Central
- Central air:Yes
Structure and exterior
- Roof:Shingle
- Year built:1950
- Building area:2,048 sq. ft.
- Lot area:0.28 Acres
- Lot Features:Front Yard, Premium Lot, Sloped Down
- Architectural Style:Craftsman, Single Family Residence
- Construction Materials:Frame, Lap Siding, Shingles
- Exterior Features:Back Yard, Dog Run, Entry Gate, Front Yard, Garden/Play, Landscape Back, Landscape Front, Landscaped, Low Maintenance, Premium Lot, Side Yard, Sloped Down, Sprinklers Automatic
- Foundation Description:Concrete Perimeter, Raised
- Levels:1 Story, 1 Story
Utilities
- Water:Public
- Sewer:Public Sewer
Finances and disclosures
- Price:$899,000
- Price per sq. ft.:$438.96
Features and amenities
- Appliances:Dishwasher, ENERGY STAR Qualified Appliances, Free-Standing Range, Gas Range, Gas Water Heater, Microwave, Plumbed For Ice Maker, Refrigerator, Tankless Water Heater, Washer, Water Softener
- Laundry features:Hookups Only, Washer
- Amenities:Breakfast Nook, Carbon Monoxide Detector(s), Smoke Detector(s), Wet Bar
Parking
- Parking description:Detached, Electric Vehicle Charging Station(s), Garage Door Opener, RV/Boat Parking, Uncovered Park Spaces 2+, Workshop in Garage
- Garage:Yes
- Garage spaces:2
 Bay East 2026. CCAR 2026 bridgeMLS 2026. Information Deemed Reliable But Not Guaranteed. This information is being provided by the Bay East MLS, or CCAR MLS, or bridgeMLS. The listings presented here may or may not be listed by the Broker/Agent operating this website. This information is intended for the personal use of consumers and may not be used for any purpose other than to identify prospective properties consumers may be interested in purchasing. Data last updated at July 24, 2026
New listings near 700 Brownstone Rd
- New
 Listed by BHGRE$625,000Active3 beds 2 baths1,680 sq. ft.
2130 Harborage Way, Oakley, CA 94561
MLS# 41142675Listed by: BHG REAL ESTATE ROYAL & ASSOC. - Open Sun, 1 to 4pmNew
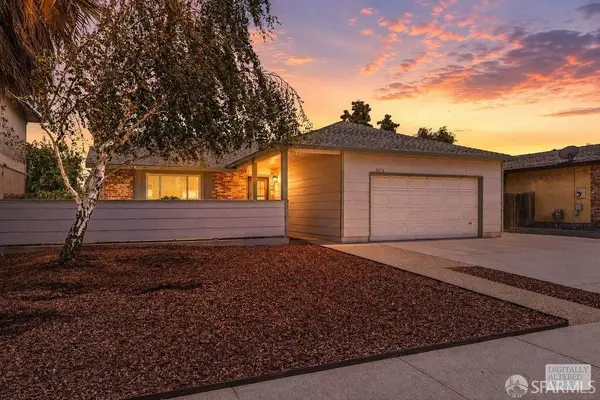 $529,000Active4 beds 2 baths1,676 sq. ft.
4874 Claret Court, Oakley, CA 94561
MLS# 426148450Listed by: BERKSHIRE HATHAWAY-FRANCISCAN - New
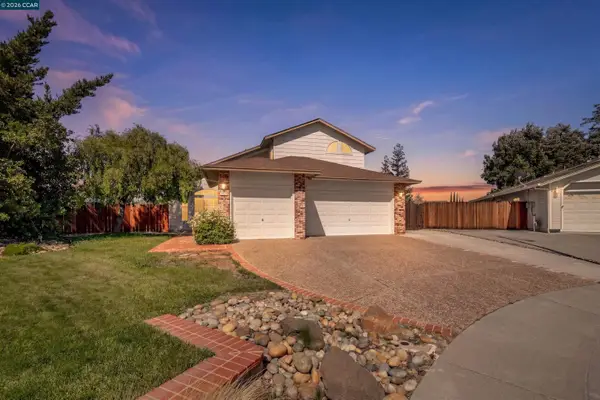 $750,000Active4 beds 3 baths1,981 sq. ft.
1806 Locke Court, Oakley, CA 94561
MLS# 41142665Listed by: EXP REALTY OF NORTHERN CA, INC - Open Sat, 11am to 1pmNew
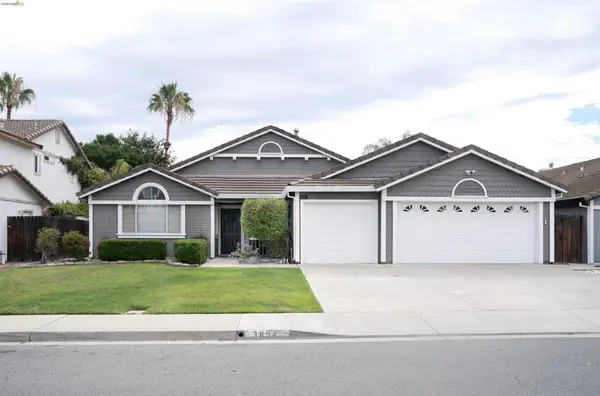 $675,000Active4 beds 2 baths2,012 sq. ft.
3894 Mission Ct, Oakley, CA 94561
MLS# 41140039Listed by: RE/MAX CROSSROADS - Open Sun, 1 to 4pmNew
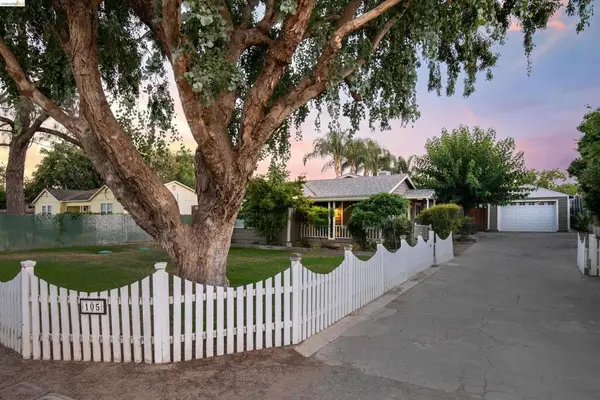 $979,000Active4 beds 2 baths1,917 sq. ft.
105 W Bolton Rd, Oakley, CA 94561
MLS# 41142633Listed by: DUDUM REAL ESTATE GROUP INC. - New
 Listed by BHGRE$644,800Active3 beds 2 baths1,571 sq. ft.
4145 Sequoia Dr, Oakley, CA 94561
MLS# 41142512Listed by: BHG REAL ESTATE ROYAL & ASSOC. - Open Sun, 2 to 5pmNew
 $678,990Active4 beds 2 baths1,766 sq. ft.
53 Nettle Court, Oakley, CA 94561
MLS# 226090061Listed by: UPWARD REALTY INC. - New
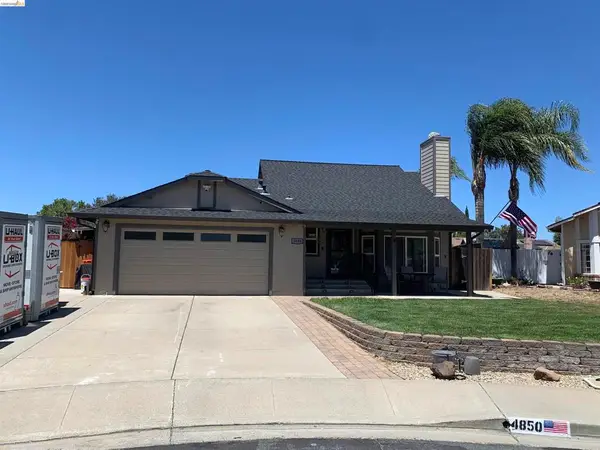 $677,000Active3 beds 2 baths1,718 sq. ft.
4850 Mallard Ct, Oakley, CA 94561
MLS# 41141358Listed by: WEICHERT REALTORS - HH AND ASSOCIATES - New
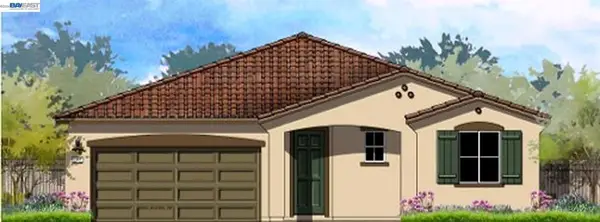 $712,300Active4 beds 3 baths2,047 sq. ft.
504 Spruce Way, Oakley, CA 94561
MLS# 41142408Listed by: MERITAGE HOMES - New
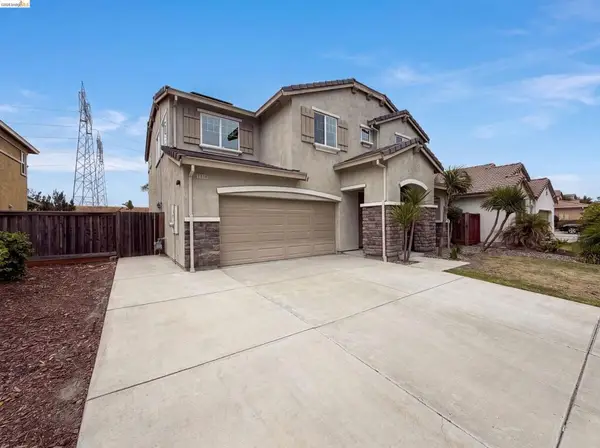 $695,000Active4 beds 3 baths2,483 sq. ft.
1519 Sycamore Dr, Oakley, CA 94561
MLS# 41142370Listed by: OPENDOOR BROKERAGE INC.


Protect your home and budget from life's surprises with an Assurant Home Warranty, backed by a partner that supports you through every step of homeownership. Explore Plans.
© 2026 Better Homes and Gardens Real Estate LLC. An Anywhere Real Estate company. All rights reserved. Better Homes and Gardens® Real Estate is a registered trademark owned by Meredith Operations Corporation, licensed to Better Homes and Gardens Real Estate LLC and used with permission. Better Homes and Gardens Real Estate LLC fully supports the principles of the Fair Housing Act and the Equal Opportunity Act. Listing information is deemed reliable but is not guaranteed accurate.
Each office is independently owned and operated.
Any services or products provided by third parties are not provided by, affiliated with or related to Better Homes and Gardens Real Estate LLC, or its affiliated companies.