
4564 Ardmore Avenue, Olivehurst, CA 95961
Local realty services provided by:Better Homes and Gardens Real Estate Royal & Associates
4564 Ardmore Avenue,Olivehurst, CA 95961
$529,900
- 4 Beds
- 2 Baths
- 1,660 sq. ft.
- Single family
- Active
Listed by: francisco macias
Office: realty resolutions
MLS#:226088262
Source:MetroList
Price summary
- Price:$529,900
- Price per sq. ft.:$319.22
About this home
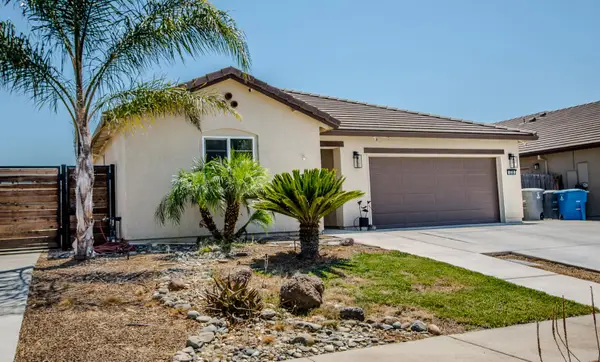
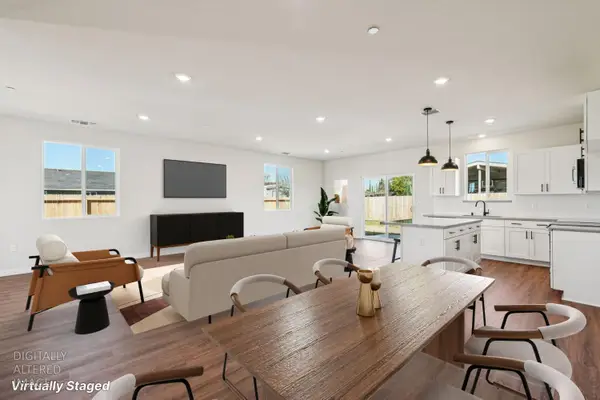
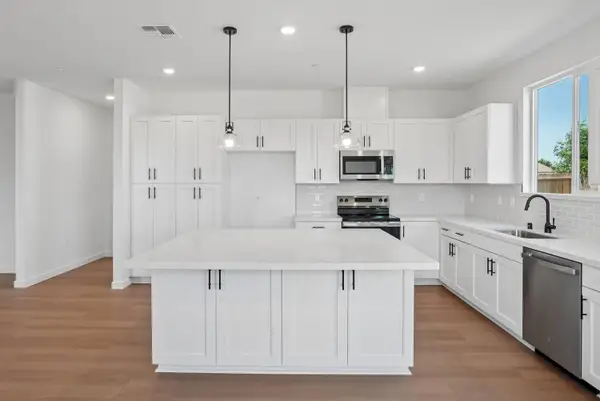
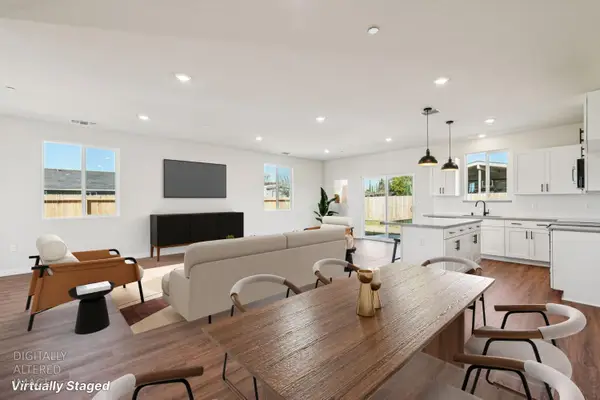
Completely renovated from top to bottom, this stunning Olivehurst home is truly move-in ready! 4 Bedroom 2 Baths on 1 acre. Every detail has been updated, offering the feel of a brand-new home with modern finishes throughout. The spacious open-concept floor plan is centered around a gorgeous kitchen featuring a massive island perfect for entertaining, meal prep, and everyday living. Enjoy premium touches including a convenient pot filler above the range, along with all-new cabinetry, quartz countertops, fixtures, and appliances. Retreat to the spacious primary suite, where you'll find a beautifully appointed ensuite bathroom featuring dual sinks and a relaxing soaking tub, the perfect place to unwind after a long day. The thoughtfully designed laundry room includes a utility sink, adding extra convenience for daily chores and cleanup. Every major component in the home has been updated, new roof, insulation, plumbing (including sewer line), electrical, water heater, framing, new baths and kitchen, flooring, light fixtures, sheetrock, stucco, cement, & landscaping among others; giving buyers peace of mind and the benefits of a new home. Situated on a generously sized lot, this property also offers exciting future potential. With the possibility of subdividing the lot and adding an ADU (buyer to verify with local agencies), this home presents an excellent opportunity for multigenerational living, rental income, or future expansion. Don't miss your chance to own this beautifully updated home that combines modern comfort, thoughtful design, and incredible investment potential!...
Contact an agent
Home facts
- Year built:2026
- Listing ID #:226088262
- Added:90 day(s) ago
- Updated:October 11, 2026 at 03:47 PM
Rooms and interior
- Bedrooms:4
- Total bathrooms:2
- Full bathrooms:2
- Flooring:Laminate, Tile Floor
- Kitchen Description:Built-In Electric Oven, Built-In Electric Range, Dishwasher, Disposal
- Living area:1,660 sq. ft.
Heating and cooling
- Cooling:Central
- Heating:Central
Structure and exterior
- Roof:Composition Shingle, Shingle
- Year built:2026
- Building area:1,660 sq. ft.
- Lot area:1 Acres
- Lot Features:Shape Regular
- Construction Materials:Concrete, Stucco, Wood
- Foundation Description:Raised Foundation
- Levels:1 Story
Utilities
- Sewer:Public Sewer, Sewer in Street
Finances and disclosures
- Price:$529,900
- Price per sq. ft.:$319.22
Features and amenities
- Appliances:Dishwasher, Disposal
- Laundry features:Hookups Only, Sink
Parking
- Garage spaces:1
 MetroList MLS 2026. This information is being provided by MetroList MLS. All measurements and calculations of area are approximate. Information provided by Seller/Other sources, not verified by Broker. All interested persons should independently verify accuracy of information. Provided properties may or may not be listed by the office/agent presenting the information. Data Updated: October 11, 2026. Information being provided is for consumers' personal, non-commercial use and may not be used for any purpose other than to identify prospective properties consumers may be interested in purchasing. Information deemed reliable but not guaranteed. Any offer of compensation is made only to Participants of MLS where the subject listing is filed and in accordance with such MLS's regulations or rules.
New listings near 4564 Ardmore Avenue
- New
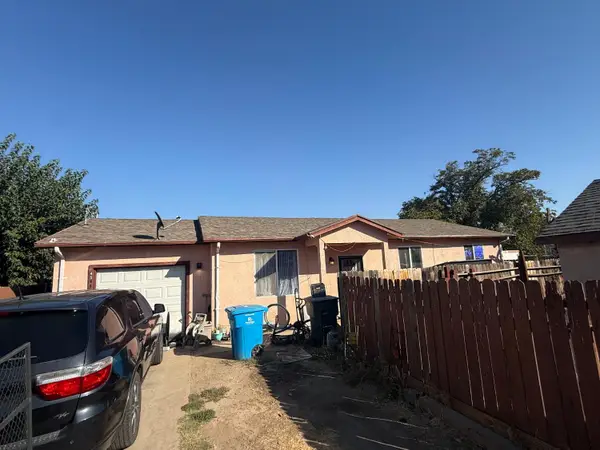 $399,900Active6 beds 3 baths2,008 sq. ft.
4531 Ardmore Avenue, Olivehurst, CA 95961
MLS# 226126353Listed by: KELLER WILLIAMS REALTY - New
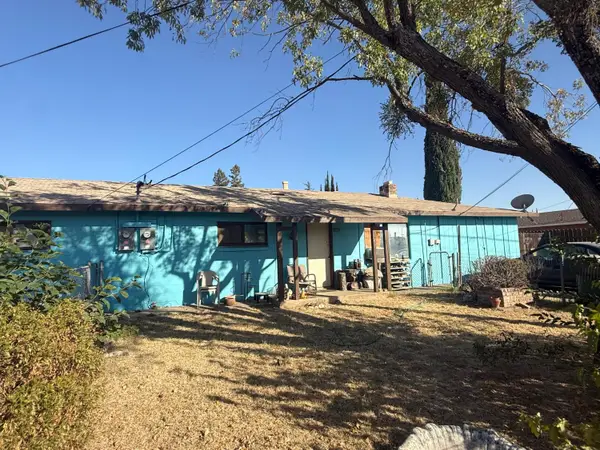 $299,900Active4 beds 2 baths1,771 sq. ft.
4401 Ardmore Avenue, Olivehurst, CA 95961
MLS# 226126343Listed by: KELLER WILLIAMS REALTY - Open Sun, 12 to 3pmNew
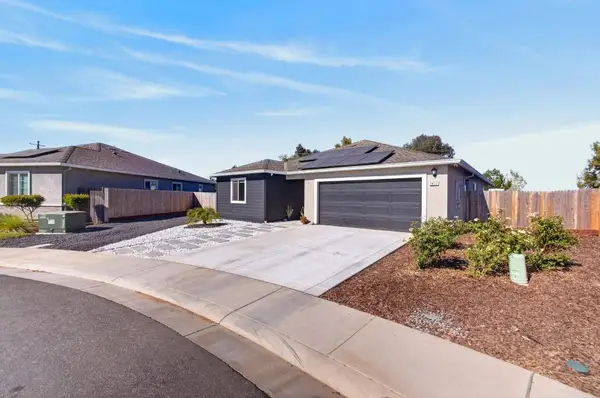 $525,000Active4 beds 2 baths1,825 sq. ft.
1477 Bob Hayes Drive, Olivehurst, CA 95961
MLS# 226125494Listed by: AMEN REAL ESTATE - New
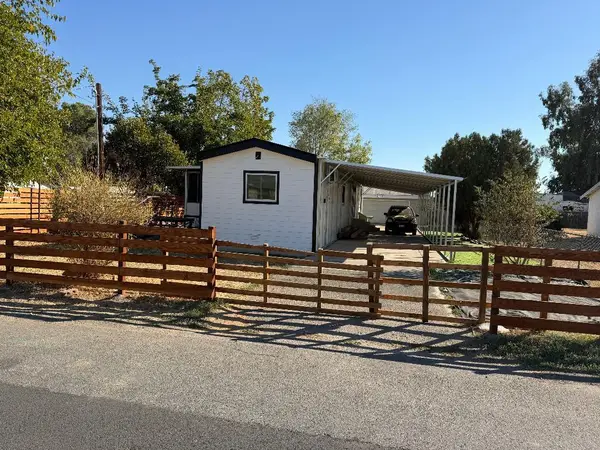 $319,000Active2 beds 2 baths1,000 sq. ft.
1932 8th Avenue, Olivehurst, CA 95961
MLS# 226125443Listed by: BETTER HOMES REALTY - Open Sun, 11am to 1pmNew
 $525,000Active4 beds 2 baths1,913 sq. ft.
1330 Meadow Ranch Street, Plumas Lake, CA 95961
MLS# 226124643Listed by: GOLD BRIDGE REALTY - New
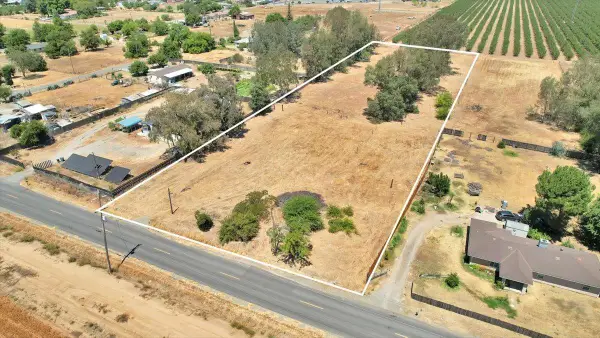 $385,000Active2.88 Acres
1145 Ella Avenue, Olivehurst, CA 95961
MLS# 226124270Listed by: CAPITAL'S FINEST, INC. - New
 $459,900Active3 beds 2 baths1,500 sq. ft.
3784 Alexander Circle, Olivehurst, CA 95961
MLS# 226121842Listed by: LPT REALTY, INC - New
 $494,900Active4 beds 3 baths2,082 sq. ft.
3852 Alexander Circle, Olivehurst, CA 95961
MLS# 226121839Listed by: LPT REALTY, INC - New
 $429,990Active3 beds 2 baths1,500 sq. ft.
3812 Alexander Circle, Olivehurst, CA 95961
MLS# 226121840Listed by: LPT REALTY, INC - New
 $469,900Active4 beds 3 baths1,892 sq. ft.
3848 Alexander Circle, Olivehurst, CA 95961
MLS# 226121845Listed by: LPT REALTY, INC


Protect your home and budget from life's surprises with an Assurant Home Warranty, backed by a partner that supports you through every step of homeownership. Explore Plans.
© 2026 Better Homes and Gardens Real Estate LLC. An Anywhere Real Estate company. All rights reserved. Better Homes and Gardens® Real Estate is a registered trademark owned by Meredith Operations Corporation, licensed to Better Homes and Gardens Real Estate LLC and used with permission. Better Homes and Gardens Real Estate LLC fully supports the principles of the Fair Housing Act and the Equal Opportunity Act. Listing information is deemed reliable but is not guaranteed accurate.
Each office is independently owned and operated.
Any services or products provided by third parties are not provided by, affiliated with or related to Better Homes and Gardens Real Estate LLC, or its affiliated companies.