
1031 S Palmetto #S8, Ontario, CA 91762
Local realty services provided by:Better Homes and Gardens Real Estate Clarity
1031 S Palmetto #S8,Ontario, CA 91762
$439,999
- 2 Beds
- 3 Baths
- 1,107 sq. ft.
- Condominium
- Active
Listed by: katherine johnson
Office: first team real estate
MLS#:IV26170404
Source:San Diego MLS via CRMLS
Price summary
- Price:$439,999
- Price per sq. ft.:$397.47
- Monthly HOA dues:$450
About this home
Discover modern comfort and style 2-bedroom, 2.5-bath townhome nestled in the desirable Park Vista community of Ontario. This residence has a bright and airy vibe . Step inside to fresh interior paint throughout, creating a clean and welcoming atmosphere. The vaulted ceiling architecture enhances the homes airy, open-concept design while the recessed lighting adds warmth and brightness. The spacious living room features a cozy fireplace and sliding glass doors that open to a private patio overlooking lush greenbelt viewsan ideal space for relaxing or entertaining. Both bedrooms are upstairs with ensuite bathrooms. The primary suite offers a walk-in closet and full bath, while the secondary bedroom includes a shower and standard closets for convenience. Residents of Park Vista enjoy resort-style amenities, including a sparkling pool, relaxing spa, beautifully maintained landscaping. To easy on the bills, water and trash services are included as well. A two-car attached garage with direct access provides additional convenience and storage. Centrally located near schools, shopping, dining, and major commuter routes, this turnkey townhome offers the perfect balance of comfort, style, and practicality.FHA APPROVED COMPLEX, This home also qualifies for $500 DOWN AND UP TO 16K IN CLOSING COST INCENTIVE.....
Contact an agent
Home facts
- Year built:1984
- Listing ID #:IV26170404
- Added:54 day(s) ago
- Updated:September 29, 2026 at 02:24 PM
Rooms and interior
- Bedrooms:2
- Total bathrooms:3
- Full bathrooms:2
- Half bathrooms:1
- Flooring:Carpet, Laminate, Tile
- Kitchen Description:Disposal, Gas Range, Microwave, Pantry, Self Cleaning Oven
- Living area:1,107 sq. ft.
Heating and cooling
- Cooling:Central Forced Air
- Heating:Forced Air Unit
Structure and exterior
- Roof:Tile/Clay
- Year built:1984
- Building area:1,107 sq. ft.
- Levels:2 Story
Utilities
- Water:Public
- Sewer:Public Sewer, Sewer Connected
Finances and disclosures
- Price:$439,999
- Price per sq. ft.:$397.47
Features and amenities
- Appliances:Disposal, Gas Range, Microwave, Self Cleaning Oven
- Pool features:Association, Fenced, Pool
Parking
- Total parking spaces:2
- Parking description:Garage Door Opener
- Garage spaces:2
 This information is deemed reliable but not guaranteed. You should rely on this information only to decide whether or not to further investigate a particular property. BEFORE MAKING ANY OTHER DECISION, YOU SHOULD PERSONALLY INVESTIGATE THE FACTS (e.g. square footage and lot size) with the assistance of an appropriate professional. You may use this information only to identify properties you may be interested in investigating further. All uses except for personal, non-commercial use in accordance with the foregoing purpose are prohibited. Redistribution or copying of this information, any photographs or video tours is strictly prohibited. This information is derived from the Internet Data Exchange (IDX) service provided by San Diego MLS®. Displayed property listings may be held by a brokerage firm other than the broker and/or agent responsible for this display. The information and any photographs and video tours and the compilation from which they are derived is protected by copyright. Compilation © 2020 San Diego MLS®, Inc.
New listings near 1031 S Palmetto #S8
- Coming Soon
 $849,000Coming Soon4 beds 3 baths1,993 sq. ft.
1444 E Saint Andrews Street, Ontario, CA 91761
MLS# CV26211728Listed by: ELEVATE REAL ESTATE AGENCY - Coming SoonOpen Sat, 11am to 3pm
 $699,000Coming Soon4 beds 3 baths1,955 sq. ft.
5563 Soria Drive, Ontario, CA 91762
MLS# RS26210086Listed by: THINK BOUTIQ REAL ESTATE - Coming SoonOpen Sat, 12 to 4pm
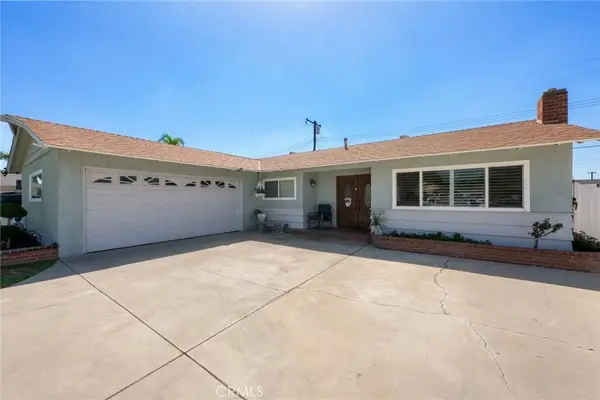 $735,000Coming Soon3 beds 2 baths1,323 sq. ft.
1335 W 4th Street, Ontario, CA 91762
MLS# CV26204325Listed by: KELLER WILLIAMS REALTY COLLEGE PARK - Coming Soon
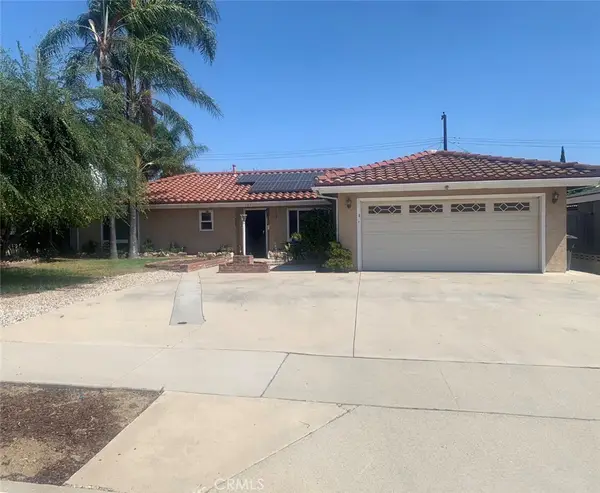 $750,000Coming Soon3 beds 2 baths1,456 sq. ft.
1911 S Holly Avenue, Ontario, CA 91762
MLS# IV26199651Listed by: RE/MAX TIME REALTY - Open Sun, 1:30 to 4:30pmNew
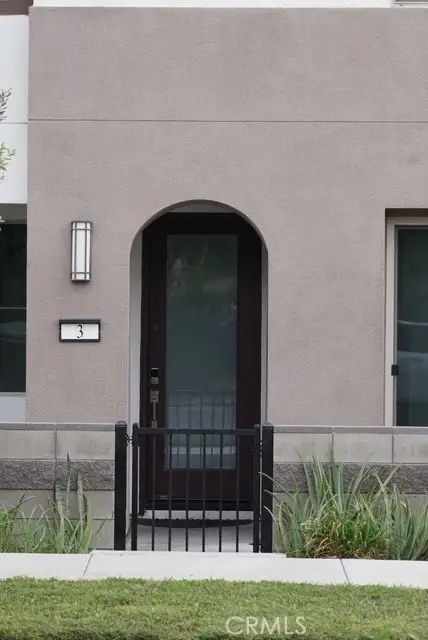 $575,000Active3 beds 3 baths1,485 sq. ft.
3610 Pollock #3, Ontario, CA 91761
MLS# CV26211738Listed by: ACES REALTY - New
 $528,000Active2 beds 3 baths1,046 sq. ft.
2480 E Encanto Paseo, Ontario, CA 91762
MLS# WS26209302Listed by: HORIZON REAL ESTATE SERVICES - New
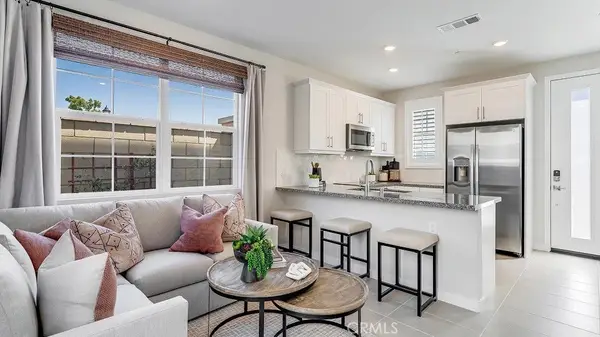 $577,139Active2 beds 3 baths1,046 sq. ft.
4552 S Forsyth Paseo, Ontario, CA 91762
MLS# SW26211700Listed by: CENTURY 21 MASTERS - New
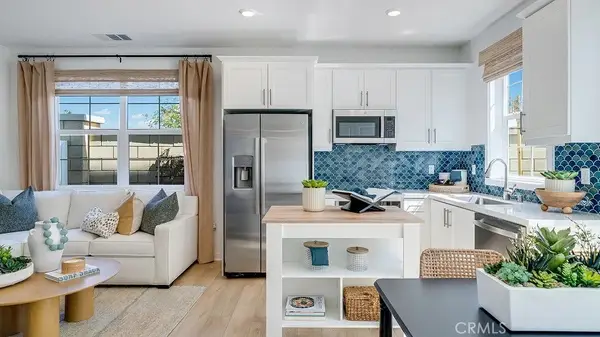 $548,139Active2 beds 3 baths1,044 sq. ft.
4560 S Forsyth Paseo, Ontario, CA 91762
MLS# SW26211713Listed by: CENTURY 21 MASTERS - New
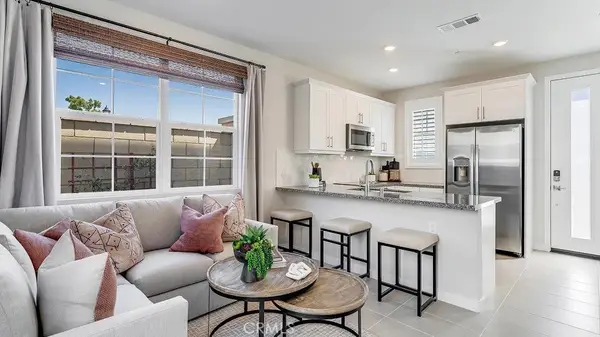 $544,503Active2 beds 3 baths1,082 sq. ft.
4548 S Forsyth Paseo, Ontario, CA 91762
MLS# SW26211720Listed by: CENTURY 21 MASTERS - New
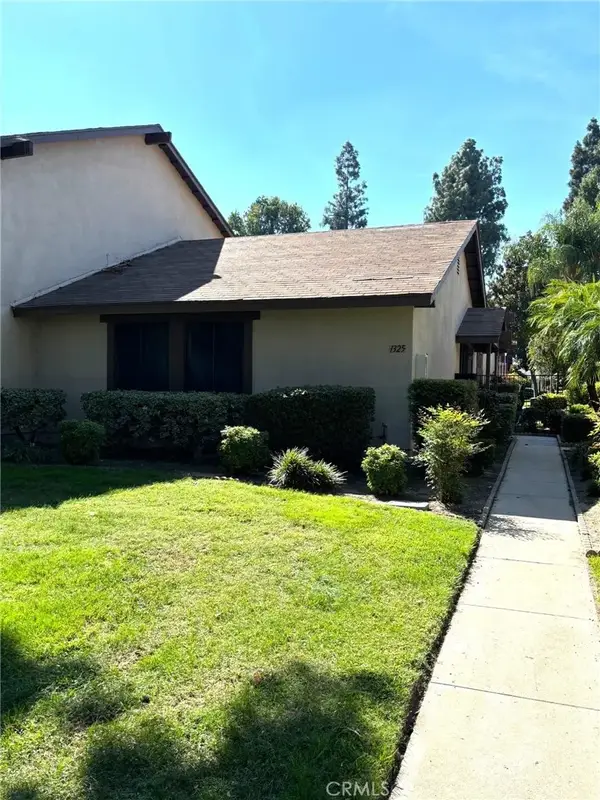 $399,000Active2 beds 1 baths816 sq. ft.
1325 N San Diego, Ontario, CA 91764
MLS# CV26210953Listed by: CHAMPIONS REAL ESTATE


Protect your home and budget from life's surprises with an Assurant Home Warranty, backed by a partner that supports you through every step of homeownership. Explore Plans.
© 2026 Better Homes and Gardens Real Estate LLC. An Anywhere Real Estate company. All rights reserved. Better Homes and Gardens® Real Estate is a registered trademark owned by Meredith Operations Corporation, licensed to Better Homes and Gardens Real Estate LLC and used with permission. Better Homes and Gardens Real Estate LLC fully supports the principles of the Fair Housing Act and the Equal Opportunity Act. Listing information is deemed reliable but is not guaranteed accurate.
Each office is independently owned and operated.
Any services or products provided by third parties are not provided by, affiliated with or related to Better Homes and Gardens Real Estate LLC, or its affiliated companies.