
3210 E Yountville Drive #14, Ontario, CA 91761
Local realty services provided by:Better Homes and Gardens Real Estate Clarity
3210 E Yountville Drive #14,Ontario, CA 91761
$399,950
- 1 Beds
- 2 Baths
- 990 sq. ft.
- Condominium
- Active
Listed by: marty rodriguez
Office: century 21 masters626-914-6637
MLS#:CV26174503
Source:CRMLS
Price summary
- Price:$399,950
- Price per sq. ft.:$403.99
- Monthly HOA dues:$233
About this home
Located in the desirable New Haven master-planned community of Ontario Ranch, this 2-story home offers 1 bedroom, 1.5 bathrooms, 990 square feet of living space, and an attached 1-car garage with direct access. The open-concept upper-level living area features recessed lighting, dual-pane windows, and a comfortable layout connecting the living room, dining area, and kitchen. The living room opens to a covered balcony with neighborhood views, creating an inviting extension of the indoor living space. The kitchen features granite countertops, stainless steel appliances, ample cabinetry, and an eating area. The spacious bedroom offers mirrored closet doors and abundant natural light, while the full bathroom includes dual sinks and a tub/shower with sliding glass doors. A convenient half bathroom serves the main living level. Additional features include central air and heat and a dedicated laundry closet. Enjoy the extensive amenities offered throughout New Haven, including 6 pools, 3 spas/hot tubs, 4 pickleball courts, 2 basketball courts, 5 playgrounds, clubhouses, BBQ and outdoor cooking areas, parks, greenbelts, community gathering spaces, and plenty of guest parking. The home is also conveniently located near New Haven Marketplace, offering shopping, dining, coffee, fitness, and everyday conveniences, with access to the I-15 and CA-60 corridors....
Contact an agent
Home facts
- Year built:2016
- Listing ID #:CV26174503
- Added:58 day(s) ago
- Updated:September 26, 2026 at 12:27 AM
Rooms and interior
- Bedrooms:1
- Total bathrooms:2
- Full bathrooms:1
- Half bathrooms:1
- Flooring:Laminate
- Kitchen Description:Dishwasher, Free Standing Range
- Living area:990 sq. ft.
Heating and cooling
- Cooling:Central Air
- Heating:Central Furnace
- Central air:Yes
Structure and exterior
- Year built:2016
- Building area:990 sq. ft.
- Lot area:0.02 Acres
- Lot Features:Street Level
- Levels:2 Story
Utilities
- Water:Public
- Sewer:Public Sewer
Finances and disclosures
- Price:$399,950
- Price per sq. ft.:$403.99
Features and amenities
- Appliances:Dishwasher, Free Standing Range, Tankless Water Heater
- Laundry features:Inside
- Amenities:Barbecue, Carbon Monoxide Detectors, Clubhouse, Double Pane Windows, Maintenance Grounds, Open Floorplan, Other Courts, Outdoor Cooking Area, Pickleball, Playground, Pool, Recessed Lighting, Smoke Detectors
- Pool features:Association Pool, Community Pool, Pool
Parking
- Total parking spaces:1
- Parking description:Direct Access, Garage
- Garage:Yes
- Garage spaces:1
New listings near 3210 E Yountville Drive #14
- Coming SoonOpen Sat, 2 to 4pm
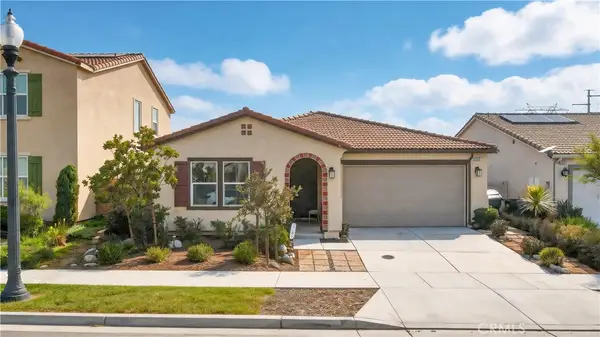 $788,000Coming Soon3 beds 2 baths1,926 sq. ft.
3337 S Honeysuckle Avenue, Ontario, CA 91761
MLS# WS26204372Listed by: RE/MAX 2000 REALTY - Coming Soon
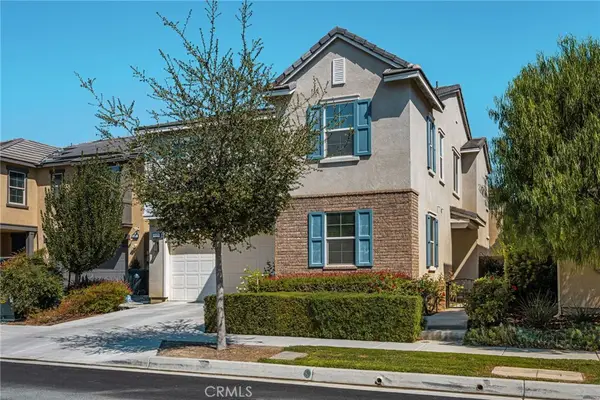 $875,000Coming Soon4 beds 3 baths2,717 sq. ft.
4509 Mendocino Avenue, Ontario, CA 91761
MLS# TR26217708Listed by: MAJOR LEAGUE PROPERTIES - Coming SoonOpen Sat, 10am to 4pm
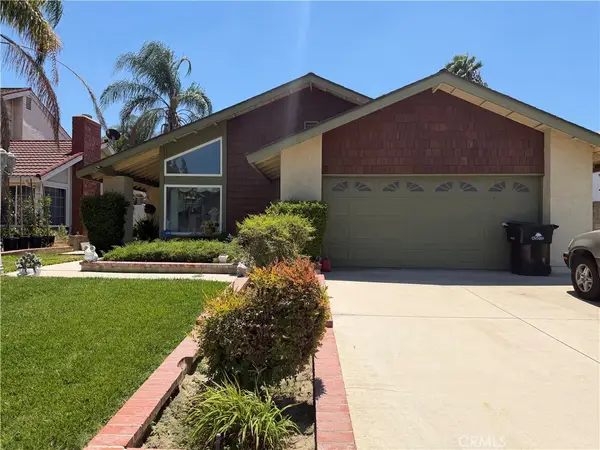 $660,000Coming Soon3 beds 2 baths1,470 sq. ft.
1456 Tam O Shanter, Ontario, CA 91761
MLS# IG26214422Listed by: ELEVATE REAL ESTATE AGENCY - Coming Soon
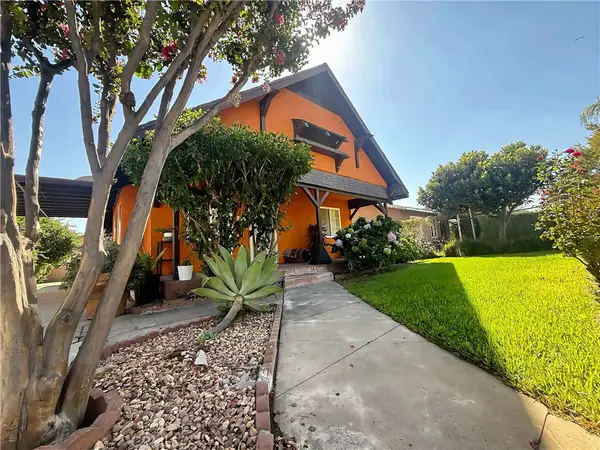 $585,000Coming Soon3 beds 1 baths874 sq. ft.
621 W Sunkist Street, Ontario, CA 91762
MLS# IV26210174Listed by: REAL BROKERAGE TECHNOLOGIES - Coming Soon
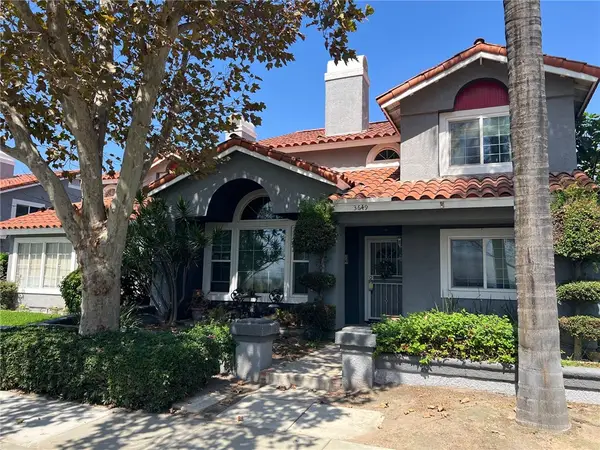 $564,999Coming Soon4 beds 3 baths1,855 sq. ft.
3649 San Lorenzo River, Ontario, CA 91761
MLS# RS26201657Listed by: CHRIS PRESTA, BROKER - Coming Soon
 $849,000Coming Soon4 beds 3 baths1,993 sq. ft.
1444 E Saint Andrews Street, Ontario, CA 91761
MLS# CV26211728Listed by: ELEVATE REAL ESTATE AGENCY - Open Sat, 12 to 3pmNew
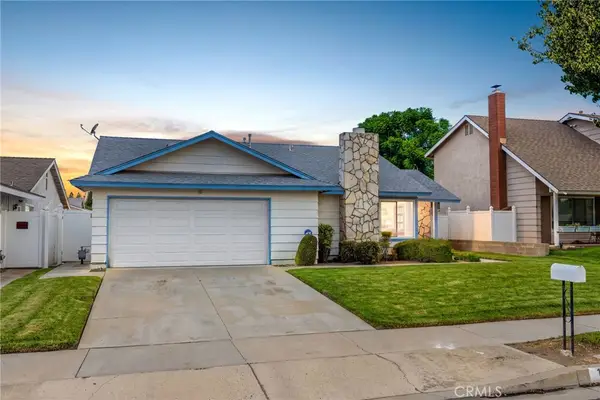 $640,000Active3 beds 2 baths1,254 sq. ft.
1342 Bonita, Ontario, CA 91762
MLS# CV26218991Listed by: RE/MAX TOP PRODUCERS - New
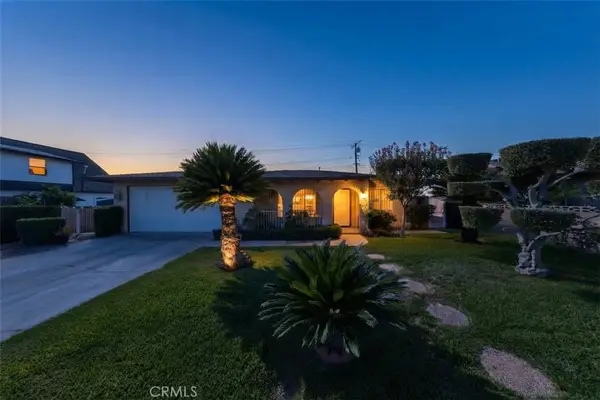 $634,900Active3 beds 1 baths1,122 sq. ft.
824 E I Street, Ontario, CA 91764
MLS# CV26217780Listed by: ELEVATE REAL ESTATE AGENCY - Open Sat, 1:30 to 4pmNew
 $816,000Active4 beds 2 baths1,926 sq. ft.
3400 E Foxglove, Ontario, CA 91761
MLS# AR26216792Listed by: WETRUST REALTY - New
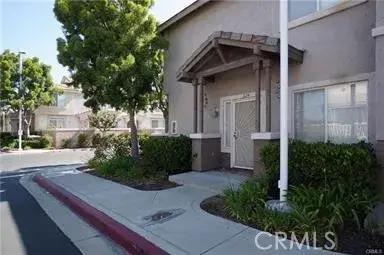 $530,000Active3 beds 3 baths1,681 sq. ft.
1026 N Turner #224, Ontario, CA 91764
MLS# WS26218642Listed by: DESIGNEST REALTY CORP


Protect your home and budget from life's surprises with an Assurant Home Warranty, backed by a partner that supports you through every step of homeownership. Explore Plans.
© 2026 Better Homes and Gardens Real Estate LLC. An Anywhere Real Estate company. All rights reserved. Better Homes and Gardens® Real Estate is a registered trademark owned by Meredith Operations Corporation, licensed to Better Homes and Gardens Real Estate LLC and used with permission. Better Homes and Gardens Real Estate LLC fully supports the principles of the Fair Housing Act and the Equal Opportunity Act. Listing information is deemed reliable but is not guaranteed accurate.
Each office is independently owned and operated.
Any services or products provided by third parties are not provided by, affiliated with or related to Better Homes and Gardens Real Estate LLC, or its affiliated companies.