
1 Greenwood Ct, Orinda, CA 94563
Local realty services provided by:Better Homes and Gardens Real Estate Royal & Associates
Listed by: molly smith
Office: village associates real estate925-254-0505
MLS#:41140590
Source:Bay East, CCAR, bridgeMLS
Price summary
- Price:$1,495,000
- Price per sq. ft.:$625.52
About this home
Open Sunday 1-4PM. Tucked away on a rare 1.87± acre setting, this single-story contemporary home offers privacy, flexibility, and endless potential in the Glorietta neighborhood. With 4 bedrooms, 3 bathrooms, approximately 2,390± square feet, a detached studio (191 sqft) and charming garden house, this is a rare opportunity to enjoy peaceful living today while envisioning tomorrow. Designed to embrace its natural surroundings, the home is filled with light thanks to dramatic walls of glass, soaring wood-beamed ceilings, and an effortless connection between indoor and outdoor spaces. The open living and dining areas have a nice indoor/outdoor flow while creating the perfect backdrop for everything from intimate gatherings to large celebrations beneath the mature oaks. The thoughtfully designed kitchen features stone countertops, stainless steel appliances, a built-in workspace and a bright eat-in breakfast area. Comfortable bedroom retreats include a spacious primary suite which opens to a private outdoor area and a spacious bath with lots of light and views of the surrounding trees. Beyond the main residence tucked back to the left, is a detached studio which provides an ideal space for a home office, fitness studio, creative workspace, or guest overflow, complete with electrical, water and HVAC. The separate garden house off the primary deck offers more space for hobbies, gardening, or quiet retreats. The expansive grounds provide exceptional privacy along with abundant usable space to enjoy today and tremendous opportunity to expand, customize or enhance the property as your needs evolve. Whether your vision includes additional living space, outdoor entertaining areas or simply preserving the peaceful setting, this remarkable property offers the flexibility to bring your vision to life. The property has an abundance of parking with a two car garage, additional carport and lots of off street parking. Located just minutes from downtown Orinda, BART, top-rated Orinda schools, hiking trails and convenient commute routes....
Contact an agent
Home facts
- Year built:1951
- Listing ID #:41140590
- Added:3 day(s) ago
- Updated:July 10, 2026 at 02:33 PM
Rooms and interior
- Bedrooms:4
- Total bathrooms:3
- Full bathrooms:3
- Rooms Total:7
- Flooring:Carpet, Hardwood, Tile
- Kitchen Description:Dishwasher, Gas Range, Pantry, Refrigerator
- Living area:2,390 sq. ft.
Heating and cooling
- Cooling:Central Air
- Heating:Forced Air
- Central air:Yes
Structure and exterior
- Roof:Shingle
- Year built:1951
- Building area:2,390 sq. ft.
- Lot area:1.87 Acres
- Lot Features:Corner Lot, Court
- Architectural Style:Single Family Residence, Traditional
- Construction Materials:Siding - Other
- Exterior Features:Corner Lot, Front Yard, Private Entrance, Side Yard
- Levels:1 Story, 1 Story
Utilities
- Water:Public
- Sewer:Public Sewer
Finances and disclosures
- Price:$1,495,000
- Price per sq. ft.:$625.52
Features and amenities
- Appliances:Dishwasher, Gas Range, Refrigerator
- Laundry features:Inside Room
- Amenities:Breakfast Nook, Carbon Monoxide Detector(s), Double Strapped Water Heater, Smoke Detector(s), Workshop
Parking
- Parking description:Attached, Carport, Off Street
- Garage:Yes
- Garage spaces:2
 Bay East 2026. CCAR 2026 bridgeMLS 2026. Information Deemed Reliable But Not Guaranteed. This information is being provided by the Bay East MLS, or CCAR MLS, or bridgeMLS. The listings presented here may or may not be listed by the Broker/Agent operating this website. This information is intended for the personal use of consumers and may not be used for any purpose other than to identify prospective properties consumers may be interested in purchasing. Data last updated at July 10, 2026
New listings near 1 Greenwood Ct
- New
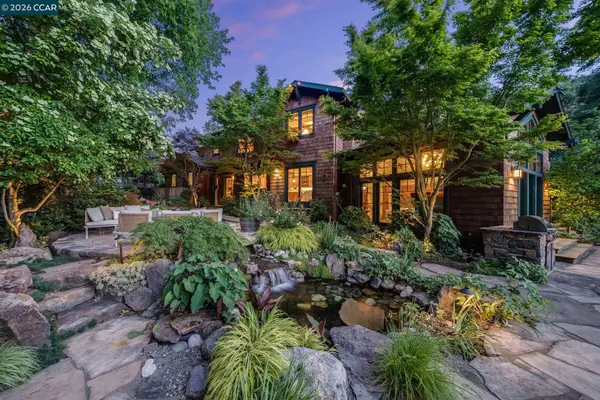 $3,495,000Active5 beds 5 baths4,405 sq. ft.
30 Greenwood Ct, Orinda, CA 94563
MLS# 41141060Listed by: VILLAGE ASSOCIATES REAL ESTATE - New
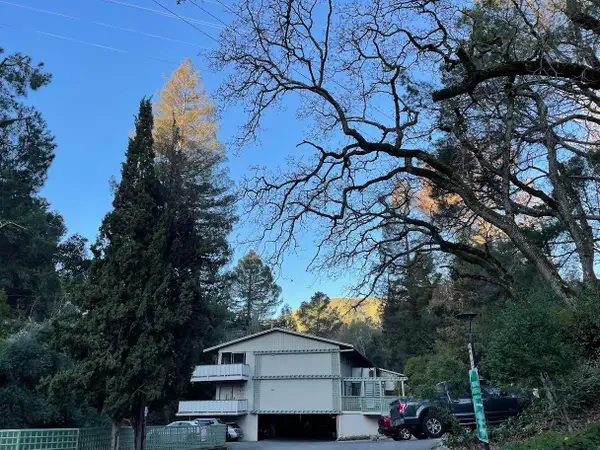 $549,000Active2 beds 1 baths897 sq. ft.
67 Brookwood Road #22, Orinda, CA 94563
MLS# 225145580Listed by: TAYLOR REALTY INVESTEMENTS - New
 $2,200,000Active4 beds 4 baths2,559 sq. ft.
130 La Espiral, Orinda, CA 94563
MLS# 41140231Listed by: VILLAGE ASSOCIATES REAL ESTATE  $1,150,000Pending4 beds 3 baths2,234 sq. ft.
53 Sleepy Hollow Ln, Orinda, CA 94563
MLS# 41139827Listed by: VILLAGE ASSOCIATES REAL ESTATE $1,100,000Active3 beds 2 baths1,430 sq. ft.
649 Moraga Way, Orinda, CA 94563
MLS# 41139793Listed by: RICK FULLER INC. $1,950,000Active4 beds 3 baths2,741 sq. ft.
19 Valley Dr, Orinda, CA 94563
MLS# 41139664Listed by: ABIO PROPERTIES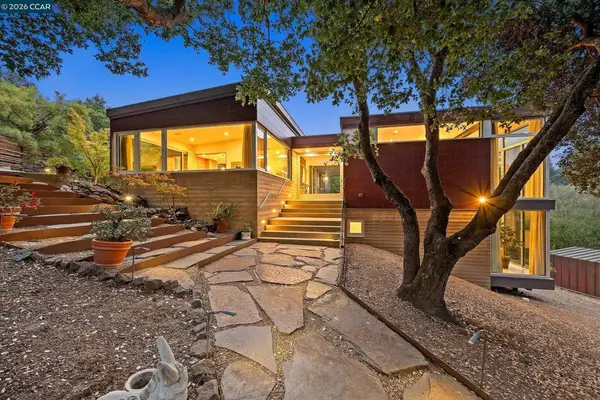 $3,495,000Active4 beds 3 baths3,907 sq. ft.
2 Crane Ct, Orinda, CA 94563
MLS# 41139237Listed by: VILLAGE ASSOCIATES REAL ESTATE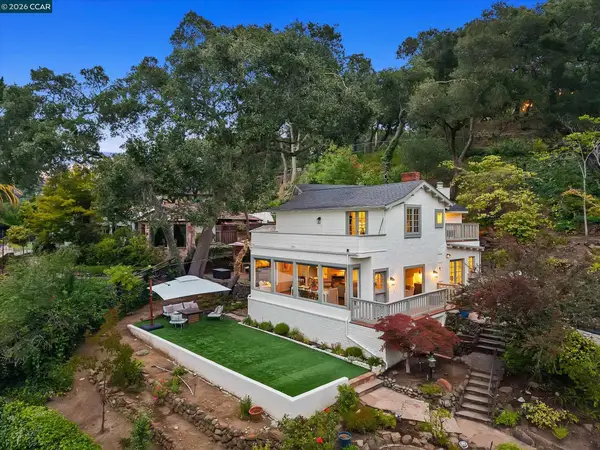 $1,695,000Active3 beds 3 baths2,303 sq. ft.
112 Camino Sobrante, Orinda, CA 94563
MLS# 41139202Listed by: VILLAGE ASSOCIATES REAL ESTATE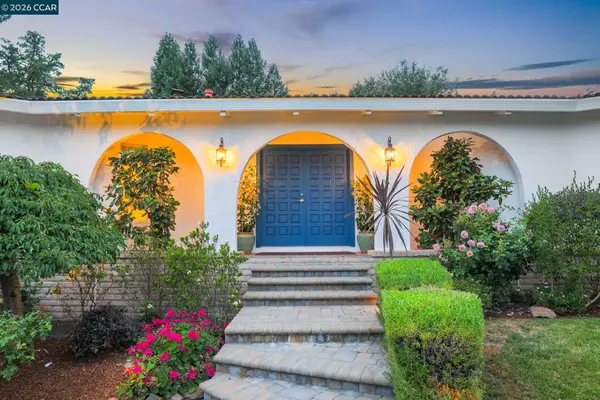 $2,190,000Active4 beds 3 baths2,345 sq. ft.
10 Darnby Ct, Orinda, CA 94563
MLS# 41139025Listed by: VANGUARD PROPERTIES


Protect your home and budget from life's surprises with an Assurant Home Warranty, backed by a partner that supports you through every step of homeownership. Explore Plans.
© 2026 Better Homes and Gardens Real Estate LLC. An Anywhere Real Estate company. All rights reserved. Better Homes and Gardens® Real Estate is a registered trademark owned by Meredith Operations Corporation, licensed to Better Homes and Gardens Real Estate LLC and used with permission. Better Homes and Gardens Real Estate LLC fully supports the principles of the Fair Housing Act and the Equal Opportunity Act. Listing information is deemed reliable but is not guaranteed accurate.
Each office is independently owned and operated.
Any services or products provided by third parties are not provided by, affiliated with or related to Better Homes and Gardens Real Estate LLC, or its affiliated companies.