
67 Brookwood Road #22, Orinda, CA 94563
Local realty services provided by:Better Homes and Gardens Real Estate Reliance Partners
67 Brookwood Road #22,Orinda, CA 94563
$549,000
- 2 Beds
- 1 Baths
- 897 sq. ft.
- Condominium
- Active
Listed by: michael taylor
Office: taylor realty investements
MLS#:225145580
Source:MFMLS
Price summary
- Price:$549,000
- Price per sq. ft.:$612.04
- Monthly HOA dues:$629
About this home
Prime Orinda location and the best Condo Unit in the complex! Second level in front of building. Access the Orinda schools and community, in this stylish 2 bedroom, 1 bathroom home. Updated with new interior paint, flooring, and lighting. Remodeled bathroom and open concept kitchen. Newer appliances and much more. Double sliding doors open to a sunny deck for morning coffee. View the mature foliage and trees, which add to the vibrancy of the home. Walking distance from BART and downtown. The Orinda Community Center park and Theater Square, with many great dining options.
Contact an agent
Home facts
- Year built:1963
- Listing ID #:225145580
- Added:1 day(s) ago
- Updated:July 10, 2026 at 03:19 PM
Rooms and interior
- Bedrooms:2
- Total bathrooms:1
- Full bathrooms:1
- Flooring:Laminate
- Kitchen Description:Dishwasher, Disposal, Electric Cook Top, Free Standing Electric Range, Microwave
- Living area:897 sq. ft.
Heating and cooling
- Cooling:Window Unit(s)
- Heating:Natural Gas
Structure and exterior
- Roof:Shingle
- Year built:1963
- Building area:897 sq. ft.
- Lot area:0.02 Acres
- Lot Features:Garden, Low Maintenance
- Construction Materials:Cement Siding
- Foundation Description:Concrete, Pillar Post Pier
- Levels:1 Story
Utilities
- Sewer:Private Sewer
Finances and disclosures
- Price:$549,000
- Price per sq. ft.:$612.04
Features and amenities
- Appliances:Dishwasher, Disposal, Electric Cook Top, Free Standing Electric Range, Microwave
- Laundry features:Cabinets, Dryer Included, Electric, Washer Included
- Amenities:Laundry Coin
Parking
- Garage spaces:2
 MetroList MLS 2026. This information is being provided by MetroList MLS. All measurements and calculations of area are approximate. Information provided by Seller/Other sources, not verified by Broker. All interested persons should independently verify accuracy of information. Provided properties may or may not be listed by the office/agent presenting the information. Data Updated: July 10, 2026. Information being provided is for consumers' personal, non-commercial use and may not be used for any purpose other than to identify prospective properties consumers may be interested in purchasing. Information deemed reliable but not guaranteed. Any offer of compensation is made only to Participants of MLS where the subject listing is filed and in accordance with such MLS's regulations or rules.
New listings near 67 Brookwood Road #22
- New
 $2,385,000Active4 beds 4 baths2,945 sq. ft.
59 El Toyonal, Orinda, CA 94563
MLS# 41141201Listed by: COMPASS - New
 $2,385,000Active4 beds 4 baths2,945 sq. ft.
59 El Toyonal, Orinda, CA 94563
MLS# 41141201Listed by: COMPASS - New
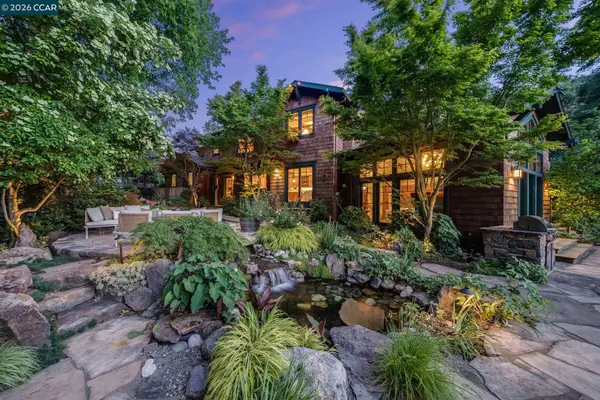 $3,495,000Active5 beds 5 baths4,405 sq. ft.
30 Greenwood Ct, Orinda, CA 94563
MLS# 41141060Listed by: VILLAGE ASSOCIATES REAL ESTATE - New
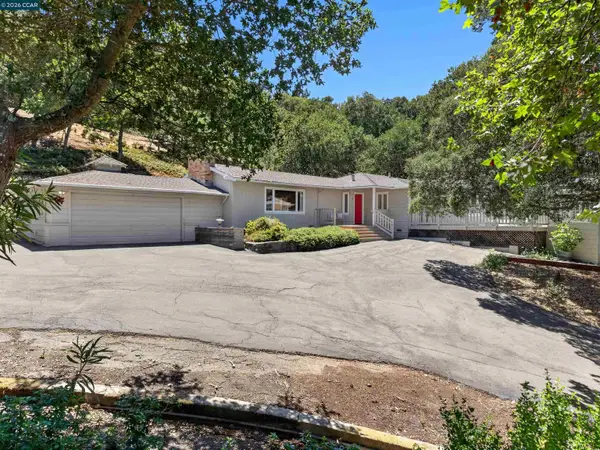 $1,495,000Active4 beds 3 baths2,390 sq. ft.
1 Greenwood Ct, Orinda, CA 94563
MLS# 41140590Listed by: VILLAGE ASSOCIATES REAL ESTATE - New
 $2,200,000Active4 beds 4 baths2,559 sq. ft.
130 La Espiral, Orinda, CA 94563
MLS# 41140231Listed by: VILLAGE ASSOCIATES REAL ESTATE  $1,150,000Pending4 beds 3 baths2,234 sq. ft.
53 Sleepy Hollow Ln, Orinda, CA 94563
MLS# 41139827Listed by: VILLAGE ASSOCIATES REAL ESTATE $1,100,000Active3 beds 2 baths1,430 sq. ft.
649 Moraga Way, Orinda, CA 94563
MLS# 41139793Listed by: RICK FULLER INC. $1,950,000Active4 beds 3 baths2,741 sq. ft.
19 Valley Dr, Orinda, CA 94563
MLS# 41139664Listed by: ABIO PROPERTIES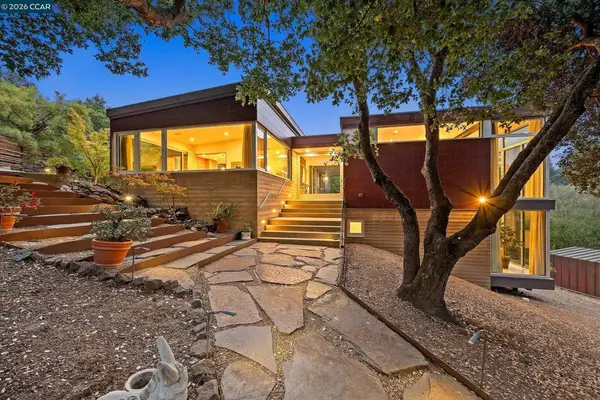 $3,495,000Active4 beds 3 baths3,907 sq. ft.
2 Crane Ct, Orinda, CA 94563
MLS# 41139237Listed by: VILLAGE ASSOCIATES REAL ESTATE


Protect your home and budget from life's surprises with an Assurant Home Warranty, backed by a partner that supports you through every step of homeownership. Explore Plans.
© 2026 Better Homes and Gardens Real Estate LLC. An Anywhere Real Estate company. All rights reserved. Better Homes and Gardens® Real Estate is a registered trademark owned by Meredith Operations Corporation, licensed to Better Homes and Gardens Real Estate LLC and used with permission. Better Homes and Gardens Real Estate LLC fully supports the principles of the Fair Housing Act and the Equal Opportunity Act. Listing information is deemed reliable but is not guaranteed accurate.
Each office is independently owned and operated.
Any services or products provided by third parties are not provided by, affiliated with or related to Better Homes and Gardens Real Estate LLC, or its affiliated companies.