
2 Crane Ct, Orinda, CA 94563
Local realty services provided by:Better Homes and Gardens Real Estate Royal & Associates
Listed by: ann sharf
Office: village associates real estate925-254-0505
MLS#:41139237
Source:Bay East, CCAR, bridgeMLS
Price summary
- Price:$3,395,000
- Price per sq. ft.:$868.95
About this home
Custom designed by renowned Bay Area architects EnvelopeAD and completed in 2009, this striking contemporary residence offers 4 bedrooms, 3 baths, and approximately 3,907 square feet of living space on a private .52-acre lot in Orinda’s coveted Sleepy Hollow neighborhood. Thoughtfully positioned to capture beautiful ridgeline views and blend seamlessly with its natural surroundings, the home offers a rare combination of architectural sophistication, exceptional construction, and everyday comfort. The open, light-filled floor plan features dramatic walls of glass, soaring ceilings, and seamless indoor-outdoor living. Clean lines and warm modern finishes create spaces that feel both elegant and inviting, while the flexible layout provides ideal separation between gathering spaces and private retreats. A gated driveway and detached two-car garage provide privacy, convenience, and ample off-street parking. Built with an emphasis on quality and longevity, the home incorporates Class A fire-rated Italian siding by Abet, radiant heat, extensive copper plumbing, laminated glass windows and doors, interior fire sprinklers, built-in speakers, and high-end aluminum sliding doors. Substantial engineering, including approximately 70 piers anchored to bedrock, reflects the thoughtful planning and craftsmanship behind this exceptional residence. Located just minutes from Sleepy Hollow Swim and Tennis Club, award-winning Sleepy Hollow Elementary School, downtown Orinda, BART, Highway 24, and miles of scenic trails, 2 Crane Court offers a rare opportunity to enjoy contemporary architecture in one of Orinda’s most desirable neighborhoods. A truly distinctive custom home where design, quality, and setting come together beautifully....
Contact an agent
Home facts
- Year built:2008
- Subdivision & Development:SLEEPY HOLLOW
- Listing ID #:41139237
- Added:63 day(s) ago
- Updated:August 25, 2026 at 02:34 PM
Rooms and interior
- Bedrooms:4
- Total bathrooms:3
- Full bathrooms:3
- Rooms Total:10
- Flooring:Stone
- Kitchen Description:Dishwasher, Gas Range, Microwave, Oven/Range, Plumbed For Ice Maker, Refrigerator, Self Cleaning Oven, Trash Compactor, Updated Kitchen
- Basement Description:Crawl Space
- Living area:3,907 sq. ft.
Heating and cooling
- Heating:Forced Air, Radiant
Structure and exterior
- Year built:2008
- Building area:3,907 sq. ft.
- Lot area:0.52 Acres
- Lot Features:Corner Lot, Premium Lot, Security Gate, Sloped Down
- Architectural Style:Contemporary, Custom, Single Family Residence
- Construction Materials:Siding - Other
- Exterior Features:Corner Lot, Entry Gate, Garden, Garden/Play, Landscape Front, Low Maintenance, Premium Lot, Sloped Down, Sprinklers Automatic, Storage Area
- Levels:2 Story
Utilities
- Water:Public
- Sewer:Public Sewer
Finances and disclosures
- Price:$3,395,000
- Price per sq. ft.:$868.95
Features and amenities
- Appliances:Dishwasher, Gas Range, Gas Water Heater, Microwave, Oven, Plumbed For Ice Maker, Refrigerator, Self Cleaning Oven, Trash Compactor
- Laundry features:Laundry Room
- Amenities:Carbon Monoxide Detector(s), Fire Sprinkler System, Security Fence, Security System Owned, Smoke Detector(s), Storage, Utility Room
Parking
- Parking description:Garage Door Opener, Off Street, Secured
- Garage spaces:2
 Bay East 2026. CCAR 2026 bridgeMLS 2026. Information Deemed Reliable But Not Guaranteed. This information is being provided by the Bay East MLS, or CCAR MLS, or bridgeMLS. The listings presented here may or may not be listed by the Broker/Agent operating this website. This information is intended for the personal use of consumers and may not be used for any purpose other than to identify prospective properties consumers may be interested in purchasing. Data last updated at August 25, 2026
New listings near 2 Crane Ct
- New
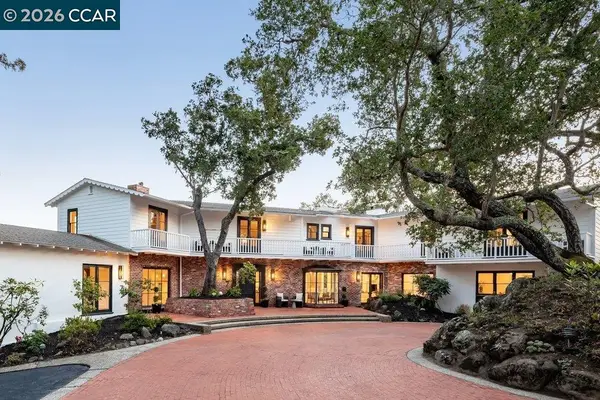 $4,295,000Active5 beds 7 baths5,525 sq. ft.
17 Dias Dorados, Orinda, CA 94563
MLS# 41146000Listed by: GOLDEN GATE SOTHEBY'S INT'L RE - New
 $1,998,000Active4 beds 3 baths2,552 sq. ft.
516 Moraga Way, Orinda, CA 94563
MLS# 41142812Listed by: RINETTI & CO., REALTORS - New
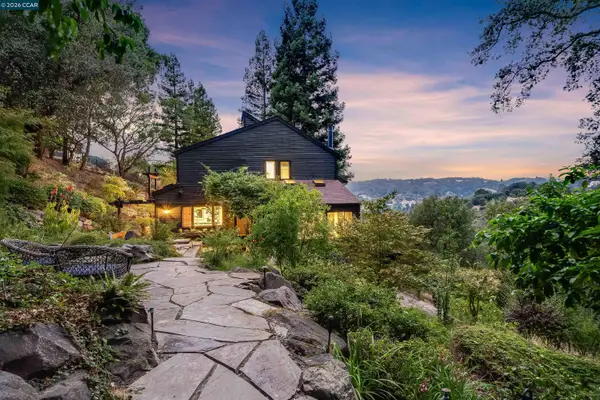 $3,295,000Active4 beds 4 baths4,453 sq. ft.
16 Valley View Ln, Orinda, CA 94563
MLS# 41145598Listed by: VILLAGE ASSOCIATES REAL ESTATE - New
 $1,100,000Active4 beds 2 baths1,851 sq. ft.
266 Orchard Rd, Orinda, CA 94563
MLS# 41145567Listed by: CHRISTIE'S INTL RE SERENO - New
 $1,850,000Active4 beds 3 baths3,457 sq. ft.
21 Camino Del Diablo, Orinda, CA 94563
MLS# 41145290Listed by: VILLAGE ASSOCIATES REAL ESTATE - New
 $1,695,000Active3 beds 3 baths2,303 sq. ft.
112 Camino Sobrante, Orinda, CA 94563
MLS# 41145292Listed by: VILLAGE ASSOCIATES REAL ESTATE - New
 $1,895,000Active4 beds 3 baths2,500 sq. ft.
87 Claremont Ave, Orinda, CA 94563
MLS# 41145166Listed by: GOLDEN GATE SOTHEBY'S INT'L RE - New
 $1,248,000Active3 beds 3 baths2,048 sq. ft.
285 Camino Pablo, Orinda, CA 94563
MLS# 41145110Listed by: VANGUARD PROPERTIES - New
 $2,795,000Active4 beds 3 baths2,972 sq. ft.
10 Hillcrest Dr, Orinda, CA 94563
MLS# 41145069Listed by: VILLAGE ASSOCIATES REAL ESTATE - New
 $3,576,000Active5 beds 4 baths4,361 sq. ft.
124 Camino Sobrante, Orinda, CA 94563
MLS# 41145089Listed by: COMPASS


Protect your home and budget from life's surprises with an Assurant Home Warranty, backed by a partner that supports you through every step of homeownership. Explore Plans.
© 2026 Better Homes and Gardens Real Estate LLC. An Anywhere Real Estate company. All rights reserved. Better Homes and Gardens® Real Estate is a registered trademark owned by Meredith Operations Corporation, licensed to Better Homes and Gardens Real Estate LLC and used with permission. Better Homes and Gardens Real Estate LLC fully supports the principles of the Fair Housing Act and the Equal Opportunity Act. Listing information is deemed reliable but is not guaranteed accurate.
Each office is independently owned and operated.
Any services or products provided by third parties are not provided by, affiliated with or related to Better Homes and Gardens Real Estate LLC, or its affiliated companies.