
124 Camino Sobrante, Orinda, CA 94563
Local realty services provided by:Better Homes and Gardens Real Estate Wine Country Group
Listed by: finola jane fellner
Office: compass925-270-4269
MLS#:41145089
Source:CRMLS
Price summary
- Price:$3,576,000
- Price per sq. ft.:$820
About this home
Welcome to 124 Camino Sobrante...the quintessential Orinda lifestyle. Step out your door for a morning walk around Lake Cascade, stroll into Orinda Village for breakfast at Village Cafe, or head to Orinda Country Club for golf, tennis, or a swim. Entertain on one of the beautifully tiled decks while soaking in views of the Orinda hills. This is location at its finest — walkable, social, and surrounded by everything that makes Orinda special. This fabulous quintessential OCC Spanish-Mediterranean home, designed by architect Hamilton Murdock, set amid mature landscaping in the sought-after Orinda Country Club neighborhood, with natural outlooks and views of the Orinda hills and Lake Cascade. A tree-lined drive leads to the dramatic two-story entry and beautifully appointed main level. A dedicated office with built-ins, walk-in closet and half bath sits across from the formal dining room, where French doors open to a bluestone dining patio. The adjoining kitchen features extensive custom cabinetry, high-end appliances, center island, casual counter seating and wine refrigerator, and opens to a family room with gas fireplace and custom entertainment cabinetry. Beyond, the expansive living room features ceiling beams, fireplace, custom built-ins and a wall of windows and doors opening to a generous balcony overlooking the surrounding landscape views. Upstairs, the spacious primary suite offers a vaulted open-beamed ceiling, fireplace, private balcony, beautifully appointed bath and two exceptional walk-in closets, including an expansive custom dressing room. Two additional bedrooms, a full bath and laundry room complete the upper level. The lower level is well suited as an au-pair or guest floor with a bedroom, full bath, dedicated office, separate family and living rooms, extensive custom built-ins, wine room and direct access to a garden patio. Mature landscaping, meandering paths and multiple outdoor living areas complete this quintessential Orinda Country Club residence. Driveway access is 29 Via Farallon....
Contact an agent
Home facts
- Year built:1991
- Subdivision & Development:ORINDA C.C.
- Listing ID #:41145089
- Added:57 day(s) ago
- Updated:October 05, 2026 at 01:29 AM
Rooms and interior
- Bedrooms:5
- Total bathrooms:4
- Full bathrooms:3
- Half bathrooms:1
- Flooring:Carpet, Wood
- Kitchen Description:Washer
- Living area:4,361 sq. ft.
Heating and cooling
- Cooling:Central Air
- Heating:Forced Air, Natural Gas
- Central air:Yes
Structure and exterior
- Roof:Tile
- Year built:1991
- Building area:4,361 sq. ft.
- Lot area:0.38 Acres
- Lot Features:Sloped Down, Sloped Up, Sprinklers Timer, Yard
- Architectural Style:Mediterranean, Spanish
- Construction Materials:Stucco
- Exterior Features:Deck, Patio
- Levels:Three Or More
Finances and disclosures
- Price:$3,576,000
- Price per sq. ft.:$820
Features and amenities
- Appliances:Dryer, Gas Water Heater, Washer
- Laundry features:Dryer, Washer
Parking
- Total parking spaces:3
- Parking description:Carport, Garage, Garage Door Opener
- Garage:Yes
- Garage spaces:2
New listings near 124 Camino Sobrante
- Open Sun, 1 to 4pmNew
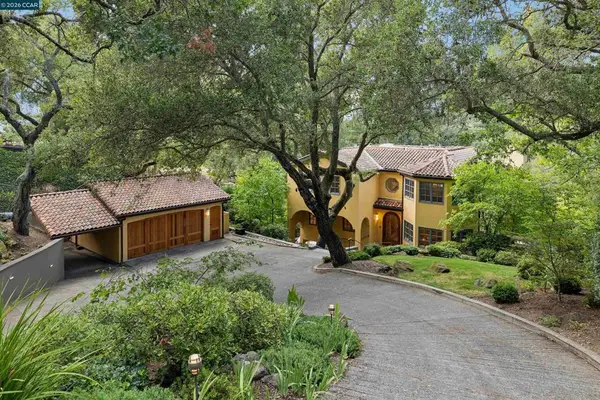 $3,576,000Active5 beds 4 baths4,361 sq. ft.
124 Camino Sobrante, Orinda, CA 94563
MLS# 41150903Listed by: COMPASS - Open Tue, 11am to 1pmNew
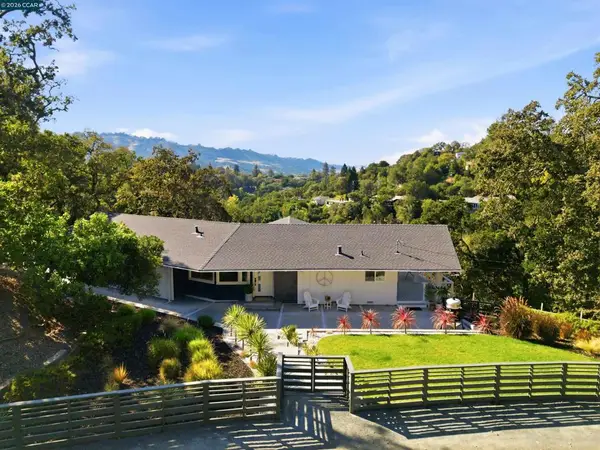 $2,495,000Active4 beds 3 baths2,649 sq. ft.
48 Via Floreado, Orinda, CA 94563
MLS# 41150885Listed by: VILLAGE ASSOCIATES REAL ESTATE - New
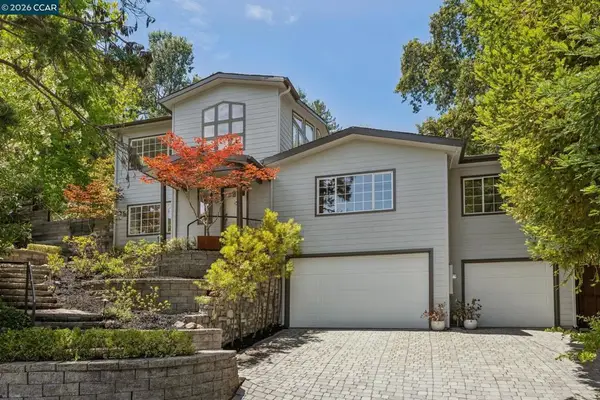 $1,695,000Active3 beds 4 baths3,179 sq. ft.
6 Monte Vista Rd, Orinda, CA 94563
MLS# 41150767Listed by: COMPASS - New
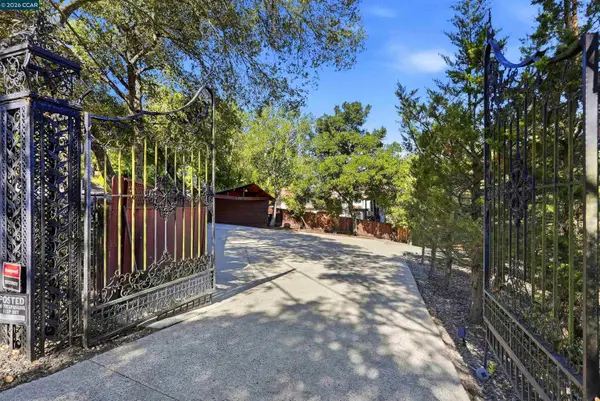 $1,795,000Active3 beds 2 baths1,850 sq. ft.
168 Crestview Dr, Orinda, CA 94563
MLS# 41150762Listed by: COLDWELL BANKER
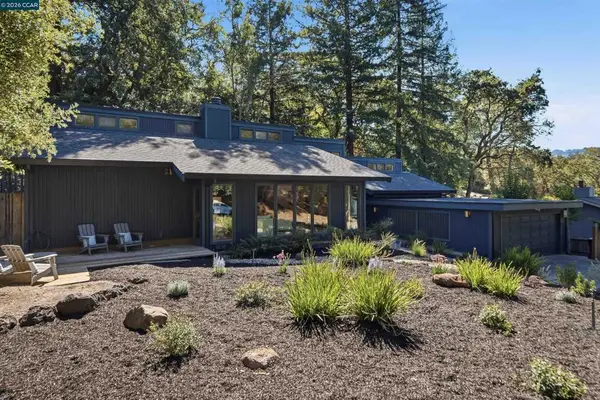 $1,295,000Pending3 beds 2 baths2,326 sq. ft.
41 E Altarinda Dr, Orinda, CA 94563
MLS# 41150206Listed by: VILLAGE ASSOCIATES REAL ESTATE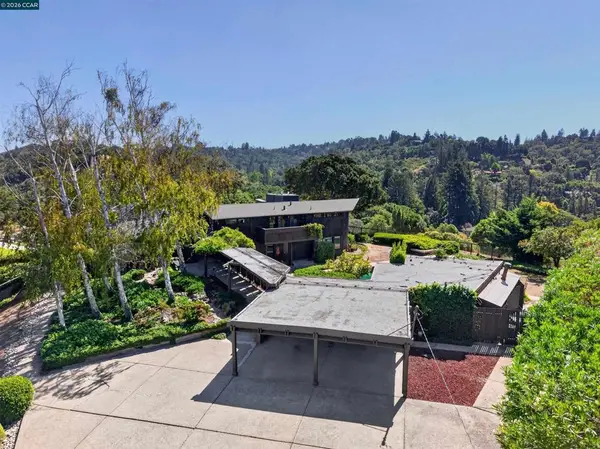 $2,495,000Pending5 beds 4 baths3,494 sq. ft.
13 Bel Air Dr, Orinda, CA 94563
MLS# 41150053Listed by: HACIENDA REAL ESTATE- New
 $4,395,000Active6 beds 6 baths6,800 sq. ft.
240 Tappan Ln, Orinda, CA 94563
MLS# 41149982Listed by: VILLAGE ASSOCIATES REAL ESTATE - Open Sun, 1 to 4pmNew
 $2,295,000Active4 beds 3 baths2,508 sq. ft.
742 Miner Rd, Orinda, CA 94563
MLS# 41149892Listed by: KELLER WILLIAMS REALTY  $4,500,000Active6 beds 7 baths4,370 sq. ft.
530 Miner Road, Orinda, CA 94563
MLS# 41149542Listed by: COLDWELL BANKER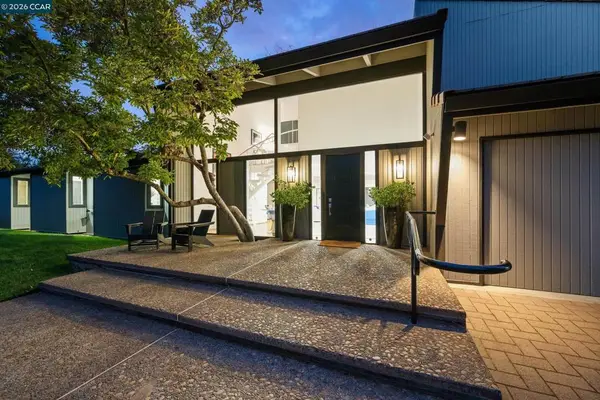 $2,095,000Pending4 beds 4 baths4,015 sq. ft.
65 Bates Blvd, Orinda, CA 94563
MLS# 41149481Listed by: VILLAGE ASSOCIATES REAL ESTATE


Protect your home and budget from life's surprises with an Assurant Home Warranty, backed by a partner that supports you through every step of homeownership. Explore Plans.
© 2026 Better Homes and Gardens Real Estate LLC. An Anywhere Real Estate company. All rights reserved. Better Homes and Gardens® Real Estate is a registered trademark owned by Meredith Operations Corporation, licensed to Better Homes and Gardens Real Estate LLC and used with permission. Better Homes and Gardens Real Estate LLC fully supports the principles of the Fair Housing Act and the Equal Opportunity Act. Listing information is deemed reliable but is not guaranteed accurate.
Each office is independently owned and operated.
Any services or products provided by third parties are not provided by, affiliated with or related to Better Homes and Gardens Real Estate LLC, or its affiliated companies.