
16 Sunnyside Ct, Orinda, CA 94563
Local realty services provided by:Better Homes and Gardens Real Estate Royal & Associates
Listed by: alex villasenor
Office: coldwell banker
MLS#:41136328
Source:Bay East, CCAR, bridgeMLS
Price summary
- Price:$2,499,000
- Price per sq. ft.:$911.71
About this home
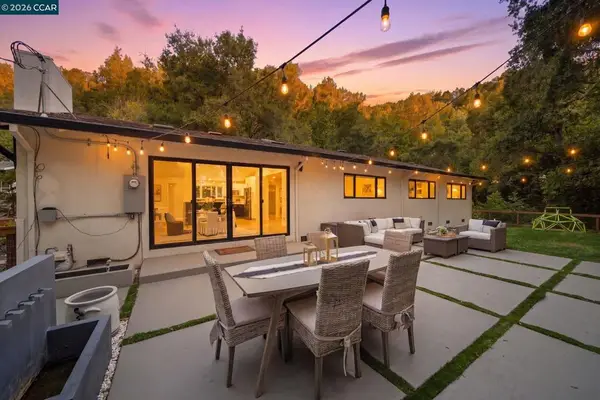
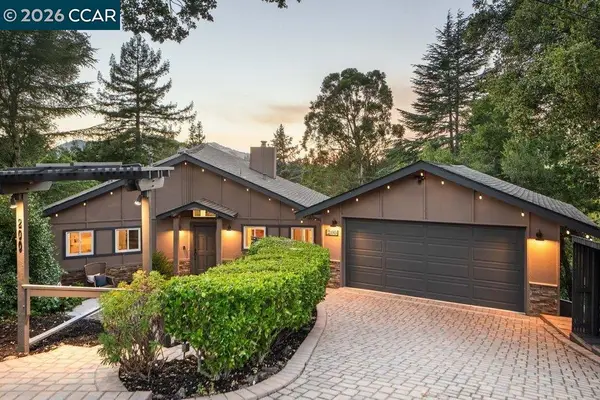
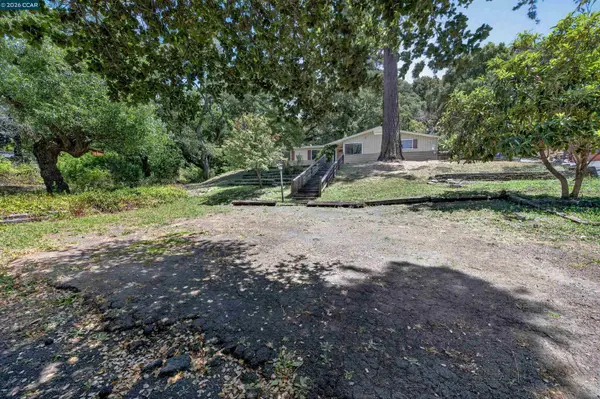
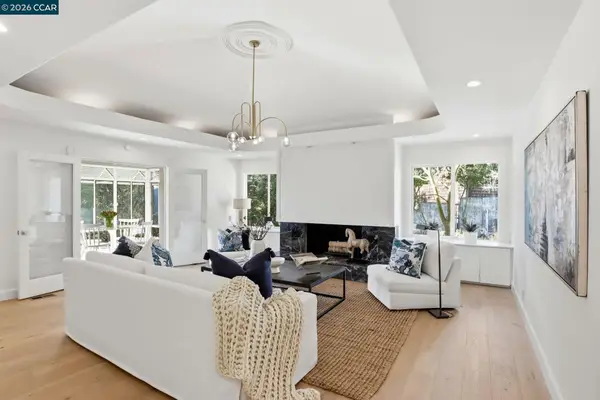
Improved price! Nestled on a peaceful cul-de-sac in Orinda's coveted Sleepy Hollow neighborhood, this beautifully remodeled residence offers an exceptional combination of modern design, flexible living spaces, and a serene natural setting. Featuring 5 bedrooms, 4.5 bathrooms, approximately 2,741± sq. ft. of living space, and situated on a generous .55-acre lot, the home is thoughtfully designed with dramatic walls of glass that blur the lines between indoor and outdoor living while filling the home with abundant natural light. The open-concept floor plan showcases engineered hardwood floors throughout and seamlessly connects the main living spaces to an expansive terrace—perfect for al fresco dining, entertaining, or simply relaxing while overlooking the peaceful surroundings. The versatile lower level features three secondary bedrooms and a spacious second family room ideal as a media room, playroom, teen retreat, or guest lounge. Outside, a level yard area near the upper driveway offers space for a play area, garden, or your own outdoor vision, while the remainder of the property is surrounded by mature trees and scenic natural beauty that enhance the home's sense of privacy and tranquility. Ample off-street parking complements the attached two-car garage, providing convenience for family and guests alike. Ideally located within walking distance of the popular Sleepy Hollow Swim & Tennis Club and just minutes from top-rated K-12 schools, downtown Orinda, BART, freeway access, and the iconic Orinda Theatre, this turnkey home delivers the perfect blend of privacy, convenience, and the coveted Sleepy Hollow lifestyle....
Contact an agent
Home facts
- Year built:1969
- Listing ID #:41136328
- Added:56 day(s) ago
- Updated:July 24, 2026 at 01:38 PM
Rooms and interior
- Bedrooms:5
- Total bathrooms:5
- Full bathrooms:4
- Rooms Total:12
- Flooring:Hardwood Floors Throughout, Tile
- Bathrooms Description:Master Bath - Solid Surface, Shower Over Tub, Solid Surface, Stall Shower, Tile, Updated Baths, Window
- Kitchen Description:Breakfast Bar, Breakfast Nook, Dishwasher, Electric Range, Electric Range/Cooktop, Free Standing Range/Oven, Free-Standing Range, Ice Maker Hook-up, Microwave, Pantry, Plumbed For Ice Maker, Refrigerator, Self Cleaning Oven, Self-cleaning Oven, Solid Surface Counter, Updated Kitchens
- Living area:2,741 sq. ft.
Heating and cooling
- Cooling:Central Air, ENERGY STAR Qualified Equipment
- Heating:Forced Air
- Central air:Yes
Structure and exterior
- Roof:Rolled/Hot Mop
- Year built:1969
- Building area:2,741 sq. ft.
- Lot area:0.55 Acres
- Lot Features:Court, Cul-de-sac, Irregular Lot, Premium Lot, Sloped Down
- Architectural Style:Contemporary, Modern/High Tech
- Construction Materials:Cement Siding, Glass Curtain Wall, Wood Siding
- Exterior Features:Front Yard
- Foundation Description:Combination
Utilities
- Water:Public
Finances and disclosures
- Price:$2,499,000
- Price per sq. ft.:$911.71
Features and amenities
- Appliances:Dishwasher, ENERGY STAR Qualified Appliances, Electric Range, Free Standing Range, Gas Water Heater, Microwave, Plumbed For Ice Maker, Refrigerator, Self Cleaning Oven
- Laundry features:220 Volt Outlet, Laundry Room
- Amenities:ENERGY STAR Qualified Appliances, Gas Water Heater
Parking
- Parking description:Attached, Garage Door Opener
- Garage:Yes
- Garage spaces:2
 Bay East 2026. CCAR 2026 bridgeMLS 2026. Information Deemed Reliable But Not Guaranteed. This information is being provided by the Bay East MLS, or CCAR MLS, or bridgeMLS. The listings presented here may or may not be listed by the Broker/Agent operating this website. This information is intended for the personal use of consumers and may not be used for any purpose other than to identify prospective properties consumers may be interested in purchasing. Data last updated at July 24, 2026
New listings near 16 Sunnyside Ct
- Open Sat, 1 to 4pmNew
 $1,495,000Active3 beds 2 baths1,646 sq. ft.
9 Easton Ct, Orinda, CA 94563
MLS# 41142693Listed by: COLDWELL BANKER - New
 $1,850,000Active4 beds 3 baths2,390 sq. ft.
200 Longview Ter, Orinda, CA 94563
MLS# 41142648Listed by: GOLDEN GATE SOTHEBY'S INT'L RE - New
 $1,098,000Active3 beds 2 baths1,635 sq. ft.
3 Shadow Creek Ln, Orinda, CA 94563
MLS# 41142596Listed by: VILLAGE ASSOCIATES REAL ESTATE - New
 $2,295,000Active5 beds 3 baths4,579 sq. ft.
128 Diablo View Dr, Orinda, CA 94563
MLS# 41142602Listed by: COMPASS - New
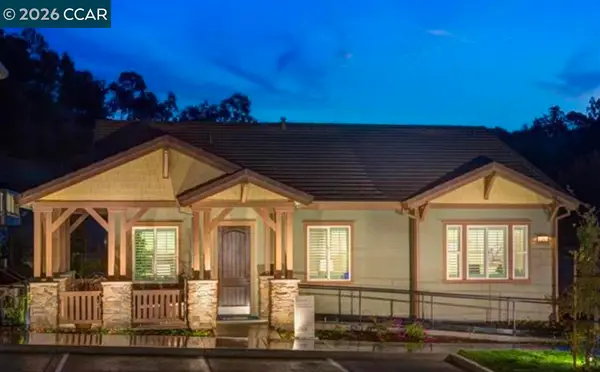 $1,398,000Active3 beds 2 baths1,528 sq. ft.
28 Wild Plum Way, Orinda, CA 94563
MLS# 41140881Listed by: COMPASS - New
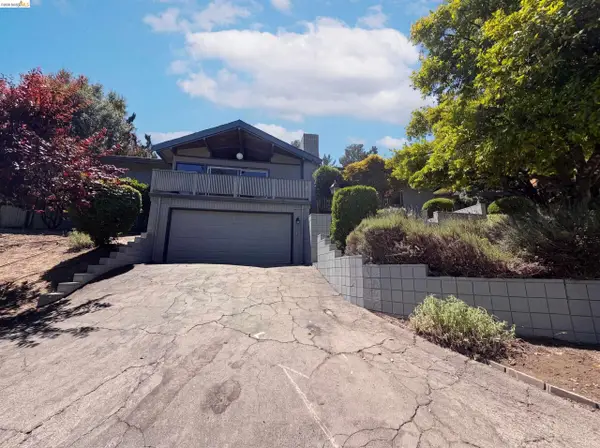 $1,425,000Active3 beds 2 baths2,039 sq. ft.
612 Tahos Rd, Orinda, CA 94563
MLS# 41142375Listed by: OPENDOOR BROKERAGE INC. - New
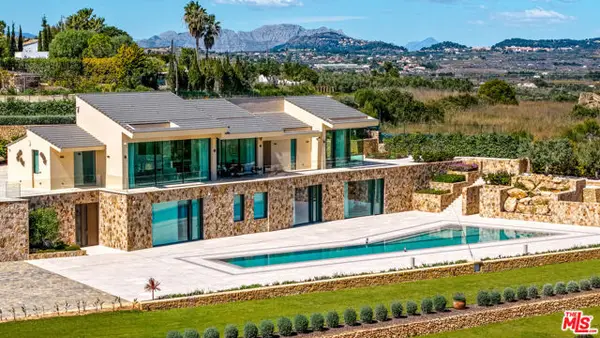 $14,095,000Active5 beds 7 baths9,213 sq. ft.
52 Camino Tarraula, Jvea, Costa Blanca, Spain, Other - See Remarks, 0
MLS# CL26862659Listed by: BERKSHIRE HATHAWAY HOMESERVICES CALIFORNIA PROPERTIES - New
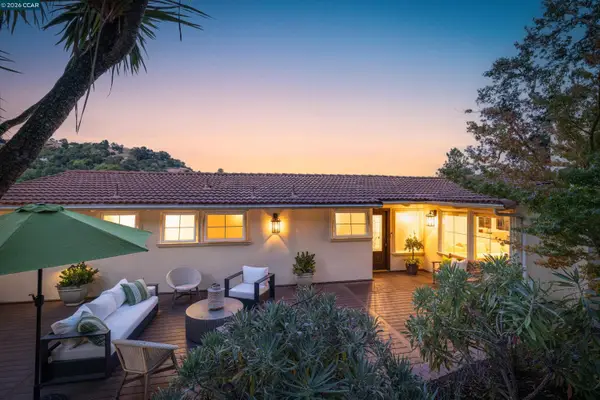 $2,495,000Active5 beds 4 baths3,063 sq. ft.
60 Tarry Ln, Orinda, CA 94563
MLS# 41142231Listed by: COMPASS - New
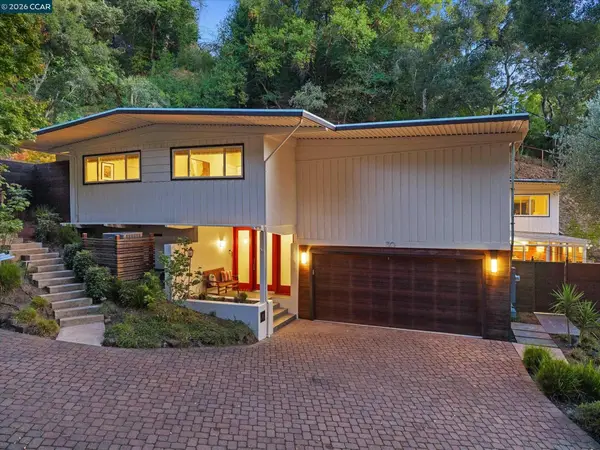 $2,995,000Active5 beds 4 baths3,988 sq. ft.
30 Dias Dorados, Orinda, CA 94563
MLS# 41142255Listed by: VILLAGE ASSOCIATES REAL ESTATE - New
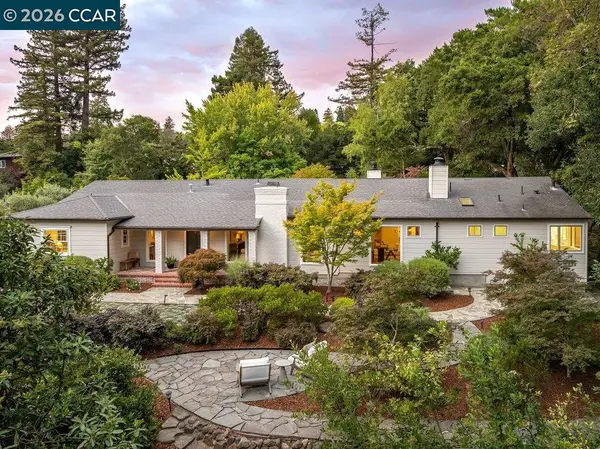 $2,495,000Active4 beds 3 baths2,951 sq. ft.
187 Moraga Way, Orinda, CA 94563
MLS# 41141860Listed by: GOLDEN GATE SOTHEBY'S INT'L RE


Protect your home and budget from life's surprises with an Assurant Home Warranty, backed by a partner that supports you through every step of homeownership. Explore Plans.
© 2026 Better Homes and Gardens Real Estate LLC. An Anywhere Real Estate company. All rights reserved. Better Homes and Gardens® Real Estate is a registered trademark owned by Meredith Operations Corporation, licensed to Better Homes and Gardens Real Estate LLC and used with permission. Better Homes and Gardens Real Estate LLC fully supports the principles of the Fair Housing Act and the Equal Opportunity Act. Listing information is deemed reliable but is not guaranteed accurate.
Each office is independently owned and operated.
Any services or products provided by third parties are not provided by, affiliated with or related to Better Homes and Gardens Real Estate LLC, or its affiliated companies.