
163 El Toyonal, Orinda, CA 94563
Local realty services provided by:Better Homes and Gardens Real Estate Royal & Associates
163 El Toyonal,Orinda, CA 94563
$1,699,000
- 4 Beds
- 4 Baths
- 2,295 sq. ft.
- Single family
- Active
Listed by: keith katzman
Office: compass925-270-4269
MLS#:41137433
Source:Bay East, CCAR, bridgeMLS
Price summary
- Price:$1,699,000
- Price per sq. ft.:$740.31
About this home
Tucked away in the Beautiful Hills of Orinda. Extensively remodeled with high-end finishes designed to appeal to the most discerning buyers. Very comfortable living spaces but also great for entertaining. Solor panels and Tesla battery storage make this a highly efficient Home. Dramatic living room with walls of glass and soaring high ceilings, room for dining and living. cozy fireplace and seating area. All overlooking the beautiful views of the hills. Multi-purpose room off the entry could be Formal Dining room, 4th bedroom with a private bathroom and a spacious closet, or use it as a wonderful office overlooking the gardens. Gorgeous kitchen opens to the family room with vaulted ceilings and beatuiful view of the trees. Jack and Jill bathroom for 2 of the bedrooms. Recessed lighting connected to Wi-Fi. Hardwood floors. Heated tile floors. Tucked up on the third floor is a potential 5th bedroom with a full bathroom, and walk-in closet. It makes a great teen hideout. Utility room has a pantry, washer & dryer, and storage. Energy efficient heat pump for heating and AC. Back up heating system. Tankless water heater. High-end Marvin windows and doors. Expansive decks with freshly treated IPE (VERY HIGH-END wood). This 29,000 square foot lot has endless possibilities. Tennis court? Swimming pool? Pickle ball court? Grape vineyard? ADU? (Check with city) Solar panels are owned. Tesla Powerwall Home Battery Storage. Very efficient. Located minutes from Top Rated Orinda Schools, Downtown Orinda, BART, Orinda Park Pool, bus lines, and freeway access, Welcome Home!...
Contact an agent
Home facts
- Year built:1973
- Listing ID #:41137433
- Added:46 day(s) ago
- Updated:July 24, 2026 at 06:01 PM
Rooms and interior
- Bedrooms:4
- Total bathrooms:4
- Full bathrooms:4
- Rooms Total:9
- Flooring:Hardwood, Tile
- Kitchen Description:Dishwasher, Gas Range, Oven/Range, Pantry, Range, Refrigerator, Updated Kitchen
- Living area:2,295 sq. ft.
Heating and cooling
- Cooling:Central Air
- Heating:Zoned
- Central air:Yes
Structure and exterior
- Roof:Shingle
- Year built:1973
- Building area:2,295 sq. ft.
- Lot area:0.68 Acres
- Lot Features:Private
- Architectural Style:Custom, Single Family Residence
- Construction Materials:Wood Siding
- Exterior Features:Private, Private Entrance
- Foundation Description:Raised
- Levels:2 Story
Utilities
- Water:Public
- Sewer:Public Sewer
Finances and disclosures
- Price:$1,699,000
- Price per sq. ft.:$740.31
Features and amenities
- Appliances:Dishwasher, Gas Range, Gas Water Heater, Oven, Range, Refrigerator
- Laundry features:Laundry Room
- Amenities:Smoke Detector(s), Storage
Parking
- Parking description:Carport, Garage Door Opener
- Garage spaces:2
 Bay East 2026. CCAR 2026 bridgeMLS 2026. Information Deemed Reliable But Not Guaranteed. This information is being provided by the Bay East MLS, or CCAR MLS, or bridgeMLS. The listings presented here may or may not be listed by the Broker/Agent operating this website. This information is intended for the personal use of consumers and may not be used for any purpose other than to identify prospective properties consumers may be interested in purchasing. Data last updated at July 24, 2026
New listings near 163 El Toyonal
- New
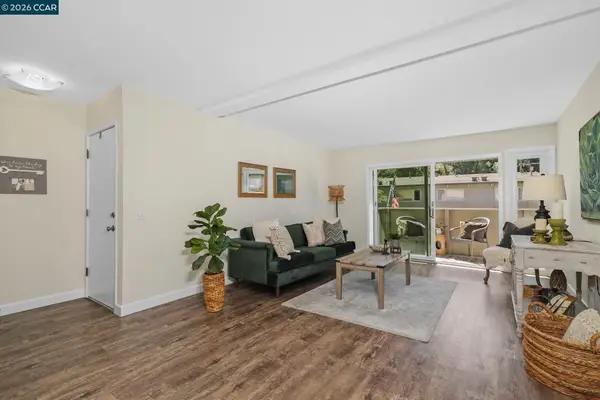 $499,900Active2 beds 1 baths882 sq. ft.
73 Brookwood Rd #33, ORINDA, CA 94563
MLS# 41142459Listed by: BETTER HOMES REALTY - New
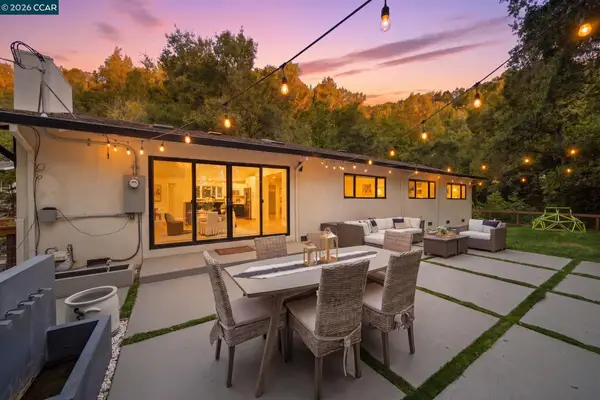 $1,495,000Active3 beds 2 baths1,646 sq. ft.
9 Easton Ct, Orinda, CA 94563
MLS# 41142693Listed by: COLDWELL BANKER - New
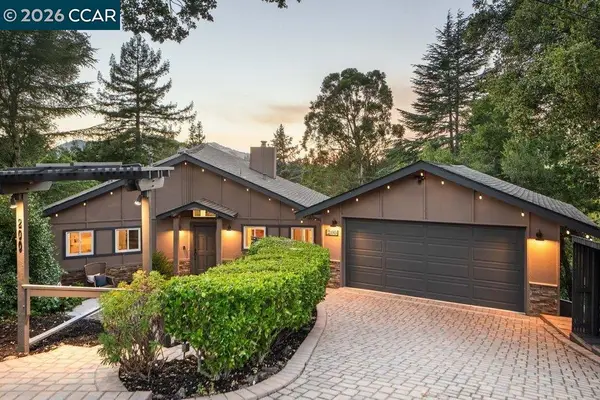 $1,850,000Active4 beds 3 baths2,390 sq. ft.
200 Longview Ter, Orinda, CA 94563
MLS# 41142648Listed by: GOLDEN GATE SOTHEBY'S INT'L RE - New
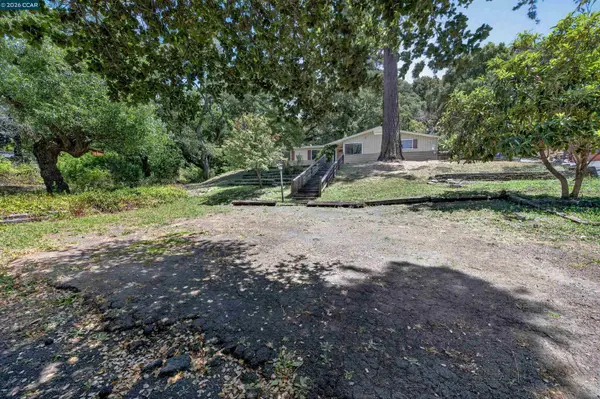 $1,098,000Active3 beds 2 baths1,635 sq. ft.
3 Shadow Creek Ln, Orinda, CA 94563
MLS# 41142596Listed by: VILLAGE ASSOCIATES REAL ESTATE - New
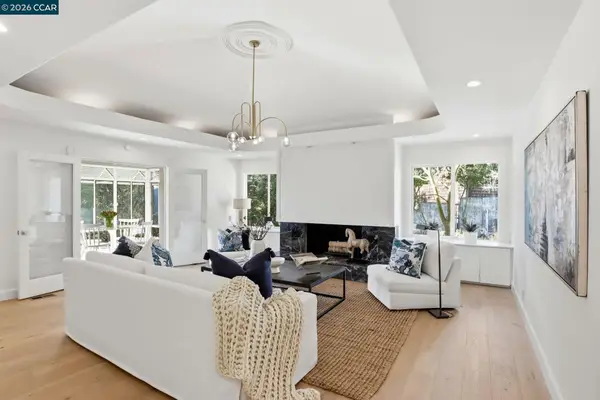 $2,295,000Active5 beds 3 baths4,579 sq. ft.
128 Diablo View Dr, Orinda, CA 94563
MLS# 41142602Listed by: COMPASS - New
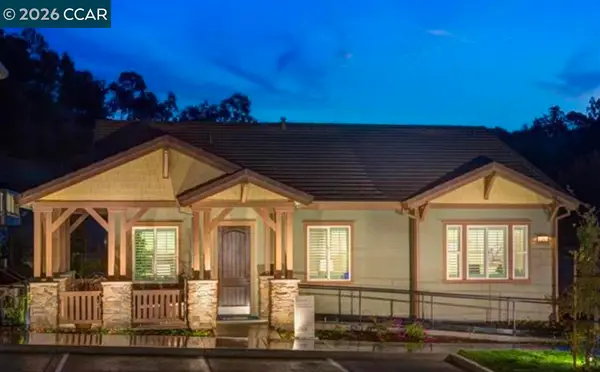 $1,398,000Active3 beds 2 baths1,528 sq. ft.
28 Wild Plum Way, Orinda, CA 94563
MLS# 41140881Listed by: COMPASS - New
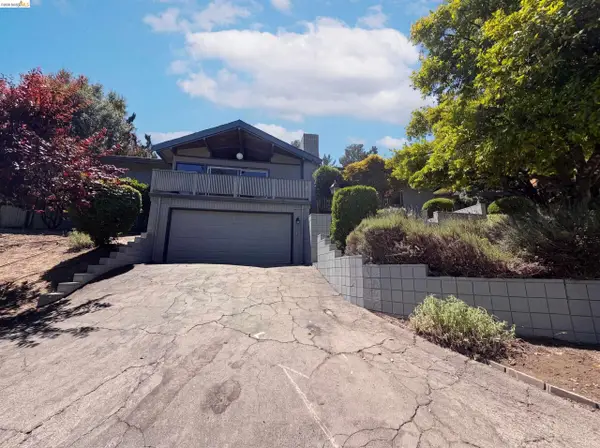 $1,425,000Active3 beds 2 baths2,039 sq. ft.
612 Tahos Rd, Orinda, CA 94563
MLS# 41142375Listed by: OPENDOOR BROKERAGE INC. - New
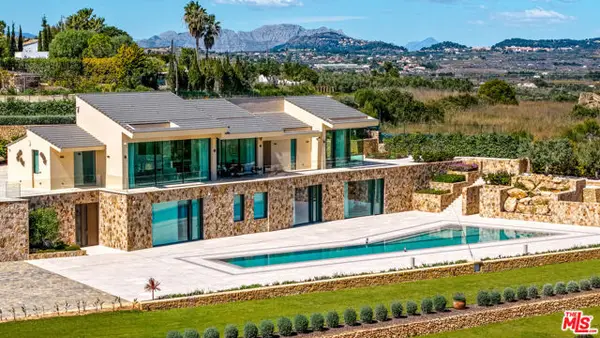 $14,095,000Active5 beds 7 baths9,213 sq. ft.
52 Camino Tarraula, Jvea, Costa Blanca, Spain, Other - See Remarks, 0
MLS# CL26862659Listed by: BERKSHIRE HATHAWAY HOMESERVICES CALIFORNIA PROPERTIES - New
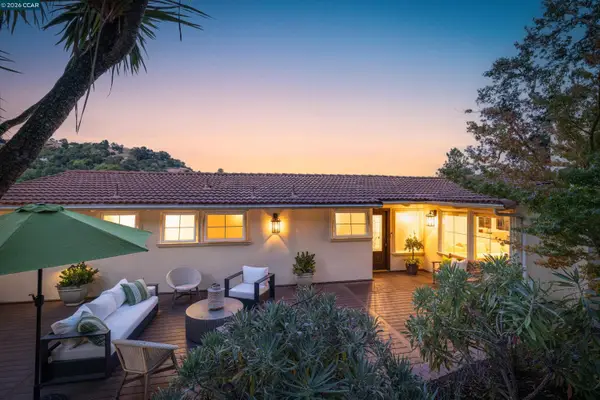 $2,495,000Active5 beds 4 baths3,063 sq. ft.
60 Tarry Ln, Orinda, CA 94563
MLS# 41142231Listed by: COMPASS - New
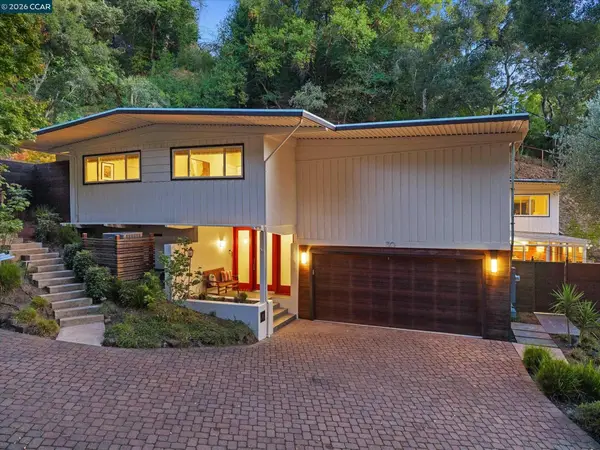 $2,995,000Active5 beds 4 baths3,988 sq. ft.
30 Dias Dorados, Orinda, CA 94563
MLS# 41142255Listed by: VILLAGE ASSOCIATES REAL ESTATE


Protect your home and budget from life's surprises with an Assurant Home Warranty, backed by a partner that supports you through every step of homeownership. Explore Plans.
© 2026 Better Homes and Gardens Real Estate LLC. An Anywhere Real Estate company. All rights reserved. Better Homes and Gardens® Real Estate is a registered trademark owned by Meredith Operations Corporation, licensed to Better Homes and Gardens Real Estate LLC and used with permission. Better Homes and Gardens Real Estate LLC fully supports the principles of the Fair Housing Act and the Equal Opportunity Act. Listing information is deemed reliable but is not guaranteed accurate.
Each office is independently owned and operated.
Any services or products provided by third parties are not provided by, affiliated with or related to Better Homes and Gardens Real Estate LLC, or its affiliated companies.