
87 Claremont Ave, Orinda, CA 94563
Local realty services provided by:Better Homes and Gardens Real Estate Royal & Associates
87 Claremont Ave,Orinda, CA 94563
$1,895,000
- 4 Beds
- 3 Baths
- 2,500 sq. ft.
- Single family
- Active
Listed by: barb brawner
Office: golden gate sotheby's int'l re925-283-7866
MLS#:41145166
Source:Bay East, CCAR, bridgeMLS
Price summary
- Price:$1,895,000
- Price per sq. ft.:$758
About this home
This gorgeous, unique, contemporary home was custom-built from the ground up in 1997. With just one owner calling it home in 1998. It has been meticulously maintained over the years. The home's design affords stunning views over Orinda Country Club Golf Course, across to the San Pablo Upper Reservoir, and out in the distance to Mount Diablo.
Off the entry is a pretty living room flanked by large windows; a perfect spot to read a book, entertain, or enjoy a roaring fire in winter. There is a half bathroom for guests. Off the dining area, you can access French doors that open to a covered, lighted dining patio and barbecue area used year-round. Another set of French doors opens off the family room where you'll find a large sitting area to relax and watch a full moon rise over Mount Diablo or watch the sunset. Large skylights cascade natural light into several living areas of the home.
The primary bedroom was enlarged by the owners to create a sitting area for reading or watching television. The large ensuite owner's bathroom has two custom-designed walk-in closets, a soaking tub, double vanity, and separate toilet room. On the same level, just down the hall, you'll find two additional beautiful guest bedrooms and a full bathroom.
A half level down is a newly updated office you'll never want to leave when you see its views. This can also be used as a fourth bedroom. All interior doors feature Baldwin hardware. The home has custom window shades, cherry hardwood floors, and recessed lighting throughout. There's storage galore, which is a rarity in Orinda.
The well-designed kitchen offers quartz counter bar seating, double ovens, an undermount sink, soft-close drawers, and a large pantry closet. Just beyond is a separate laundry area with a full-capacity washer and dryer, a plethora of cabinetry, and a large finished storage area.
The home is very private. The hardscape walls and paths are completed with drainage, landscaped bedrooms with irrigation, landscape lighting, and specimen trees that draw magical bird life.
The attached two-car garage is fully finished with epoxy floors, storage, lighting, and a surround of built-in cabinets. The home is equipped with fire suppression sprinklers, a Moen Pro Device, Ring exterior perimeter cameras, and dual air conditioning units.
A rare opportunity, available for the first time in 29 years. This prime location is just minutes from downtown, with proximity to Wagner Ranch Elementary, Orinda Community Park and Library, and The Farmer's Market. Highway 24 and BART. Public top-rated schools K-12....
Contact an agent
Home facts
- Year built:1997
- Subdivision & Development:Not Listed
- Listing ID #:41145166
- Added:59 day(s) ago
- Updated:October 13, 2026 at 02:40 PM
Rooms and interior
- Bedrooms:4
- Total bathrooms:3
- Full bathrooms:2
- Rooms Total:10
- Flooring:Carpet, Hardwood, Tile
- Kitchen Description:Dishwasher, Double Oven, Microwave, Pantry, Plumbed For Ice Maker, Refrigerator, Self Cleaning Oven
- Basement Description:Crawl Space
- Living area:2,500 sq. ft.
Heating and cooling
- Cooling:Central Air
- Heating:Central, Natural Gas, Zoned
- Central air:Yes
Structure and exterior
- Roof:Shingle
- Year built:1997
- Building area:2,500 sq. ft.
- Lot area:0.2 Acres
- Lot Features:Back Yard, Front Yard, Premium Lot, Private, Sloped Up
- Architectural Style:Contemporary, Single Family Residence
- Construction Materials:Composition Shingles, Wood Siding
- Exterior Features:Back Yard, Front Yard, Garden, Landscape Back, Landscape Front, Landscaped, Lighting, Premium Lot, Private, Private Entrance, Sloped Up, Sprinklers Automatic, Sprinklers Front, Storage, Terraced Back, Terraced Down
- Foundation Description:Earthquake Braced
- Levels:2 Story
Utilities
- Water:Public
- Sewer:Public Sewer
Finances and disclosures
- Price:$1,895,000
- Price per sq. ft.:$758
Features and amenities
- Appliances:Dishwasher, Double Oven, Gas Water Heater, Microwave, Plumbed For Ice Maker, Refrigerator, Self Cleaning Oven
- Laundry features:220 Volt Outlet, Dryer, Inside, Laundry Room, Washer
- Amenities:Carbon Monoxide Detector(s), Double Strapped Water Heater, Fire Alarm, Fire Sprinkler System, Fire Suppression System, Security Alarm - Owned, Smoke Detector(s), Storage
Parking
- Parking description:Attached, Garage Door Opener, Garage Faces Front
- Garage:Yes
- Garage spaces:2
 Bay East 2026. CCAR 2026 bridgeMLS 2026. Information Deemed Reliable But Not Guaranteed. This information is being provided by the Bay East MLS, or CCAR MLS, or bridgeMLS. The listings presented here may or may not be listed by the Broker/Agent operating this website. This information is intended for the personal use of consumers and may not be used for any purpose other than to identify prospective properties consumers may be interested in purchasing. Data last updated at October 13, 2026
New listings near 87 Claremont Ave
- Coming Soon
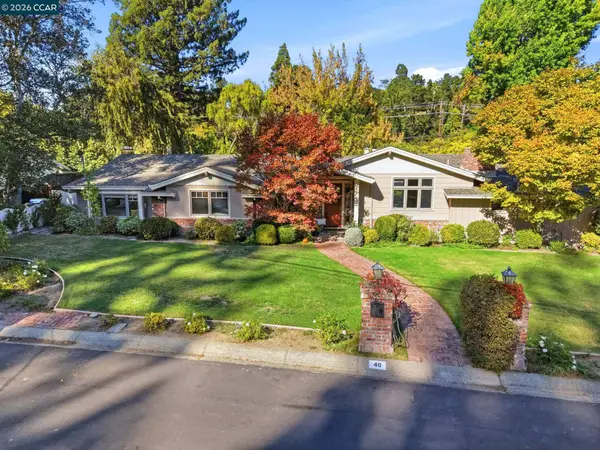 $2,495,000Coming Soon3 beds 3 baths2,496 sq. ft.
40 Estabueno Dr, Orinda, CA 94563
MLS# 41151006Listed by: COMPASS - Open Tue, 10:30am to 1:30pmNew
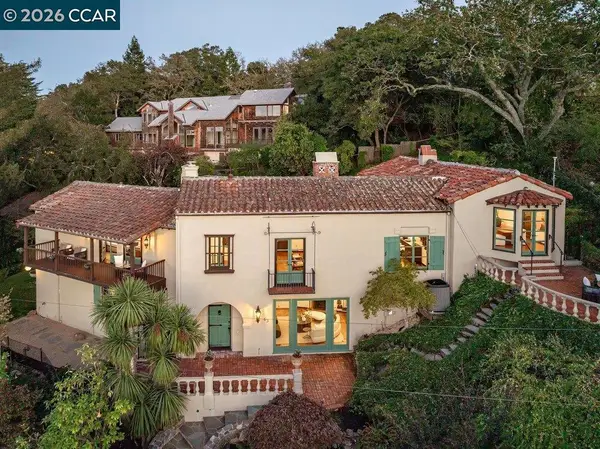 $3,100,000Active3 beds 3 baths3,720 sq. ft.
63 La Cuesta Rd, Orinda, CA 94563
MLS# 41150983Listed by: GOLDEN GATE SOTHEBY'S INT'L RE - New
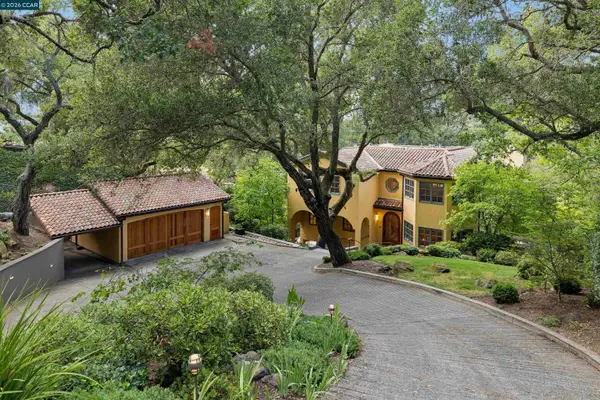 $3,576,000Active5 beds 4 baths4,361 sq. ft.
124 CAMINO SOBRANTE, ORINDA, CA 94563
MLS# 41150903Listed by: COMPASS - Open Tue, 11am to 1pmNew
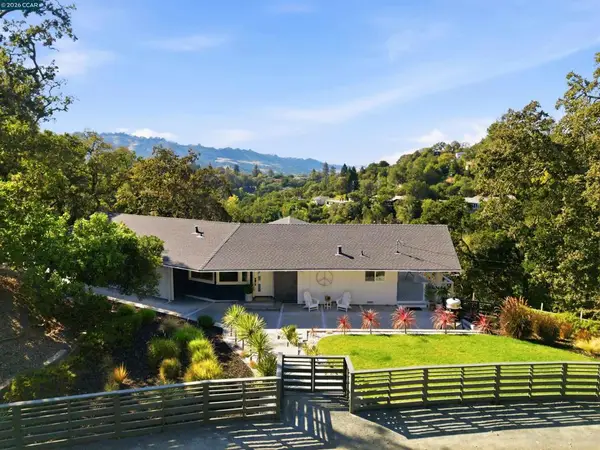 $2,495,000Active4 beds 3 baths2,649 sq. ft.
48 Via Floreado, Orinda, CA 94563
MLS# 41150885Listed by: VILLAGE ASSOCIATES REAL ESTATE - New
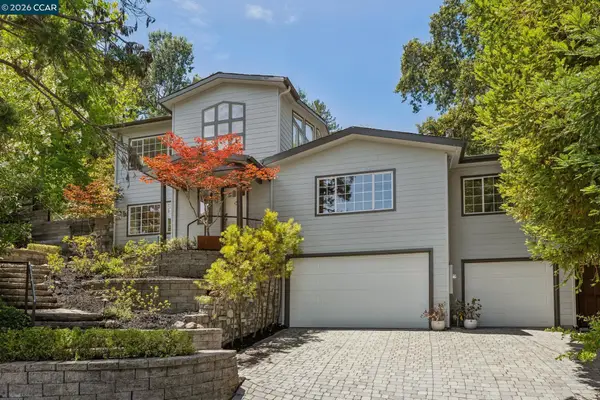 $1,695,000Active3 beds 4 baths3,179 sq. ft.
6 Monte Vista Rd, Orinda, CA 94563
MLS# 41150767Listed by: COMPASS - New
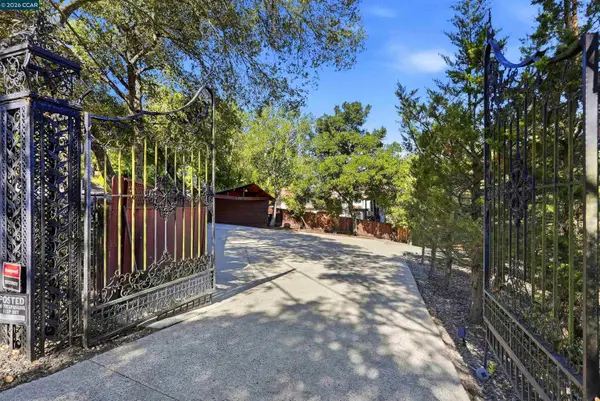 $1,795,000Active3 beds 2 baths1,850 sq. ft.
168 Crestview Dr, Orinda, CA 94563
MLS# 41150762Listed by: COLDWELL BANKER 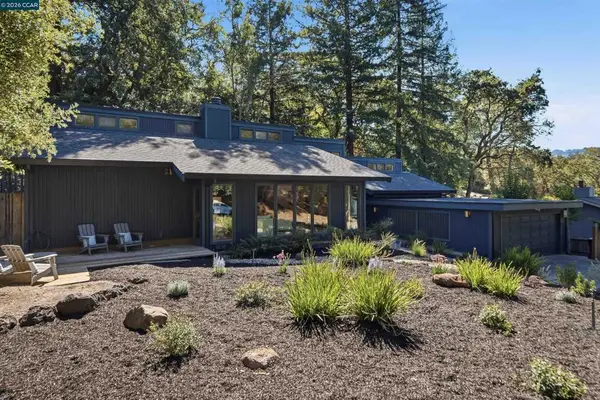 $1,295,000Pending3 beds 2 baths2,326 sq. ft.
41 E Altarinda Dr, Orinda, CA 94563
MLS# 41150206Listed by: VILLAGE ASSOCIATES REAL ESTATE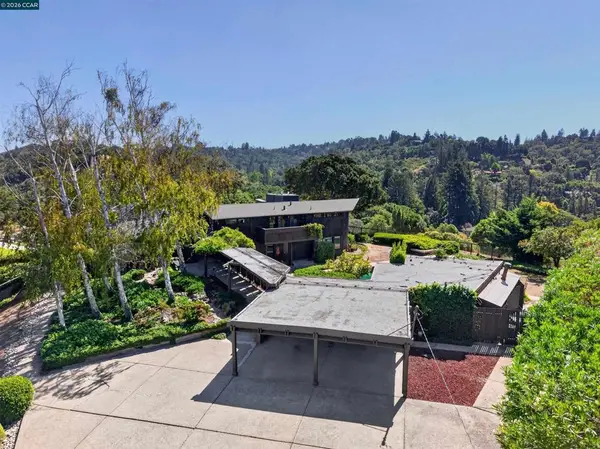 $2,495,000Pending5 beds 4 baths3,494 sq. ft.
13 Bel Air Dr, Orinda, CA 94563
MLS# 41150053Listed by: HACIENDA REAL ESTATE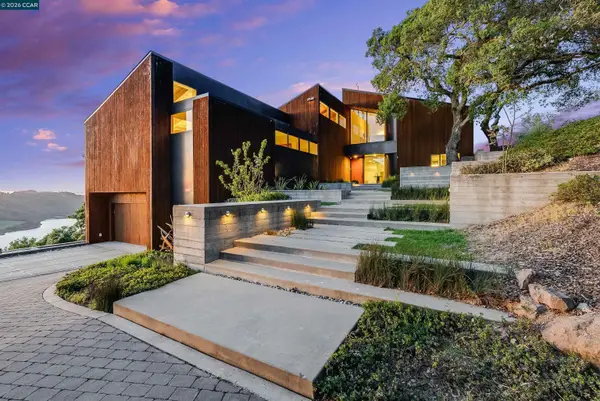 $4,395,000Active6 beds 6 baths6,800 sq. ft.
240 Tappan Ln, Orinda, CA 94563
MLS# 41149982Listed by: VILLAGE ASSOCIATES REAL ESTATE $2,295,000Active4 beds 3 baths2,508 sq. ft.
742 Miner Rd, Orinda, CA 94563
MLS# 41149892Listed by: KELLER WILLIAMS REALTY


Protect your home and budget from life's surprises with an Assurant Home Warranty, backed by a partner that supports you through every step of homeownership. Explore Plans.
© 2026 Better Homes and Gardens Real Estate LLC. An Anywhere Real Estate company. All rights reserved. Better Homes and Gardens® Real Estate is a registered trademark owned by Meredith Operations Corporation, licensed to Better Homes and Gardens Real Estate LLC and used with permission. Better Homes and Gardens Real Estate LLC fully supports the principles of the Fair Housing Act and the Equal Opportunity Act. Listing information is deemed reliable but is not guaranteed accurate.
Each office is independently owned and operated.
Any services or products provided by third parties are not provided by, affiliated with or related to Better Homes and Gardens Real Estate LLC, or its affiliated companies.