
483 Heathcliff Dr, Pacifica, CA 94044
Local realty services provided by:Better Homes and Gardens Real Estate Reliance Partners
483 Heathcliff Dr,Pacifica, CA 94044
$1,198,000
- 3 Beds
- 2 Baths
- 1,389 sq. ft.
- Single family
- Active
Listed by: geary do, javaid noori
Office: mosaik real estate
MLS#:41146241
Source:Bay East, CCAR, bridgeMLS
Price summary
- Price:$1,198,000
- Price per sq. ft.:$862.49
About this home
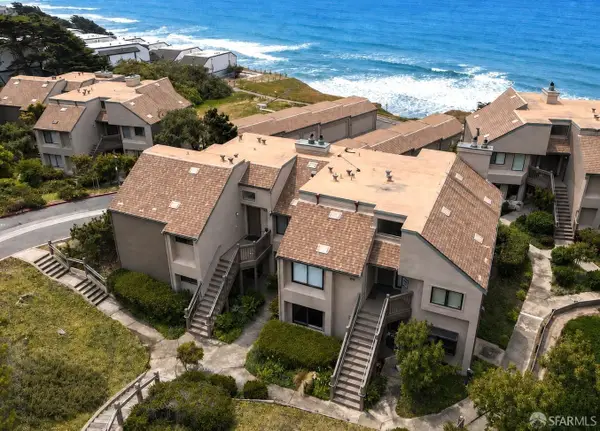
We proudly present 483 Heathcliff Drive, a thoughtfully reimagined 3-bedroom, 2-bath coastal home offering 1,389 square feet of elevated living. Fully renovated with permits, the residence seamlessly blends sophisticated finishes with everyday functionality. Ocean views unfold from the main living spaces, primary suite, and backyard, creating a beautiful connection between the home and the coast. The intuitive layout includes a main-level bedroom and full bath, ideal for guests or multigenerational living. Refined interiors feature quartz countertops, mosaic tile accents, designer lighting, and a spa-inspired rain shower. Designed as a private outdoor retreat, the expansive backyard offers a generous patio, low-maintenance turf, and a distinctive sand landing—an unexpected touch that brings a little more of the beach home with you. The spacious 6,000 square foot lot also presents exciting potential for a future ADU or expansion. Ideally located near dining, shopping, beaches, and major highways, this exceptional home offers the perfect balance of style, comfort, and coastal living....
Contact an agent
Home facts
- Year built:1955
- Subdivision & Development:Other
- Listing ID #:41146241
- Added:1 day(s) ago
- Updated:August 27, 2026 at 05:35 AM
Rooms and interior
- Bedrooms:3
- Total bathrooms:2
- Full bathrooms:2
- Rooms Total:6
- Flooring:Laminate
- Kitchen Description:Dishwasher, Solid Surface Counter
- Living area:1,389 sq. ft.
Heating and cooling
- Heating:Central
Structure and exterior
- Roof:Composition
- Year built:1955
- Building area:1,389 sq. ft.
- Lot area:0.14 Acres
- Lot Features:Landscaped
- Architectural Style:Cape Cod
- Construction Materials:Vinyl Siding
- Exterior Features:Back Yard
Utilities
- Water:Public
Finances and disclosures
- Price:$1,198,000
- Price per sq. ft.:$862.49
Features and amenities
- Appliances:Dishwasher
- Laundry features:Hookups Only
Parking
- Parking description:Attached, Garage Door Opener
- Garage:Yes
- Garage spaces:1
 Bay East 2026. CCAR 2026 bridgeMLS 2026. Information Deemed Reliable But Not Guaranteed. This information is being provided by the Bay East MLS, or CCAR MLS, or bridgeMLS. The listings presented here may or may not be listed by the Broker/Agent operating this website. This information is intended for the personal use of consumers and may not be used for any purpose other than to identify prospective properties consumers may be interested in purchasing. Data last updated at August 27, 2026
New listings near 483 Heathcliff Dr
- New
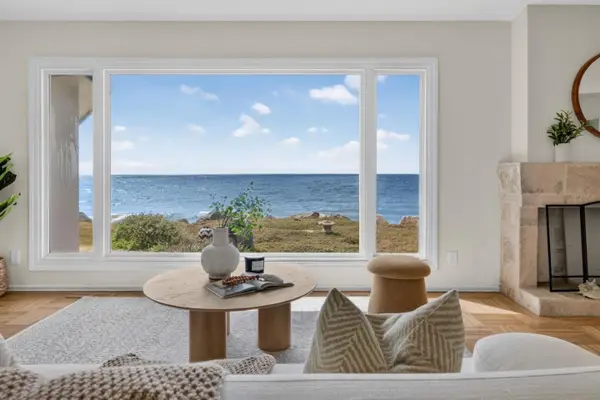 $1,880,000Active3 beds 2 baths1,600 sq. ft.
172 Shoreview Avenue, Pacifica, CA 94044
MLS# ML82057047Listed by: COLDWELL BANKER REALTY - Open Sat, 1 to 4pmNew
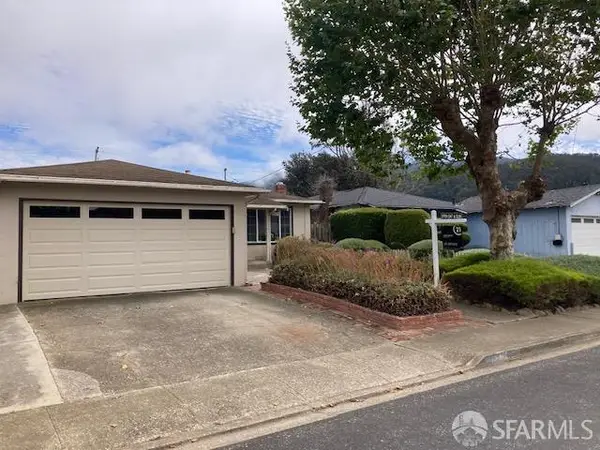 $988,000Active3 beds 1 baths1,040 sq. ft.
1590 Flores Drive, Pacifica, CA 94044
MLS# 426152206Listed by: CENTURY 21 BALDINI REALTY - New
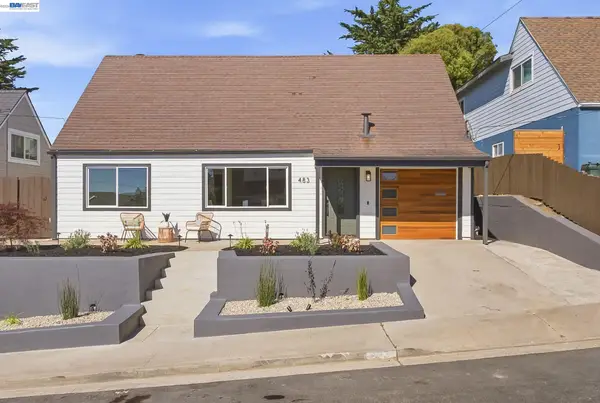 $1,198,000Active3 beds 2 baths1,389 sq. ft.
483 Heathcliff Dr, Pacifica, CA 94044
MLS# 41146241Listed by: MOSAIK REAL ESTATE - New
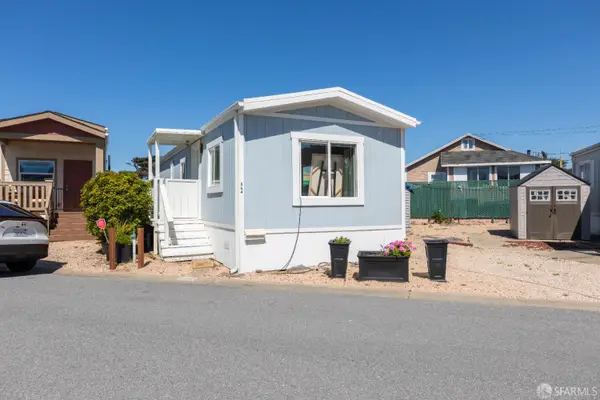 $75,000Active1 beds 1 baths672 sq. ft.
564 5th Avenue, Pacifica, CA 94044
MLS# 426157499Listed by: EXCEL REALTY - New
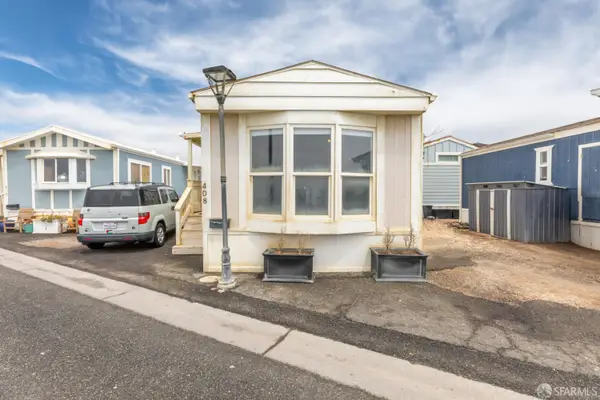 $30,000Active1 beds 1 baths560 sq. ft.
408 4th Avenue, Pacifica, CA 94044
MLS# 426157510Listed by: EXCEL REALTY - Open Sat, 1 to 4pmNew
 $1,749,000Active4 beds 3 baths2,232 sq. ft.
240 Marvilla Circle, Pacifica, CA 94044
MLS# ML82058778Listed by: SF HOMELIFE, INC. - New
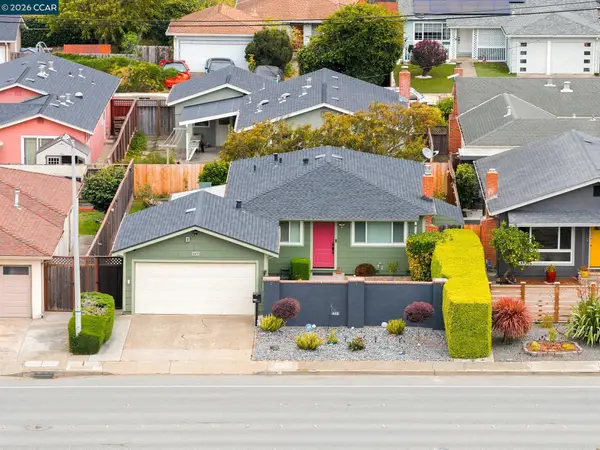 $1,124,000Active3 beds 1 baths1,040 sq. ft.
689 Linda Mar Blvd, Pacifica, CA 94044
MLS# 41145957Listed by: CAL HOME - New
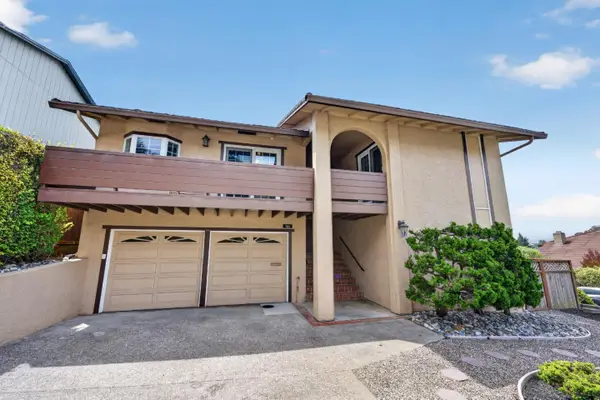 $1,650,000Active4 beds 3 baths2,310 sq. ft.
791 Prairie Creek Drive, Pacifica, CA 94044
MLS# ML82058525Listed by: REMAX GOLD PACIFICA - New
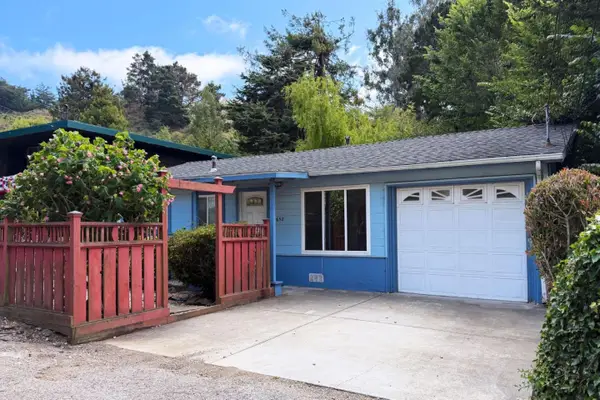 $898,000Active3 beds 1 baths830 sq. ft.
652 Rockaway Beach Avenue, Pacifica, CA 94044
MLS# 82058483Listed by: COASTSIDE ASSOCIATES REAL ESTATE - New
 $915,000Active2 beds 2 baths1,281 sq. ft.
204 Palmetto Avenue, Pacifica, CA 94044
MLS# 426156233Listed by: INTERO REAL ESTATE SERVICES


Protect your home and budget from life's surprises with an Assurant Home Warranty, backed by a partner that supports you through every step of homeownership. Explore Plans.
© 2026 Better Homes and Gardens Real Estate LLC. An Anywhere Real Estate company. All rights reserved. Better Homes and Gardens® Real Estate is a registered trademark owned by Meredith Operations Corporation, licensed to Better Homes and Gardens Real Estate LLC and used with permission. Better Homes and Gardens Real Estate LLC fully supports the principles of the Fair Housing Act and the Equal Opportunity Act. Listing information is deemed reliable but is not guaranteed accurate.
Each office is independently owned and operated.
Any services or products provided by third parties are not provided by, affiliated with or related to Better Homes and Gardens Real Estate LLC, or its affiliated companies.