
628 S Mountain View Drive, Palm Springs, CA 92264
Local realty services provided by:Better Homes and Gardens Real Estate Royal & Associates
628 S Mountain View Drive,Palm Springs, CA 92264
$825,000
- 3 Beds
- 3 Baths
- 1,772 sq. ft.
- Single family
- Active
Listed by: brady sandahl, frankie alvarado iii
Office: keller williams luxury homes
MLS#:CL26857719PS
Source:Bay East, CCAR, bridgeMLS
Price summary
- Price:$825,000
- Price per sq. ft.:$465.58
About this home
The smart buy in South Palm Springs. Walled, hedged, and gated, this 3-bedroom, 3-bath home with a casita offers exceptional flexibility and investment potential. Equally suited as a full-time residence, seasonal getaway, or income-producing opportunity, the property is currently eligible for the City of Palm Springs Short Term Rental permit. The south-facing backyard is designed for fun in the sun with a newer pool featuring a Baja-style tanning shelf, spa, captivating San Jacinto Mountain views, and a covered pergola for relaxing or entertaining. A putting green, artificial turf, and low-maintenance desert landscaping complete the outdoor experience. The main residence features a welcoming covered front porch with mountain views, an open-concept living area with a fireplace, and French doors opening to the pool. The kitchen and dining area enjoy an easy, connected flow for everyday living and entertaining. The Primary Bedroom features an ensuite bath, while the guest bedroom is positioned next to a full bath.The casita is a standout feature, offering excellent privacy along with its own separate gated entrance, full kitchen, washer and dryer, spacious bath with dual vanities, a soaking tub and separate shower, large walk-in closet with a skylight, and a private outdoor area to enjoy. Whether accommodating guests, extended family, or generating rental income, the possibilities are numerous. A 2-car garage is tucked behind gates for added privacy and convenience. Located in the Demuth Park neighborhood, you'll enjoy convenient access to the best of South Palm Springs, downtown dining and shopping, golf, hiking, and all the desert lifestyle has to offer....
Contact an agent
Home facts
- Year built:1947
- Listing ID #:CL26857719PS
- Added:67 day(s) ago
- Updated:September 15, 2026 at 02:31 PM
Rooms and interior
- Bedrooms:3
- Total bathrooms:3
- Full bathrooms:3
- Flooring:Tile
- Kitchen Description:Dishwasher, Gas Range, Microwave, Refrigerator
- Living area:1,772 sq. ft.
Heating and cooling
- Cooling:Central Air
- Heating:Central, Forced Air, Wall Furnace
- Central air:Yes
Structure and exterior
- Year built:1947
- Building area:1,772 sq. ft.
- Lot area:0.23 Acres
- Lot Features:Back Yard
- Architectural Style:Contemporary, Single Family Residence
- Construction Materials:Stucco
- Exterior Features:Back Yard, Front Yard, Landscaped
- Foundation Description:Slab
- Levels:1 Story, 1 Story
Finances and disclosures
- Price:$825,000
- Price per sq. ft.:$465.58
Features and amenities
- Appliances:Dishwasher, Gas Range, Microwave, Refrigerator
- Laundry features:Dryer, Washer
- Amenities:Carbon Monoxide Detector(s), Smoke Detector(s)
- Pool features:Gunite
Parking
- Parking description:Attached
- Garage:Yes
- Garage spaces:2
 Bay East 2026. CCAR 2026 bridgeMLS 2026. Information Deemed Reliable But Not Guaranteed. This information is being provided by the Bay East MLS, or CCAR MLS, or bridgeMLS. The listings presented here may or may not be listed by the Broker/Agent operating this website. This information is intended for the personal use of consumers and may not be used for any purpose other than to identify prospective properties consumers may be interested in purchasing. Data last updated at September 15, 2026
New listings near 628 S Mountain View Drive
- Coming Soon
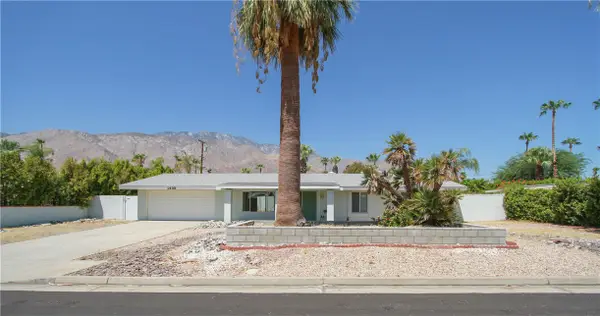 $675,000Coming Soon3 beds 2 baths1,390 sq. ft.
1439 N Opuntia Road, Palm Springs, CA 92262
MLS# PW26200537Listed by: REALTY ONE GROUP WEST - Coming Soon
 $500,000Coming Soon2 beds 2 baths1,206 sq. ft.
732 Alta, Palm Springs, CA 92262
MLS# 219152705DAListed by: REAL BROKERAGE TECHNOLOGIES - Coming Soon
 $1,750,000Coming Soon2 beds 3 baths2,144 sq. ft.
148 W Camino Descanso, Palm Springs, CA 92264
MLS# 26987245Listed by: COMPASS - Coming Soon
 $879,000Coming Soon4 beds 3 baths2,410 sq. ft.
836 Mira Grande, Palm Springs, CA 92262
MLS# 219152364PSListed by: HOMESMART - New
 $275,000Active1 beds 1 baths525 sq. ft.
1111 E Palm Canyon Drive #126, Palm Springs, CA 92264
MLS# CL26927407PSListed by: PLATINUM STAR PROPERTIES - New
 $309,000Active2 beds 2 baths1,244 sq. ft.
2504 N Whitewater Club Drive #A, Palm Springs, CA 92262
MLS# 219152742DAListed by: SIMPLE SALES AGENT CORP. - New
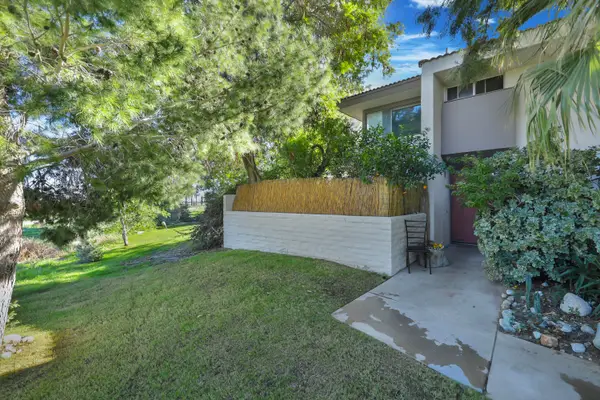 $309,000Active2 beds 2 baths1,244 sq. ft.
2504 N Whitewater Club Drive #A, Palm Springs, CA 92262
MLS# 219152742Listed by: SIMPLE SALES AGENT CORP. - New
 $309,000Active2 beds 2 baths1,244 sq. ft.
2504 N Whitewater Club Drive #A, Palm Springs, CA 92262
MLS# 219152742DAListed by: SIMPLE SALES AGENT CORP. - New
 $599,000Active2 beds 2 baths1,159 sq. ft.
1015 Villorrio Drive S, Palm Springs, CA 92262
MLS# CL26986905PSListed by: KELLER WILLIAMS LUXURY HOMES - New
 $450,000Active2 beds 2 baths1,536 sq. ft.
165 Vista De Oeste, Palm Springs, CA 92264
MLS# 219152738Listed by: CHARLES ESTATES


Protect your home and budget from life's surprises with an Assurant Home Warranty, backed by a partner that supports you through every step of homeownership. Explore Plans.
© 2026 Better Homes and Gardens Real Estate LLC. An Anywhere Real Estate company. All rights reserved. Better Homes and Gardens® Real Estate is a registered trademark owned by Meredith Operations Corporation, licensed to Better Homes and Gardens Real Estate LLC and used with permission. Better Homes and Gardens Real Estate LLC fully supports the principles of the Fair Housing Act and the Equal Opportunity Act. Listing information is deemed reliable but is not guaranteed accurate.
Each office is independently owned and operated.
Any services or products provided by third parties are not provided by, affiliated with or related to Better Homes and Gardens Real Estate LLC, or its affiliated companies.