
1131 Parkinson Avenue, Palo Alto, CA 94301
Local realty services provided by:Better Homes and Gardens Real Estate Property Shoppe
1131 Parkinson Avenue,Palo Alto, CA 94301
$4,798,000
- 4 Beds
- 3 Baths
- 1,965 sq. ft.
- Single family
- Active
Upcoming open houses
- Sat, Aug 2901:30 pm - 04:30 pm
- Sun, Aug 3001:30 pm - 04:30 pm
Listed by: jean-luc laminette
Office: compass650-323-1111
MLS#:ML82058892
Source:CRMLS
Price summary
- Price:$4,798,000
- Price per sq. ft.:$2,441.73
About this home
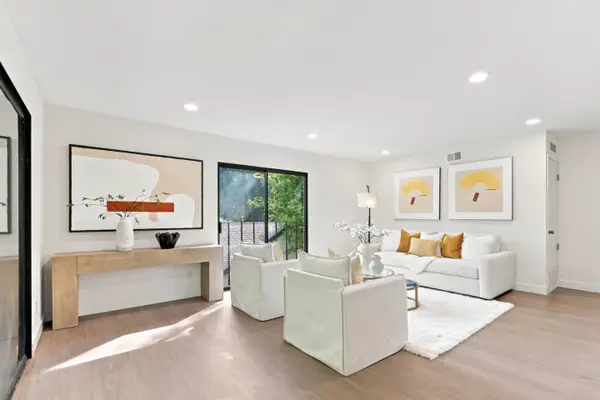
Beautifully updated home with 4 bedrooms, 3 bathrooms, office, designed by Claude Oakland & Associates in 1973 for JL Eichler Associates, Inc (Model PA-134 Modified, twin gabled), offering approximately 1,965 sf of light-filled living space, plus an enclosed atrium of approximately 317 sf for year-round enjoyment. Well-appointed kitchen with ample cabinetry, stainless steel appliances, center island and cozy seating. Large living and dining rooms to entertain comfortably. Spacious floor plan with excellent flow and easy indoor-outdoor living. Set on a spacious 6,839 sf lot, the home extends outdoors to a serene patio and gardens. Desirable curb appeal on elegant Parkinson Ave. Steps away from Rinconada Park, the Children's zoo and theater, Palo Alto library, Walter Hays Elementary School (Buyer to verify enrollment). Close to downtown shopping and dining, Town & Country, Stanford Mall, Stanford University and major tech employers. Acclaimed Palo Alto schools.
Contact an agent
Home facts
- Year built:1973
- Listing ID #:ML82058892
- Added:1 day(s) ago
- Updated:August 28, 2026 at 02:39 PM
Rooms and interior
- Bedrooms:4
- Total bathrooms:3
- Full bathrooms:3
- Flooring:Laminate, Tile
- Kitchen Description:Dishwasher, Electric Oven, Gas Cooktop, Microwave, Refrigerator, Self Cleaning Oven, Vented Exhaust Fan
- Living area:1,965 sq. ft.
Heating and cooling
- Cooling:Central Air
- Heating:Fireplaces, Heat Pump
- Central air:Yes
Structure and exterior
- Roof:Bitumen, Composition
- Year built:1973
- Building area:1,965 sq. ft.
- Lot area:0.16 Acres
- Foundation Description:Slab
Schools
- High school:Palo Alto
- Middle school:Other
- Elementary school:Other
Utilities
- Water:Public
Finances and disclosures
- Price:$4,798,000
- Price per sq. ft.:$2,441.73
Features and amenities
- Appliances:Dishwasher, Disposal, Electric Oven, Gas Cooktop, Microwave, Refrigerator, Self Cleaning Oven, Vented Exhaust Fan
- Laundry features:Gas Dryer Hookup, In Garage
- Amenities:Atrium, Security Lights, Skylights
Parking
- Total parking spaces:2
- Garage:Yes
- Garage spaces:2
New listings near 1131 Parkinson Avenue
- New
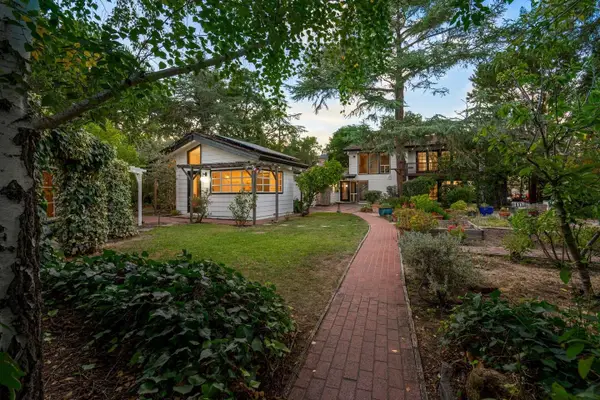 $3,898,000Active4 beds 4 baths3,684 sq. ft.
3655 La Calle Court, Palo Alto, CA 94306
MLS# ML82059275Listed by: DPL REAL ESTATE
- New
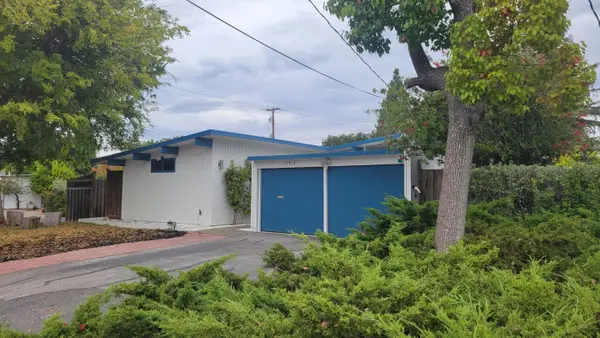 $2,888,000Active4 beds 2 baths1,470 sq. ft.
4154 Amaranta Court, Palo Alto, CA 94306
MLS# ML82058918Listed by: COMPASS - New
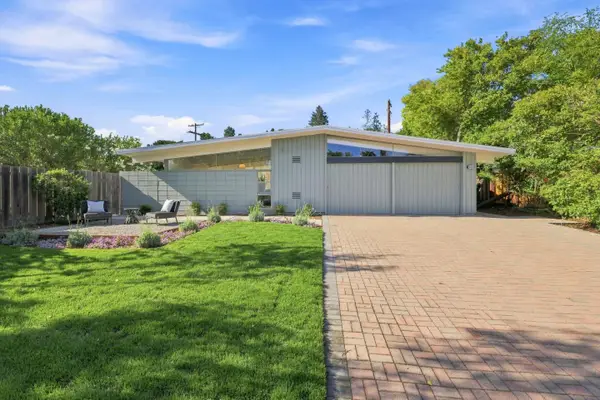 $3,995,000Active4 beds 2 baths2,111 sq. ft.
4066 Ben Lomond Drive, Palo Alto, CA 94306
MLS# ML82059205Listed by: MIDTOWN REALTY - New
 $6,798,000Active5 beds 5 baths3,461 sq. ft.
3080 South Court, Palo Alto, CA 94306
MLS# ML82059210Listed by: COMPASS - New
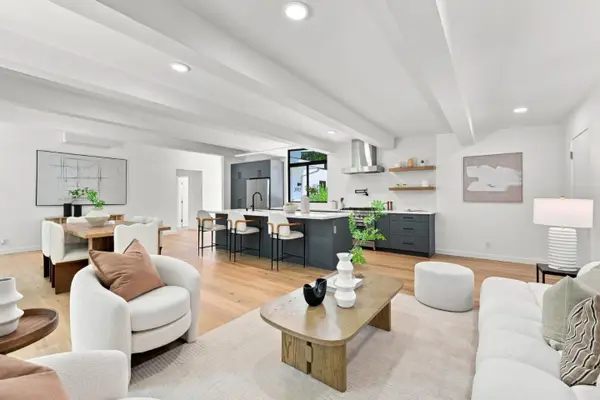 $3,698,000Active5 beds 3 baths2,241 sq. ft.
3992 Bibbits Drive, Palo Alto, CA 94303
MLS# ML82059176Listed by: KELLER WILLIAMS PALO ALTO - New
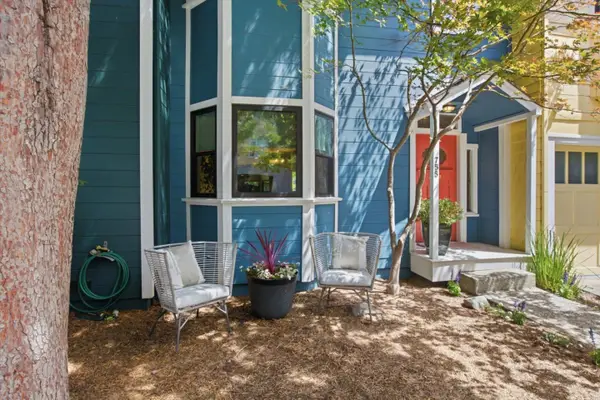 $1,680,000Active2 beds 2 baths1,290 sq. ft.
755 Ramona Street, Palo Alto, CA 94301
MLS# ML82058912Listed by: COMPASS - New
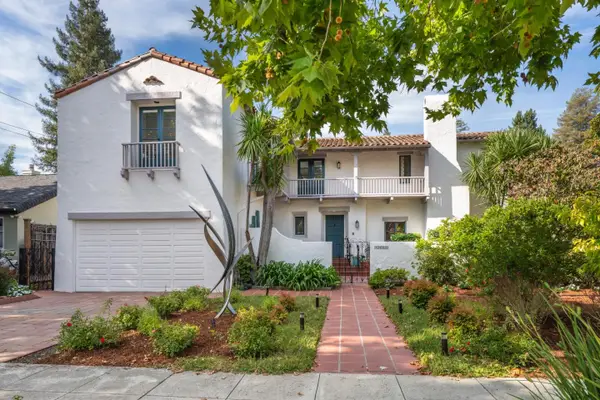 $7,295,000Active4 beds 3 baths2,965 sq. ft.
1800 Waverley Street, Palo Alto, CA 94301
MLS# ML82059167Listed by: COMPASS - New
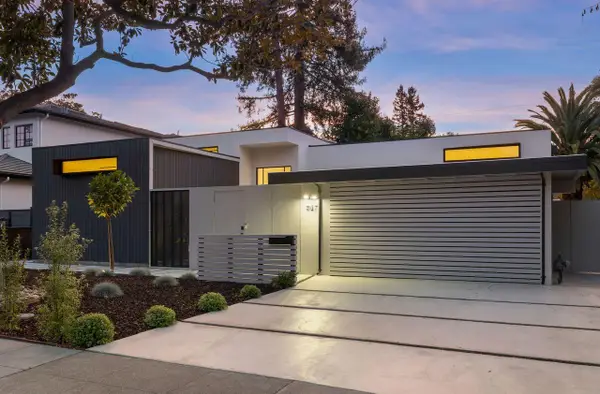 $4,698,000Active4 beds 3 baths2,159 sq. ft.
947 Colonial Lane, Palo Alto, CA 94303
MLS# ML82059157Listed by: KELLER WILLIAMS PALO ALTO - New
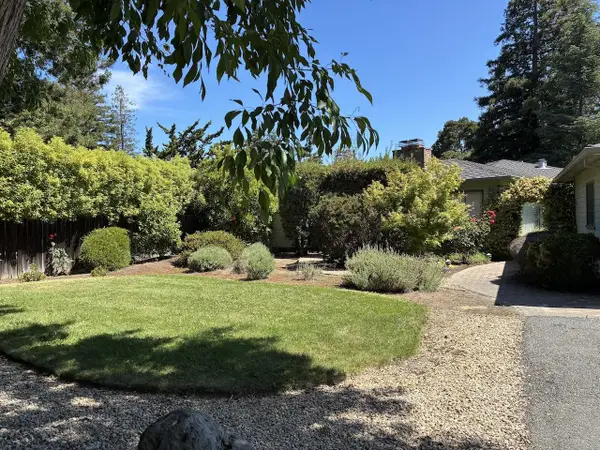 $4,988,000Active3 beds 2 baths1,794 sq. ft.
3511 La Mata Way, Palo Alto, CA 94306
MLS# ML82059030Listed by: COMPASS - New
 $1,130,000Active3 beds 2 baths1,212 sq. ft.
777 San Antonio Road #78, Palo Alto, CA 94303
MLS# ML82059116Listed by: VALLEY VINE REALTY


Protect your home and budget from life's surprises with an Assurant Home Warranty, backed by a partner that supports you through every step of homeownership. Explore Plans.
© 2026 Better Homes and Gardens Real Estate LLC. An Anywhere Real Estate company. All rights reserved. Better Homes and Gardens® Real Estate is a registered trademark owned by Meredith Operations Corporation, licensed to Better Homes and Gardens Real Estate LLC and used with permission. Better Homes and Gardens Real Estate LLC fully supports the principles of the Fair Housing Act and the Equal Opportunity Act. Listing information is deemed reliable but is not guaranteed accurate.
Each office is independently owned and operated.
Any services or products provided by third parties are not provided by, affiliated with or related to Better Homes and Gardens Real Estate LLC, or its affiliated companies.