
1770 Fulton Street, Palo Alto, CA 94303
Local realty services provided by:Better Homes and Gardens Real Estate Royal & Associates
Listed by: umang sanchorawala
Office: compass
MLS#:ML82060726
Source:Bay East, CCAR, bridgeMLS
Price summary
- Price:$6,498,000
- Price per sq. ft.:$2,567.36
About this home
Gorgeous Tudor-style residence on Palo Alto's iconic Christmas Tree Lane! Offering 4 bedrooms, a dedicated office & 3 full baths across approx. 2,531 SF, plus approx. 299 SF of bonus space above garage. This character-filled home blends timeless architecture with thoughtful updates. Freshly refreshed with most interior walls repainted, select exterior painting, new Solaris Presidential roof, new landscaping, plantings & landscape lighting. Beautiful oak floors, true divided-light windows & doors, a historic tiled fireplace, a sunroom with an updated wet bar, a formal dining room & remodeled eat-in kitchen. Main-level bedroom & updated full bath. Private primary suite plus office/nursery upstairs, plus 2 bedrooms. Enchanting rear grounds offer privacy & artificial turf. Detached 2-car garage with versatile second-story bonus space ideal for a family room, playroom, gym, or office. Enjoy a treasured neighborhood tradition where generations of neighbors have celebrated the holidays together. Near Stanford, downtown Palo Alto, parks, shopping, dining & acclaimed Palo Alto schools - Walter Hays Elem., Greene Middle & Palo Alto High (buyer to verify enrollment). Rare opportunity on one of Palo Alto's most celebrated streets!...
Contact an agent
Home facts
- Year built:1932
- Listing ID #:ML82060726
- Added:14 day(s) ago
- Updated:September 25, 2026 at 02:40 PM
Rooms and interior
- Bedrooms:4
- Total bathrooms:3
- Full bathrooms:3
- Flooring:Hardwood, Tile
- Kitchen Description:Dishwasher, Gas Range, Oven/Range
- Living area:2,531 sq. ft.
Heating and cooling
- Cooling:Central Air, Whole House Fan
- Heating:Forced Air
- Central air:Yes
Structure and exterior
- Roof:Shingle
- Year built:1932
- Building area:2,531 sq. ft.
- Lot area:0.17 Acres
- Architectural Style:Single Family Residence, Tudor
- Exterior Features:Back Yard
- Levels:2 Story
Utilities
- Water:Public
Finances and disclosures
- Price:$6,498,000
- Price per sq. ft.:$2,567.36
Features and amenities
- Appliances:Dishwasher, Gas Range, Oven
Parking
- Parking description:Off Street
- Garage:Yes
- Garage spaces:2
 Bay East 2026. CCAR 2026 bridgeMLS 2026. Information Deemed Reliable But Not Guaranteed. This information is being provided by the Bay East MLS, or CCAR MLS, or bridgeMLS. The listings presented here may or may not be listed by the Broker/Agent operating this website. This information is intended for the personal use of consumers and may not be used for any purpose other than to identify prospective properties consumers may be interested in purchasing. Data last updated at September 25, 2026
New listings near 1770 Fulton Street
- New
 $6,290,000Active5 beds 4 baths3,138 sq. ft.
2928 Bryant Street, Palo Alto, CA 94306
MLS# ML82062016Listed by: ASPIRE HOMES - New
 $5,495,000Active7 beds 8 baths4,060 sq. ft.
148 Kingsley Avenue, Palo Alto, CA 94301
MLS# ML82062610Listed by: ARBOR REAL ESTATE - New
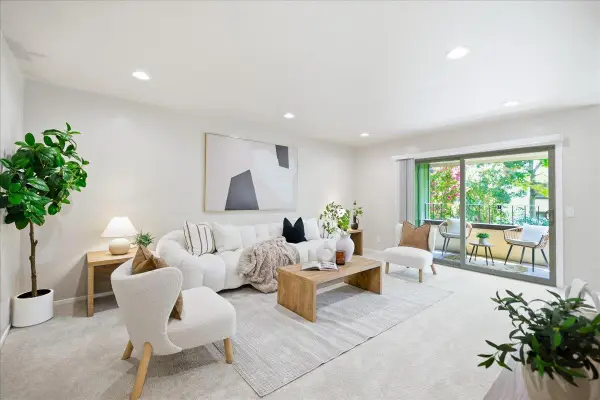 $949,000Active2 beds 2 baths1,030 sq. ft.
777 San Antonio Road #108, Palo Alto, CA 94303
MLS# ML82062605Listed by: KELLER WILLIAMS THRIVE - New
 $1,499,000Active1 beds 1 baths598 sq. ft.
1555 Stanford Avenue, Palo Alto, CA 94306
MLS# ML82062511Listed by: COLDWELL BANKER REALTY - New
 $1,799,000Active2 beds 3 baths1,155 sq. ft.
1565 Stanford Avenue, Palo Alto, CA 94306
MLS# ML82062519Listed by: COLDWELL BANKER REALTY - New
 $5,600,000Active5 beds -- baths3,427 sq. ft.
546 Oxford Avenue, Palo Alto, CA 94306
MLS# ML82062479Listed by: ALLIANCE BAY REALTY - Open Sun, 2 to 4pmNew
 $2,495,000Active3 beds 3 baths1,805 sq. ft.
790-792 Palo Alto Avenue, PALO ALTO, CA 94301
MLS# 82062478Listed by: COLDWELL BANKER REALTY - New
 $1,199,000Active1 beds 1 baths520 sq. ft.
1545 Stanford Avenue, PALO ALTO, CA 94306
MLS# 82062493Listed by: COLDWELL BANKER REALTY - New
 $3,295,000Active4 beds 2 baths1,512 sq. ft.
535 E Meadow Drive, Palo Alto, CA 94306
MLS# ML82062461Listed by: YARKIN REALTY - New
 $4,788,000Active4 beds 2 baths3,120 sq. ft.
3005 Cowper Street, Palo Alto, CA 94306
MLS# ML82062441Listed by: COMPASS


Protect your home and budget from life's surprises with an Assurant Home Warranty, backed by a partner that supports you through every step of homeownership. Explore Plans.
© 2026 Better Homes and Gardens Real Estate LLC. An Anywhere Real Estate company. All rights reserved. Better Homes and Gardens® Real Estate is a registered trademark owned by Meredith Operations Corporation, licensed to Better Homes and Gardens Real Estate LLC and used with permission. Better Homes and Gardens Real Estate LLC fully supports the principles of the Fair Housing Act and the Equal Opportunity Act. Listing information is deemed reliable but is not guaranteed accurate.
Each office is independently owned and operated.
Any services or products provided by third parties are not provided by, affiliated with or related to Better Homes and Gardens Real Estate LLC, or its affiliated companies.