
4157 El Camino Way #E, Palo Alto, CA 94306
Local realty services provided by:Better Homes and Gardens Real Estate Royal & Associates
Listed by: supriya gavande
Office: compass
MLS#:ML82057919
Source:Bay East, CCAR, bridgeMLS
Price summary
- Price:$998,000
- Price per sq. ft.:$891.87
About this home
Welcome home to this beautifully updated, light and bright one-level, second floor condominium with elevator access and gated entry. In addition to the approx 1119 SF of interior space,this unit has two great outdoor spaces for fresh-air living: a large covered and fully fenced front patio (136SF),plus sunny balcony (140SF) with views of trees and distant western hills.Spacious living and dining room combination with a glass enclosed wood burning fireplace,recessed lighting; updated kitchen with stainless steel appliances,cherry-hued cabinetry,granite countertop with full-height backsplash; primary bedroom suite and second bedroom have walls of closets, two beautifully upgraded bathrooms,in-unit full size washer and dryer.Wonderfully private location in complex;gated access to courtyard,underground assigned parking space,and storage.Complex amenities include: Multiple EV charging stations (coming soon),gym,a complex laundry room,and beautifully landscaped courtyards. HOA covers water and garbage utilities. Convenient Location: Close to Stanford. Within 1.5 miles to San Antonio Center,Cal Ave. shops and restaurants.Excellent Briones ES,Fletcher MS,Gunn HS. Buyer to verify....
Contact an agent
Home facts
- Year built:1987
- Listing ID #:ML82057919
- Added:10 day(s) ago
- Updated:September 23, 2026 at 02:42 PM
Rooms and interior
- Bedrooms:2
- Total bathrooms:2
- Full bathrooms:2
- Flooring:Tile
- Kitchen Description:Dishwasher, Microwave
- Living area:1,119 sq. ft.
Heating and cooling
- Heating:Forced Air
Structure and exterior
- Roof:Shingle
- Year built:1987
- Building area:1,119 sq. ft.
- Lot area:0.03 Acres
- Architectural Style:Condominium
- Levels:1 Story, 1 Story
Utilities
- Water:Public
- Sewer:Public Sewer
Finances and disclosures
- Price:$998,000
- Price per sq. ft.:$891.87
Features and amenities
- Appliances:Dishwasher, Microwave
Parking
- Garage:Yes
- Garage spaces:1
 Bay East 2026. CCAR 2026 bridgeMLS 2026. Information Deemed Reliable But Not Guaranteed. This information is being provided by the Bay East MLS, or CCAR MLS, or bridgeMLS. The listings presented here may or may not be listed by the Broker/Agent operating this website. This information is intended for the personal use of consumers and may not be used for any purpose other than to identify prospective properties consumers may be interested in purchasing. Data last updated at September 23, 2026
New listings near 4157 El Camino Way #E
- New
 $2,488,000Active3 beds 2 baths1,094 sq. ft.
3117 Morris Drive, Palo Alto, CA 94303
MLS# ML82062292Listed by: DELEON REALTY - Open Sun, 1:30 to 4:30pmNew
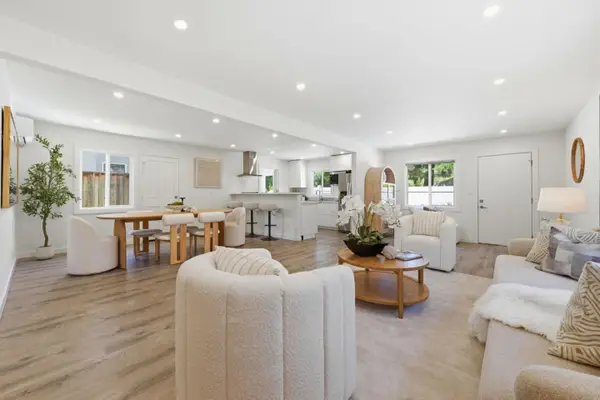 $2,198,000Active3 beds 2 baths1,638 sq. ft.
150 Middlefield Road, Palo Alto, CA 94301
MLS# 82062269Listed by: COLDWELL BANKER REALTY - New
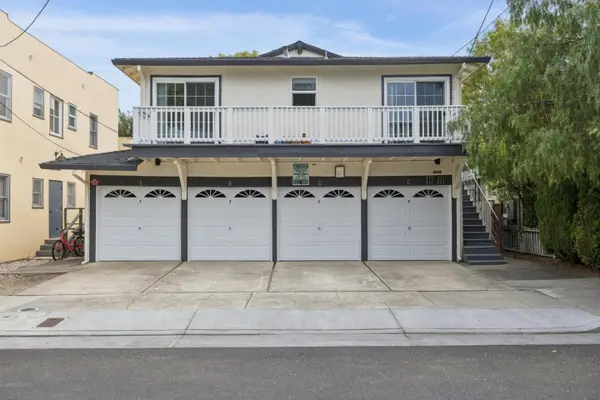 $2,998,000Active-- beds -- baths3,169 sq. ft.
311-317 Ramona Street, Palo Alto, CA 94301
MLS# ML82062184Listed by: COLDWELL BANKER REALTY - New
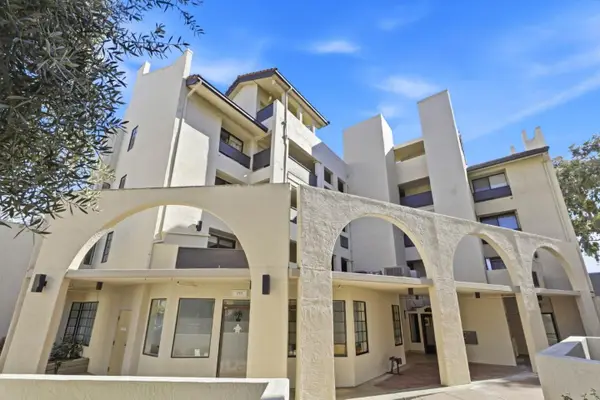 $1,588,000Active2 beds 2 baths1,285 sq. ft.
165 Forest Avenue #2C, Palo Alto, CA 94301
MLS# ML82061776Listed by: COMPASS - New
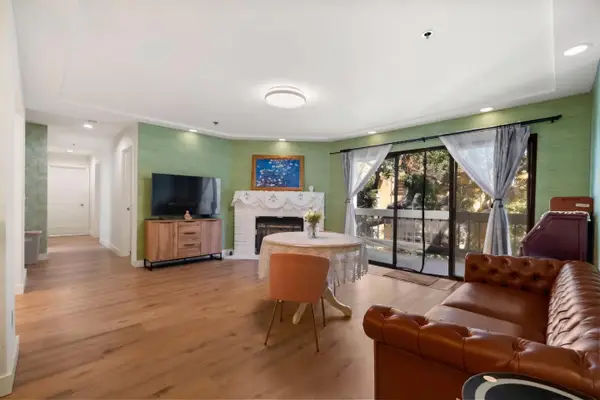 $1,485,000Active3 beds 2 baths1,401 sq. ft.
496 Charleston Road #302, Palo Alto, CA 94306
MLS# 82051343Listed by: COMPASS - New
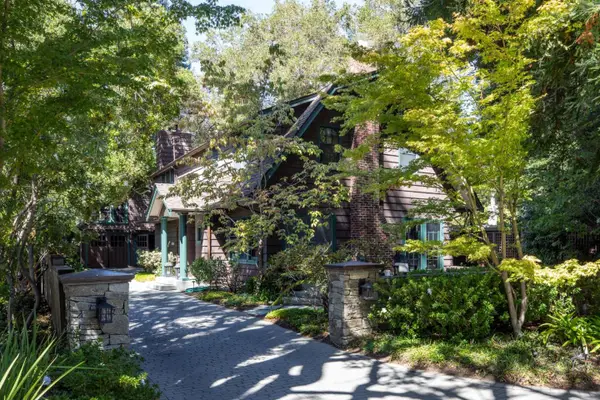 $7,998,000Active3 beds 3 baths2,388 sq. ft.
337 Tennyson Avenue, Palo Alto, CA 94301
MLS# ML82061622Listed by: CHRISTIE'S INTERNATIONAL REAL ESTATE SERENO - New
 $3,680,000Active3 beds 2 baths1,153 sq. ft.
2020 Channing Avenue, Palo Alto, CA 94303
MLS# ML82061625Listed by: MODERN HOMES REALTY - New
 $5,098,000Active4 beds 4 baths2,202 sq. ft.
863 Melville Avenue, Palo Alto, CA 94301
MLS# ML82061635Listed by: CHRISTIE'S INTERNATIONAL REAL ESTATE SERENO - New
 $2,395,000Active3 beds 3 baths1,755 sq. ft.
911 Cowper Street, Palo Alto, CA 94301
MLS# ML82061640Listed by: COMPASS - New
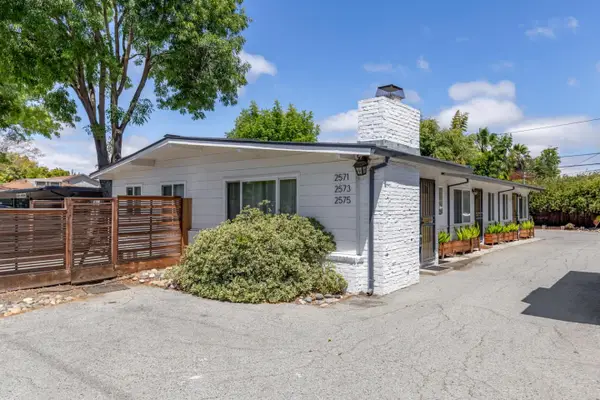 $2,200,000Active-- beds -- baths1,822 sq. ft.
2571 Alma Street, PALO ALTO, CA 94301
MLS# 82057295Listed by: CHRISTIE'S INTERNATIONAL REAL ESTATE SERENO


Protect your home and budget from life's surprises with an Assurant Home Warranty, backed by a partner that supports you through every step of homeownership. Explore Plans.
© 2026 Better Homes and Gardens Real Estate LLC. An Anywhere Real Estate company. All rights reserved. Better Homes and Gardens® Real Estate is a registered trademark owned by Meredith Operations Corporation, licensed to Better Homes and Gardens Real Estate LLC and used with permission. Better Homes and Gardens Real Estate LLC fully supports the principles of the Fair Housing Act and the Equal Opportunity Act. Listing information is deemed reliable but is not guaranteed accurate.
Each office is independently owned and operated.
Any services or products provided by third parties are not provided by, affiliated with or related to Better Homes and Gardens Real Estate LLC, or its affiliated companies.