
913 Cowper Street, Palo Alto, CA 94301
Local realty services provided by:Better Homes and Gardens Real Estate Clarity
913 Cowper Street,Palo Alto, CA 94301
$1,798,000
- 2 Beds
- 3 Baths
- 1,375 sq. ft.
- Townhouse
- Active
Listed by: steve pierce
Office: zane macgregor
MLS#:82058259
Source:MLSListings
Price summary
- Price:$1,798,000
- Price per sq. ft.:$1,307.64
- Monthly HOA dues:$819
About this home
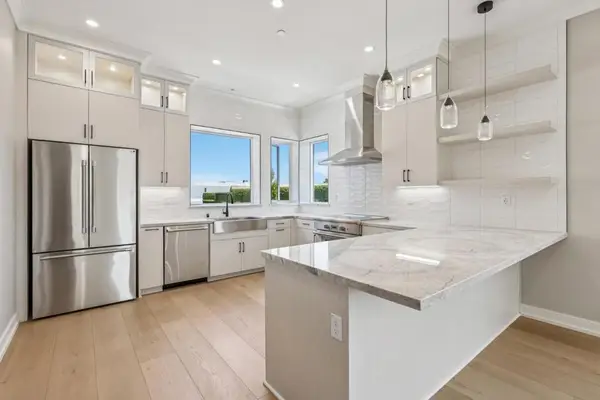
Downtown sanctuary // Located at the edge of Professorville //Quiet but close to everything downtown has to offer // Enter townhome via landscaped courtyard // Downstairs is your ample living area [with fireplace] // The secluded patio with shading trees and gardening opportunities is beyond // Upstairs are two bedroom suites, laundry and deck // Private garage will accommodate 2-cars and your Costco storage.
Contact an agent
Home facts
- Year built:1984
- Listing ID #:82058259
- Added:5 day(s) ago
- Updated:August 25, 2026 at 04:46 AM
Rooms and interior
- Bedrooms:2
- Total bathrooms:3
- Full bathrooms:2
- Half bathrooms:1
- Dining Description:Dining Area in Living Room, Eat in Kitchen
- Living area:1,375 sq. ft.
Heating and cooling
- Heating:Electric, Radiant
Structure and exterior
- Roof:Composition, Shingle
- Year built:1984
- Building area:1,375 sq. ft.
- Foundation Description:Concrete Slab
- Levels:2 Story
Schools
- High school:Palo Alto High
- Middle school:Frank S. Greene Middle
- Elementary school:Addison Elementary
Utilities
- Water:City/Public
- Sewer:Connected
Finances and disclosures
- Price:$1,798,000
- Price per sq. ft.:$1,307.64
Parking
- Parking description:2 Car Garage, Detached Garage
 The information being provided by Mlslistings Inc is for the consumer's personal, non-commercial use and may not be used for any purpose other than to identify prospective properties consumer may be interested in purchasing. Any information relating to real estate for sale referenced on this web site comes from the Internet Data Exchange (IDX) program of the Mlslistings Inc. Better Homes and Gardens Real Estate Clarity is not a Multiple Listing Service (MLS), nor does it offer MLS access. This website is a service of Better Homes and Gardens Real Estate Clarity, a broker participant of Mlslistings Inc. This web site may reference real estate listing(s) held by a brokerage firm other than the broker and/or agent who owns this web site.
The accuracy of all information, regardless of source, including but not limited to open house information, square footages and lot sizes, is deemed reliable but not guaranteed and should be personally verified through personal inspection by and/or with the appropriate professionals. The data contained herein is copyrighted by Mlslistings Inc and is protected by all applicable copyright laws. Any unauthorized dissemination of this information is in violation of copyright laws and is strictly prohibited.
Properties in listings may have been sold or may no longer be available.
Copyright 2026 Mlslistings Inc. All rights reserved.
The information being provided by Mlslistings Inc is for the consumer's personal, non-commercial use and may not be used for any purpose other than to identify prospective properties consumer may be interested in purchasing. Any information relating to real estate for sale referenced on this web site comes from the Internet Data Exchange (IDX) program of the Mlslistings Inc. Better Homes and Gardens Real Estate Clarity is not a Multiple Listing Service (MLS), nor does it offer MLS access. This website is a service of Better Homes and Gardens Real Estate Clarity, a broker participant of Mlslistings Inc. This web site may reference real estate listing(s) held by a brokerage firm other than the broker and/or agent who owns this web site.
The accuracy of all information, regardless of source, including but not limited to open house information, square footages and lot sizes, is deemed reliable but not guaranteed and should be personally verified through personal inspection by and/or with the appropriate professionals. The data contained herein is copyrighted by Mlslistings Inc and is protected by all applicable copyright laws. Any unauthorized dissemination of this information is in violation of copyright laws and is strictly prohibited.
Properties in listings may have been sold or may no longer be available.
Copyright 2026 Mlslistings Inc. All rights reserved.New listings near 913 Cowper Street
- New
 $2,595,000Active3 beds 3 baths2,040 sq. ft.
100 Koa Court, Palo Alto, CA 94306
MLS# ML82058857Listed by: MARTIN FRANKEL, BROKER - Open Sat, 1:30 to 4:30pmNew
 $3,288,000Active4 beds 3 baths1,890 sq. ft.
952 Dennis Drive, Palo Alto, CA 94303
MLS# 82058775Listed by: COLDWELL BANKER REALTY - New
 $1,495,000Active2 beds 2 baths1,429 sq. ft.
101 Alma Street #503, PALO ALTO, CA 94301
MLS# 82058751Listed by: COLDWELL BANKER REALTY - New
 $4,198,000Active4 beds 4 baths2,701 sq. ft.
3855 Magnolia Drive, Palo Alto, CA 94306
MLS# ML82058661Listed by: COMPASS - New
 $3,249,000Active3 beds 2 baths1,329 sq. ft.
433 Monroe Drive, PALO ALTO, CA 94306
MLS# 82058408Listed by: STANFORD PROFESSIONAL REALTY INC - New
 $5,998,000Active4 beds 3 baths3,149 sq. ft.
1919 Barbara Drive, Palo Alto, CA 94303
MLS# ML82058390Listed by: CHRISTIE'S INTERNATIONAL REAL ESTATE SERENO - New
 $3,795,000Active5 beds 3 baths2,041 sq. ft.
724 Ames Avenue, PALO ALTO, CA 94303
MLS# 82058389Listed by: MIDTOWN REALTY - New
 $2,488,000Active4 beds 3 baths1,998 sq. ft.
3717 Park Boulevard, PALO ALTO, CA 94306
MLS# 82058308Listed by: COLDWELL BANKER REALTY - New
 $2,898,000Active3 beds 2 baths1,557 sq. ft.
893 Colorado Avenue, PALO ALTO, CA 94303
MLS# 82058365Listed by: COMPASS - New
 $3,100,000Active2 beds 2 baths1,750 sq. ft.
1863 Hamilton Avenue, Palo Alto, CA 94303
MLS# ML82058338Listed by: GEMSTONE ESTATE, INC.


Protect your home and budget from life's surprises with an Assurant Home Warranty, backed by a partner that supports you through every step of homeownership. Explore Plans.
© 2026 Better Homes and Gardens Real Estate LLC. An Anywhere Real Estate company. All rights reserved. Better Homes and Gardens® Real Estate is a registered trademark owned by Meredith Operations Corporation, licensed to Better Homes and Gardens Real Estate LLC and used with permission. Better Homes and Gardens Real Estate LLC fully supports the principles of the Fair Housing Act and the Equal Opportunity Act. Listing information is deemed reliable but is not guaranteed accurate.
Each office is independently owned and operated.
Any services or products provided by third parties are not provided by, affiliated with or related to Better Homes and Gardens Real Estate LLC, or its affiliated companies.