
637 & 639 Keats, Palo Alto, CA 94303
Local realty services provided by:Better Homes and Gardens Real Estate Reliance Partners
637 & 639 Keats,Palo Alto, CA 94303
$2,808,088
- - Beds
- - Baths
- 2,202 sq. ft.
- Multi-family
- Active
Listed by: rochelle ramos-carloss
Office: coldwell banker realty
MLS#:41129703
Source:Bay East, CCAR, bridgeMLS
Price summary
- Price:$2,808,088
- Price per sq. ft.:$1,275.24
About this home
A well maintained investment property owned for decades. Located in centralized area in Palo Alto and ready for new ownership! Property has separate entry, individual garage and driveway parking. Two spacious units each with two bedrooms and two baths. Ample storage and private backyards big enough for additions and an outdoor oasis!
Contact an agent
Home facts
- Year built:1963
- Subdivision & Development:Other
- Listing ID #:41129703
- Added:124 day(s) ago
- Updated:August 11, 2026 at 01:44 PM
Rooms and interior
- Flooring:Concrete, Laminate, Tile
- Living area:2,202 sq. ft.
Heating and cooling
- Cooling:No Air Conditioning
- Heating:Central, Electric, Forced Air, Natural Gas
Structure and exterior
- Roof:Composition Shingles
- Year built:1963
- Building area:2,202 sq. ft.
- Lot area:0.19 Acres
- Lot Features:Corner Lot, Court, Curb(s), Landscaped, Level
- Construction Materials:Concrete, Stucco
- Exterior Features:Back Yard
Finances and disclosures
- Price:$2,808,088
- Price per sq. ft.:$1,275.24
Features and amenities
- Appliances:Gas Water Heater
- Amenities:Gas Water Heater
Parking
- Parking description:2 Parking Spaces/Unit, Attached, Garage Door Opener, Garage Faces Front, Interior Access From Garage, Off Street, Uncovered Parking Space
- Garage:Yes
 Bay East 2026. CCAR 2026 bridgeMLS 2026. Information Deemed Reliable But Not Guaranteed. This information is being provided by the Bay East MLS, or CCAR MLS, or bridgeMLS. The listings presented here may or may not be listed by the Broker/Agent operating this website. This information is intended for the personal use of consumers and may not be used for any purpose other than to identify prospective properties consumers may be interested in purchasing. Data last updated at August 11, 2026
New listings near 637 & 639 Keats
- New
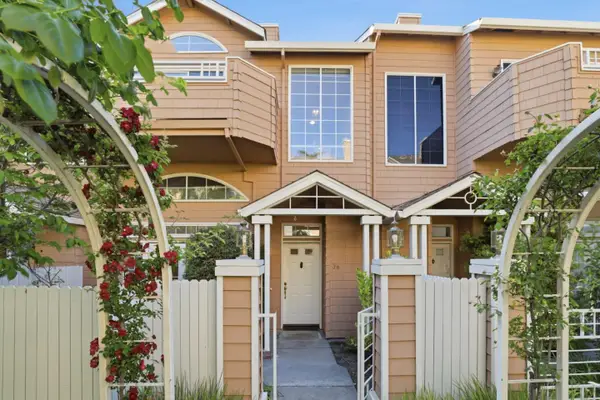 $1,498,000Active2 beds 3 baths1,556 sq. ft.
444 San Antonio Road #7B, Palo Alto, CA 94306
MLS# ML82057199Listed by: GUIDE REAL ESTATE - New
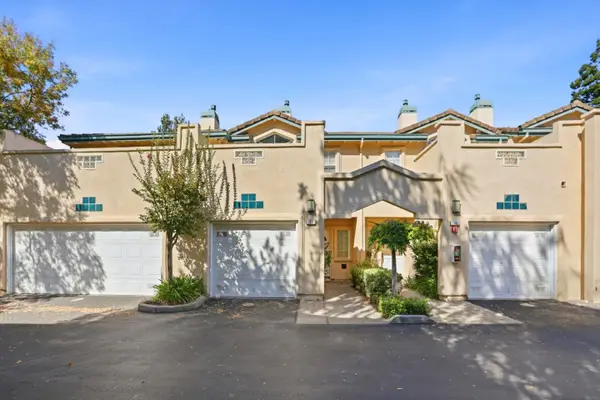 $1,480,000Active2 beds 3 baths1,375 sq. ft.
4173 El Camino Real #17, Palo Alto, CA 94306
MLS# ML82057207Listed by: INTELLITY REAL ESTATE SERVICES - New
 $12,500,000Active7 beds 7 baths10,603 sq. ft.
640 Waverley Street, Palo Alto, CA 94301
MLS# ML82057145Listed by: EXP REALTY OF NORTHERN CALIFORNIA, INC. - New
 $1,580,000Active3 beds 3 baths1,461 sq. ft.
814 Altaire Walk, Palo Alto, CA 94303
MLS# ML82030545Listed by: COLDWELL BANKER REALTY - New
 $3,380,000Active4 beds 2 baths1,570 sq. ft.
3492 Murdoch Court, Palo Alto, CA 94306
MLS# ML82056927Listed by: BAY ONE REALTY - New
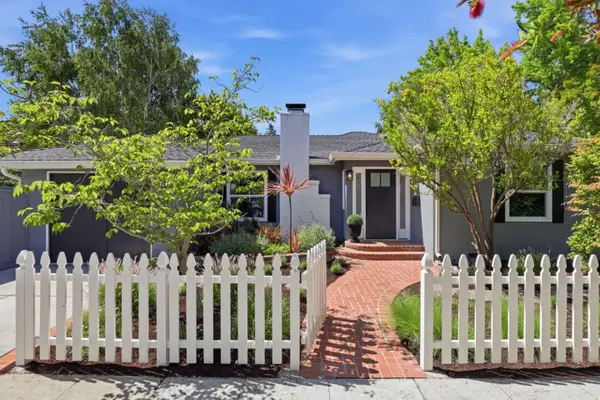 $2,988,000Active4 beds 2 baths1,611 sq. ft.
699 Oregon Avenue, Palo Alto, CA 94301
MLS# ML82056902Listed by: CHRISTIE'S INTERNATIONAL REAL ESTATE SERENO - New
 $2,600,000Active2 beds 1 baths1,166 sq. ft.
723 Hamilton Avenue, Palo Alto, CA 94301
MLS# ML82056845Listed by: TRANCORE ESTATES INC - New
 $3,898,000Active3 beds 2 baths1,755 sq. ft.
897 Newell Road, Palo Alto, CA 94303
MLS# ML82039638Listed by: COMPASS - New
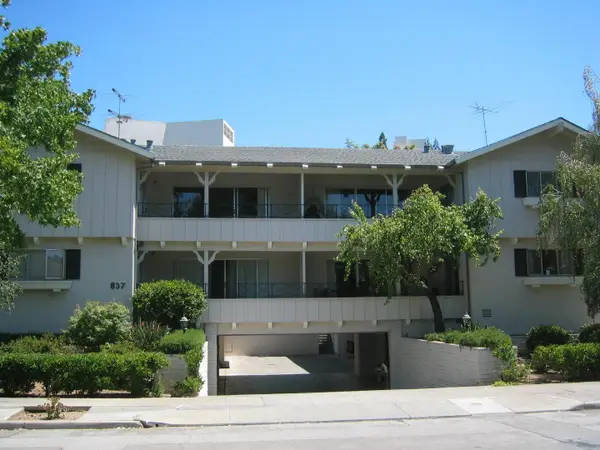 $11,000,000Active5 beds -- baths12,830 sq. ft.
837 Cowper Street, Palo Alto, CA 94301
MLS# ML82056833Listed by: YARKIN REALTY - New
 $2,598,000Active4 beds 2 baths1,552 sq. ft.
290 W Charleston Road, Palo Alto, CA 94306
MLS# ML82056802Listed by: COMPASS


Protect your home and budget from life's surprises with an Assurant Home Warranty, backed by a partner that supports you through every step of homeownership. Explore Plans.
© 2026 Better Homes and Gardens Real Estate LLC. An Anywhere Real Estate company. All rights reserved. Better Homes and Gardens® Real Estate is a registered trademark owned by Meredith Operations Corporation, licensed to Better Homes and Gardens Real Estate LLC and used with permission. Better Homes and Gardens Real Estate LLC fully supports the principles of the Fair Housing Act and the Equal Opportunity Act. Listing information is deemed reliable but is not guaranteed accurate.
Each office is independently owned and operated.
Any services or products provided by third parties are not provided by, affiliated with or related to Better Homes and Gardens Real Estate LLC, or its affiliated companies.