
771 Center Drive, Palo Alto, CA 94301
Local realty services provided by:Better Homes and Gardens Real Estate Royal & Associates
771 Center Drive,Palo Alto, CA 94301
$5,500,000
- 4 Beds
- 4 Baths
- 2,391 sq. ft.
- Single family
- Active
Listed by: anita gat, april tavares
Office: keller williams thrive
MLS#:ML82053232
Source:Bay East, CCAR, bridgeMLS
Price summary
- Price:$5,500,000
- Price per sq. ft.:$2,300.29
About this home
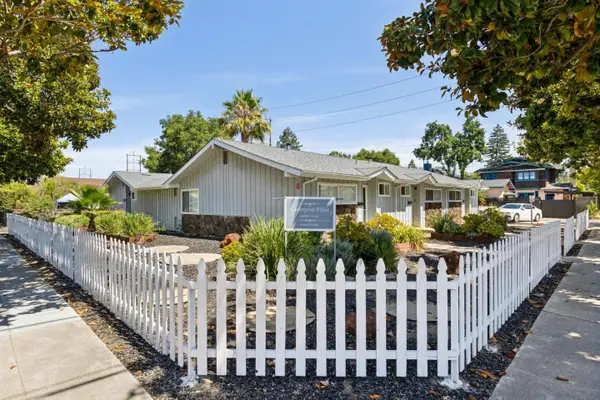
Set on a desirable park-adjacent corner lot in Palo Alto's coveted Crescent Park neighborhood, this exceptional 10,500 sq. ft. property offers a rare chance to create something truly special. Surrounded by mature landscaping and bordered by the beauty of Eleanor Pardee Park, the setting is serene, established, and rarely available. The existing 2,391 sq. ft. residence features 4 bedrooms and 3.5 baths, offering an inviting foundation for renovation, redesign, or a more transformative vision. Held by the same family for more than 70 years, the property carries a meaningful sense of history while presenting endless possibilities for the future. Enjoy tree-lined streets, nearby downtown Palo Alto shopping and dining, acclaimed Palo Alto schools, Stanford University, Palo Alto Caltrain, and convenient access to major commute routes. Refresh. Reimagine. Rebuild. An extraordinary opportunity in one of Palo Alto's most sought-after neighborhoods.
Contact an agent
Home facts
- Year built:1956
- Listing ID #:ML82053232
- Added:1 day(s) ago
- Updated:July 10, 2026 at 02:32 PM
Rooms and interior
- Bedrooms:4
- Total bathrooms:4
- Full bathrooms:3
- Flooring:Hardwood, Tile
- Basement Description:Crawl Space
- Living area:2,391 sq. ft.
Heating and cooling
- Heating:Forced Air
Structure and exterior
- Year built:1956
- Building area:2,391 sq. ft.
- Lot Features:Level
- Architectural Style:Single Family Residence
- Exterior Features:Level
- Levels:1 Story, 1 Story
Utilities
- Water:Public
- Sewer:Public Sewer
Finances and disclosures
- Price:$5,500,000
- Price per sq. ft.:$2,300.29
Features and amenities
- Amenities:Utility Room
Parking
- Garage:Yes
- Garage spaces:2
 Bay East 2026. CCAR 2026 bridgeMLS 2026. Information Deemed Reliable But Not Guaranteed. This information is being provided by the Bay East MLS, or CCAR MLS, or bridgeMLS. The listings presented here may or may not be listed by the Broker/Agent operating this website. This information is intended for the personal use of consumers and may not be used for any purpose other than to identify prospective properties consumers may be interested in purchasing. Data last updated at July 10, 2026
New listings near 771 Center Drive
- New
 $1,800,000Active2 beds 2 baths1,200 sq. ft.
633 Forest Avenue, Palo Alto, CA 94301
MLS# ML82053610Listed by: COMPASS - New
 $2,300,000Active-- beds -- baths1,716 sq. ft.
1751 Alma Street, Palo Alto, CA 94301
MLS# ML82053765Listed by: MARCUS & MILLICHAP - New
 $4,795,000Active3 beds 3 baths2,938 sq. ft.
1700 Castilleja Avenue, Palo Alto, CA 94306
MLS# ML82053667Listed by: COMPASS - New
 $8,488,000Active5 beds 4 baths2,831 sq. ft.
1836 Webster Street, Palo Alto, CA 94301
MLS# ML82053646Listed by: COMPASS - New
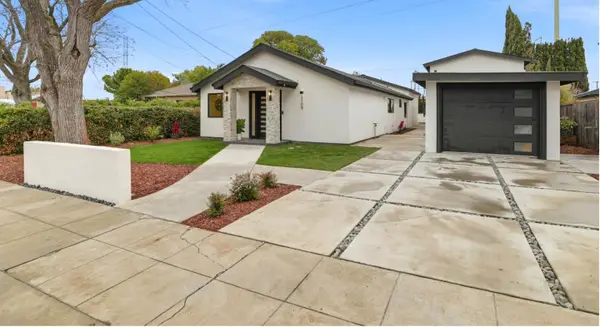 $3,439,000Active4 beds 3 baths1,789 sq. ft.
3109 Maddux Drive, Palo Alto, CA 94303
MLS# ML82053549Listed by: INTERO REAL ESTATE SERVICES - New
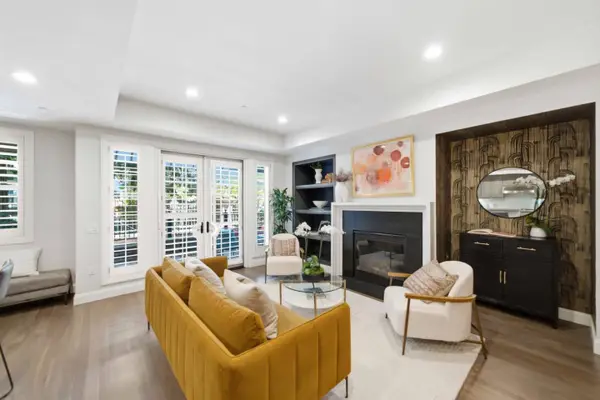 $3,988,000Active2 beds 3 baths2,112 sq. ft.
325 Channing Avenue #112, Palo Alto, CA 94301
MLS# ML82053526Listed by: COMPASS - New
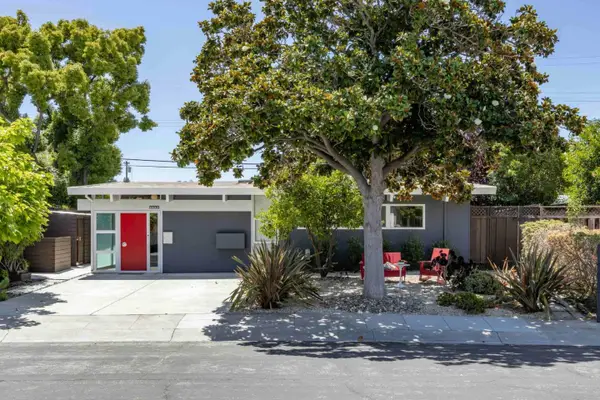 $3,488,000Active4 beds 3 baths1,859 sq. ft.
3645 Ramona Street, Palo Alto, CA 94306
MLS# ML82052756Listed by: DELEON REALTY - New
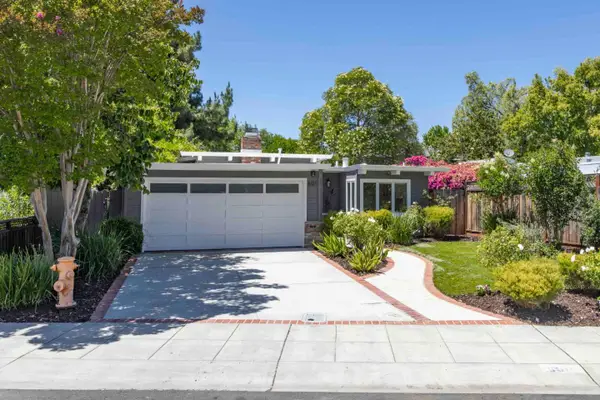 $2,788,000Active3 beds 2 baths1,166 sq. ft.
601 Bryson Avenue, Palo Alto, CA 94306
MLS# ML82052760Listed by: DELEON REALTY - New
 $3,500,000Active4 beds -- baths2,577 sq. ft.
1061 Alma Street, Palo Alto, CA 94301
MLS# ML82053370Listed by: WILBUR PROPERTIES


Protect your home and budget from life's surprises with an Assurant Home Warranty, backed by a partner that supports you through every step of homeownership. Explore Plans.
© 2026 Better Homes and Gardens Real Estate LLC. An Anywhere Real Estate company. All rights reserved. Better Homes and Gardens® Real Estate is a registered trademark owned by Meredith Operations Corporation, licensed to Better Homes and Gardens Real Estate LLC and used with permission. Better Homes and Gardens Real Estate LLC fully supports the principles of the Fair Housing Act and the Equal Opportunity Act. Listing information is deemed reliable but is not guaranteed accurate.
Each office is independently owned and operated.
Any services or products provided by third parties are not provided by, affiliated with or related to Better Homes and Gardens Real Estate LLC, or its affiliated companies.