
10749 Deschutes Road, Palo Cedro, CA 96073
Local realty services provided by:Better Homes and Gardens Real Estate Results
10749 Deschutes Road,Palo Cedro, CA 96073
$625,000
- 3 Beds
- 3 Baths
- 2,310 sq. ft.
- Single family
- Active
Listed by: josh barker
Office: josh barker real estate
MLS#:26-4272
Source:CA_SAR
Price summary
- Price:$625,000
- Price per sq. ft.:$270.56
About this home
6-Acres, OWNED SOLAR, 30x40 SHOP, irrigated and fenced pasture, and a ROOF replaced in 2021 are just a few of the highlights of this completely remodeled 3-bedroom, 2.5-bath home. Inside, the home feels bright, comfortable, and move-in ready with luxury vinyl plank flooring and beautiful tile work in the bathrooms. The kitchen is a standout with granite countertops, stainless steel appliances, and plenty of space to gather. The primary suite is spacious and beautifully updated with a relaxing, modern feel. Outside you'll find fruit trees, a fenced garden, RV hookups, and cross-fenced, irrigated pasture ready for livestock. A Generac generator adds extra peace of mind. This property has a little bit of everything: great updates, room for animals, a huge shop, and plenty of space to enjoy country living.
Contact an agent
Home facts
- Year built:1971
- Subdivision & Development:N/A
- Listing ID #:26-4272
- Added:1 day(s) ago
- Updated:August 27, 2026 at 02:38 PM
Rooms and interior
- Bedrooms:3
- Total bathrooms:3
- Full bathrooms:2
- Half bathrooms:1
- Flooring:Luxury Vinyl, Tile, Wall to Wall Carpet
- Dining Description:Breakfast Bar, Dining Area
- Bathrooms Description:Double Vanity
- Kitchen Description:Dishwasher, Granite Slab Counter Tops, Range/Oven
- Bedroom Description:Master Bedroom Suite
- Living area:2,310 sq. ft.
Heating and cooling
- Cooling:Central, Mini-Split
- Heating:Forced Air, Heating
Structure and exterior
- Roof:Composition
- Year built:1971
- Building area:2,310 sq. ft.
- Lot area:6.2 Acres
- Lot Features:Level
- Architectural Style:Contemporary, Craftsman, Ranch
- Construction Materials:Lap Siding
- Foundation Description:Raised
Utilities
- Water:Water District
- Sewer:Septic
Finances and disclosures
- Price:$625,000
- Price per sq. ft.:$270.56
Features and amenities
- Laundry features:Hook-ups, Laundry Room
- Amenities:Double Pane Windows, Pantry
Parking
- Parking description:Attached Garage, Boat, Off Street, Oversized Parking, RV Access/Parking, RV Garage
- Garage spaces:2
New listings near 10749 Deschutes Road
 $519,000Pending3 beds 2 baths1,764 sq. ft.
8679 Midview Drive, Palo Cedro, CA 96073
MLS# 26-3778Listed by: TREG INC - THE REAL ESTATE GROUP $1,199,000Active5 beds 5 baths2,948 sq. ft.
22596 Dalewood Drive, Palo Cedro, CA 96073
MLS# 26-3780Listed by: BANNER REAL ESTATE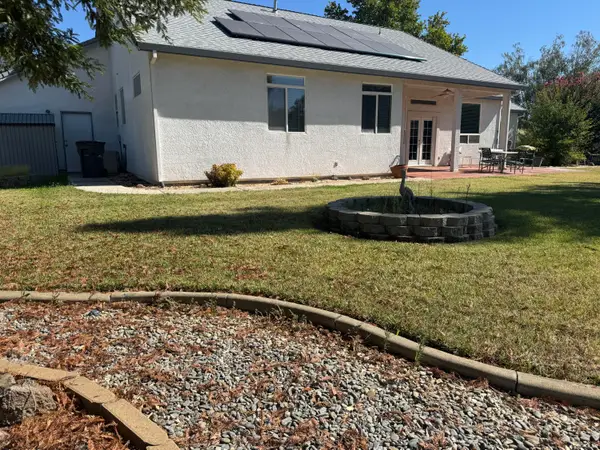 $509,000Active3 beds 2 baths2,009 sq. ft.
22445 Golftime Drive, Palo Cedro, CA 96073
MLS# 26-3712Listed by: NORTH STATE REALTORS, INC. $1,099,900Active4 beds 4 baths2,642 sq. ft.
21999 Los Altos Drive, Palo Cedro, CA 96073
MLS# 26-3702Listed by: EXP REALTY OF NORTHERN CALIFORNIA, INC.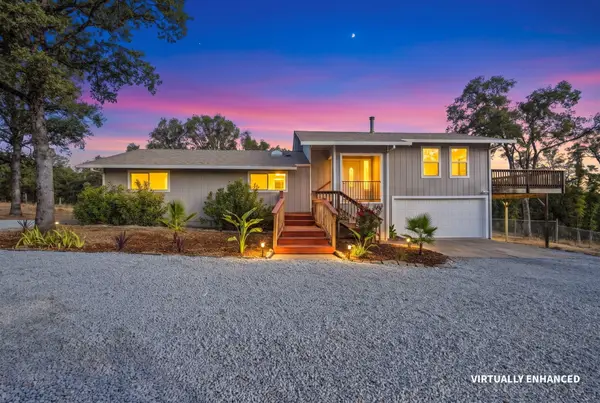 $529,900Pending3 beds 2 baths1,708 sq. ft.
8717 Sun Valley Drive, Palo Cedro, CA 96073
MLS# 26-3684Listed by: TERENCE DAVIS & ASSOCIATES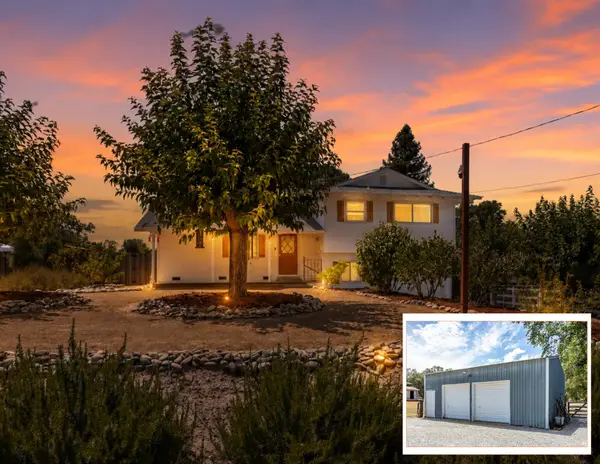 $419,000Active4 beds 2 baths1,307 sq. ft.
22429 Frisbie Lane, Palo Cedro, CA 96073
MLS# 26-3654Listed by: JOSH BARKER REAL ESTATE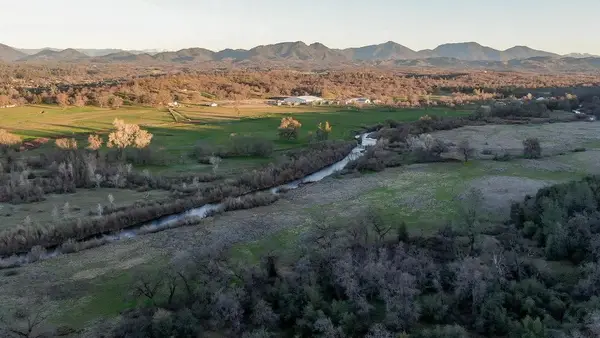 $399,000Active19.2 Acres
French Creek Road, Palo Cedro, CA 96073
MLS# 26-3542Listed by: EXP REALTY OF NORTHERN CALIFORNIA, INC.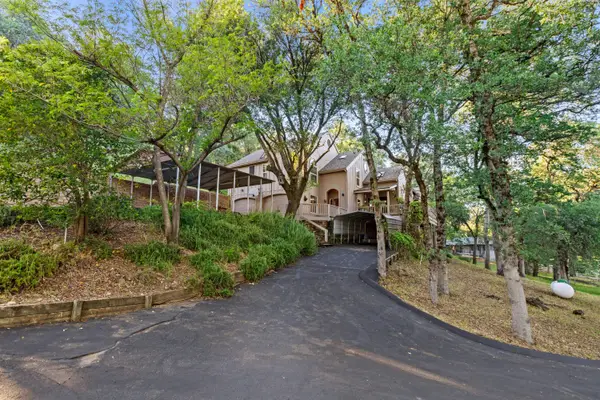 $469,000Active2 beds 4 baths2,600 sq. ft.
8972 Maynard Road, Palo Cedro, CA 96073
MLS# 26-3524Listed by: REAL BROKERAGE TECHNOLOGIES $80,000Active1.79 Acres
XXXX Maynard Road, Palo Cedro, CA 96073
MLS# 26-3525Listed by: REAL BROKERAGE TECHNOLOGIES


Protect your home and budget from life's surprises with an Assurant Home Warranty, backed by a partner that supports you through every step of homeownership. Explore Plans.
© 2026 Better Homes and Gardens Real Estate LLC. An Anywhere Real Estate company. All rights reserved. Better Homes and Gardens® Real Estate is a registered trademark owned by Meredith Operations Corporation, licensed to Better Homes and Gardens Real Estate LLC and used with permission. Better Homes and Gardens Real Estate LLC fully supports the principles of the Fair Housing Act and the Equal Opportunity Act. Listing information is deemed reliable but is not guaranteed accurate.
Each office is independently owned and operated.
Any services or products provided by third parties are not provided by, affiliated with or related to Better Homes and Gardens Real Estate LLC, or its affiliated companies.