
21282 Sierra Circle Drive, Pioneer, CA 95666
Local realty services provided by:Better Homes and Gardens Real Estate Royal & Associates
21282 Sierra Circle Drive,Pioneer, CA 95666
$332,000
- 3 Beds
- 3 Baths
- 1,296 sq. ft.
- Single family
- Pending
Listed by: michelle baker
Office: coldwell banker realty
MLS#:226084808
Source:MFMLS
Price summary
- Price:$332,000
- Price per sq. ft.:$256.17
About this home
Mountain Retreat with Guest Cabin, RV Hookups & Endless Recreation on 1.4 Acres! Mountain living meets versatility in this well-loved 3-bedroom, 2.5-bath home situated on 1.4 usable acres in Pioneer. The main home features a spacious living room with soaring ceilings, a downstairs primary suite with walk-in closet, laundry room with half bath, and two upstairs bedrooms, each with walk-in closets, plus a full bathroom. Step outside and enjoy peaceful mornings and relaxing evenings from the covered front and back porches while taking in the fresh mountain air and surrounding beauty. Adding exceptional value is a detached one-room cabin complete with a full bathroom, making it ideal for guests, extended family, a home office, hobby space, or potential rental opportunities. RV hookups are conveniently located just outside the cabin. The property is well-equipped with a tool shed, an oversized outbuilding with electrical offering, abundant storage, or workshop potential, and a fenced area for dogs or other animals complete with heat and hot water. Additional features include three owned propane tanks and a Generac backup generator, providing year-round comfort and peace of mind. Conveniently located just off Highway 88, this property offers easy access to South Lake Tahoe, Kirkwood Mountain Resort, and Nevada. Outdoor enthusiasts will appreciate being minutes from Bear River Reservoir, Silver Lake, Caples Lake, Plasse's Resort, and a few more lakes. Nearby you'll also find restaurants, a grocery store, and a gas station for everyday convenience. You can experience everything Amador County has to offer, including year-round recreation such as fishing, hiking, boating, swimming, skiing, snow parks, wineries, casinos, and charming historic Gold Rush towns filled with unique shopping and dining. Whether you're looking for a full-time residence, vacation getaway, or mountain retreat, this exceptional property offers the lifestyle you've been searching for....
Contact an agent
Home facts
- Year built:2004
- Listing ID #:226084808
- Added:69 day(s) ago
- Updated:September 25, 2026 at 08:18 AM
Rooms and interior
- Bedrooms:3
- Total bathrooms:3
- Full bathrooms:2
- Flooring:Carpet, Laminate, Linoleum, Tile Floor
- Kitchen Description:Dishwasher, Disposal, Free Standing Gas Range, Free Standing Refrigerator
- Living area:1,296 sq. ft.
Heating and cooling
- Cooling:Ceiling Fan(s), Window Unit(s)
- Heating:Propane
Structure and exterior
- Roof:Metal
- Year built:2004
- Building area:1,296 sq. ft.
- Lot area:1.4 Acres
- Lot Features:Corner
- Construction Materials:Metal, Wood
- Exterior Features:Back Porch, Front Porch
- Foundation Description:Raised Foundation
- Levels:2 Story
Utilities
- Sewer:Septic System
Finances and disclosures
- Price:$332,000
- Price per sq. ft.:$256.17
Features and amenities
- Appliances:Dishwasher, Disposal
- Laundry features:Inside Laundry Room
 MetroList MLS 2026. This information is being provided by MetroList MLS. All measurements and calculations of area are approximate. Information provided by Seller/Other sources, not verified by Broker. All interested persons should independently verify accuracy of information. Provided properties may or may not be listed by the office/agent presenting the information. Data Updated: September 25, 2026. Information being provided is for consumers' personal, non-commercial use and may not be used for any purpose other than to identify prospective properties consumers may be interested in purchasing. Information deemed reliable but not guaranteed. Any offer of compensation is made only to Participants of MLS where the subject listing is filed and in accordance with such MLS's regulations or rules.
New listings near 21282 Sierra Circle Drive
- New
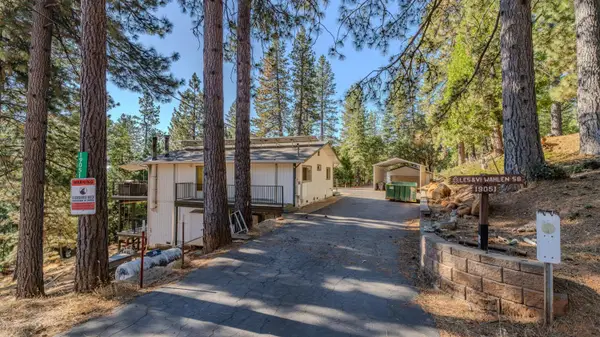 $349,900Active3 beds 2 baths1,664 sq. ft.
19051 N Mace Drive, Pioneer, CA 95666
MLS# 226120341Listed by: HOMESMART PV & ASSOCIATES - New
 $35,000Active0.93 Acres
27597 State Highway 88, Pioneer, CA 95666
MLS# 226120338Listed by: GOLD COUNTRY MODERN REAL ESTATE - New
 $45,000Active2 beds 2 baths720 sq. ft.
16565 Prospect Place #73, Pioneer, CA 95666
MLS# 226117837Listed by: RE/MAX FOOTHILL PROPERTIES - New
 $80,000Active2 beds 2 baths1,296 sq. ft.
23750 Carson Drive #34, Pioneer, CA 95666
MLS# 226112449Listed by: KELLER WILLIAMS REALTY - New
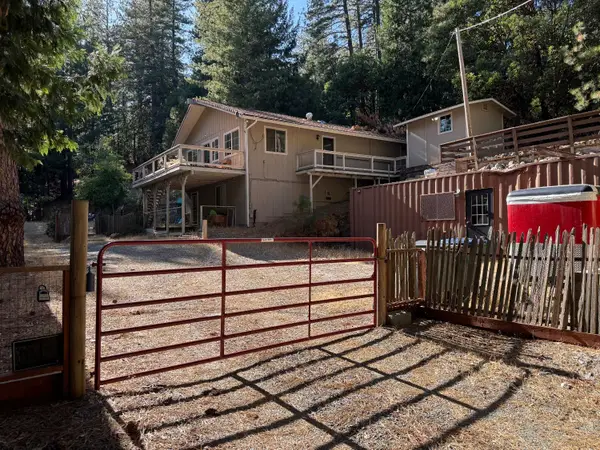 $385,000Active3 beds 2 baths1,500 sq. ft.
25699 Creekside Drive, Pioneer, CA 95666
MLS# 226116273Listed by: JACKSON REALTY, INC. 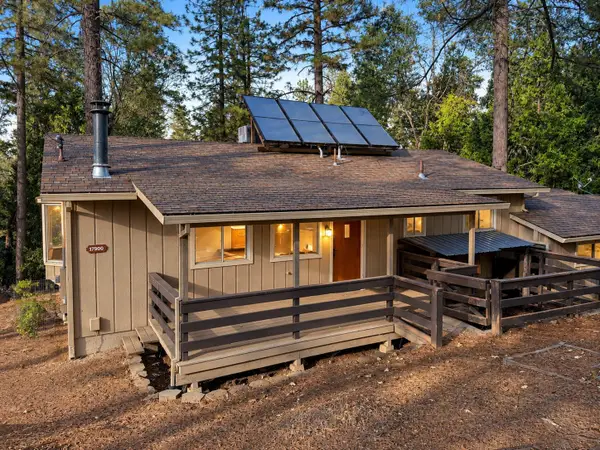 $339,000Active3 beds 3 baths1,997 sq. ft.
17900 Mira Vista Court, Pioneer, CA 95666
MLS# 226114055Listed by: TRUVI REALTY- Open Sat, 2 to 5pm
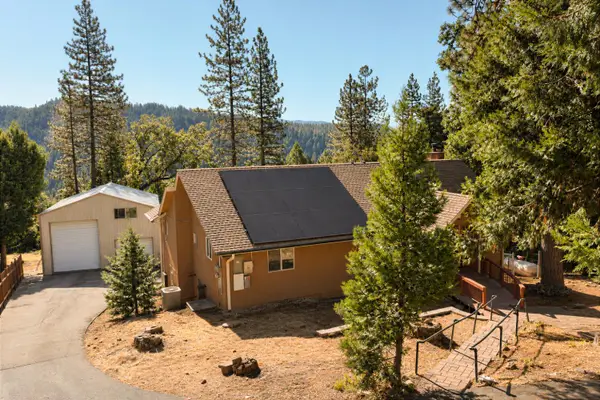 $465,000Active5 beds 2 baths2,272 sq. ft.
16534 Alpine Lane, Pioneer, CA 95666
MLS# 226114120Listed by: RE/MAX FOOTHILL PROPERTIES - Open Sun, 12 to 2pm
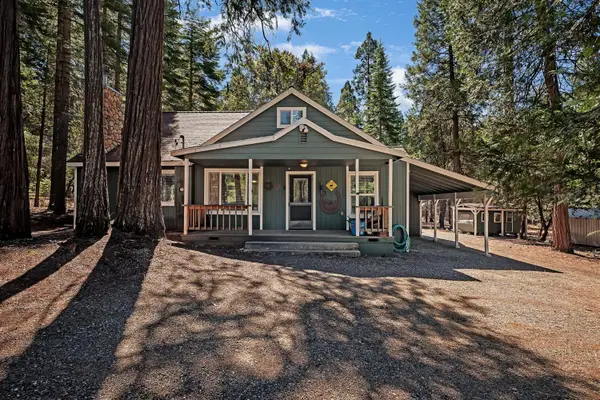 $525,000Active5 beds 3 baths2,000 sq. ft.
26722 State Highway 88, Pioneer, CA 95666
MLS# 226108539Listed by: RE/MAX FOOTHILL PROPERTIES - Open Sun, 1 to 5pm
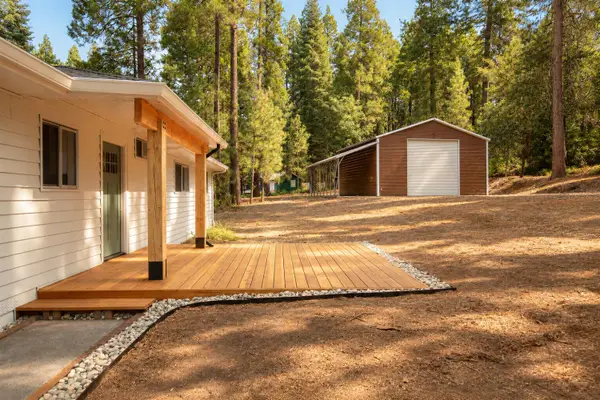 $447,000Active3 beds 2 baths1,350 sq. ft.
26805 Wagon Wheel Drive, Pioneer, CA 95666
MLS# 226112350Listed by: RE/MAX FOOTHILL PROPERTIES 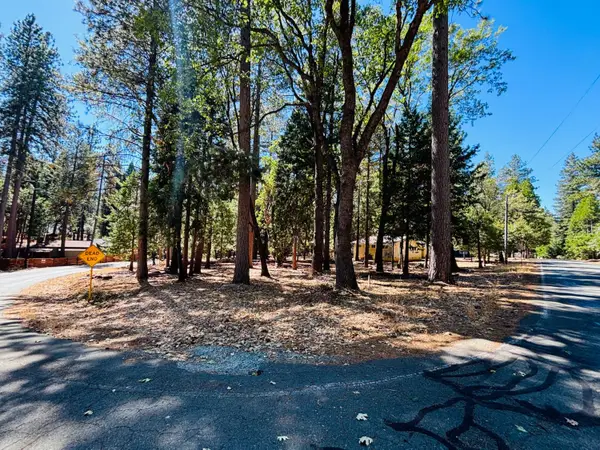 $33,000Active0.5 Acres
23920 Carson Drive, Pioneer, CA 95666
MLS# 226112340Listed by: THE REAL ESTATE SYNDICATE


Protect your home and budget from life's surprises with an Assurant Home Warranty, backed by a partner that supports you through every step of homeownership. Explore Plans.
© 2026 Better Homes and Gardens Real Estate LLC. An Anywhere Real Estate company. All rights reserved. Better Homes and Gardens® Real Estate is a registered trademark owned by Meredith Operations Corporation, licensed to Better Homes and Gardens Real Estate LLC and used with permission. Better Homes and Gardens Real Estate LLC fully supports the principles of the Fair Housing Act and the Equal Opportunity Act. Listing information is deemed reliable but is not guaranteed accurate.
Each office is independently owned and operated.
Any services or products provided by third parties are not provided by, affiliated with or related to Better Homes and Gardens Real Estate LLC, or its affiliated companies.